










































Description
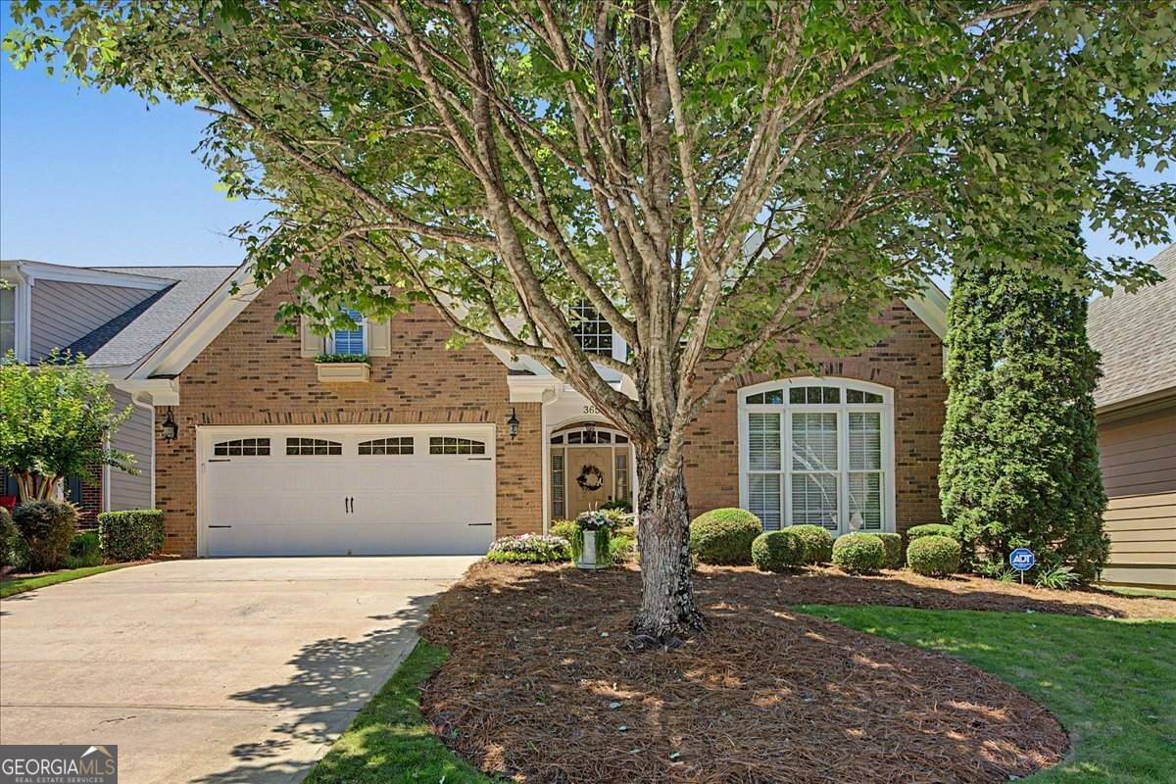
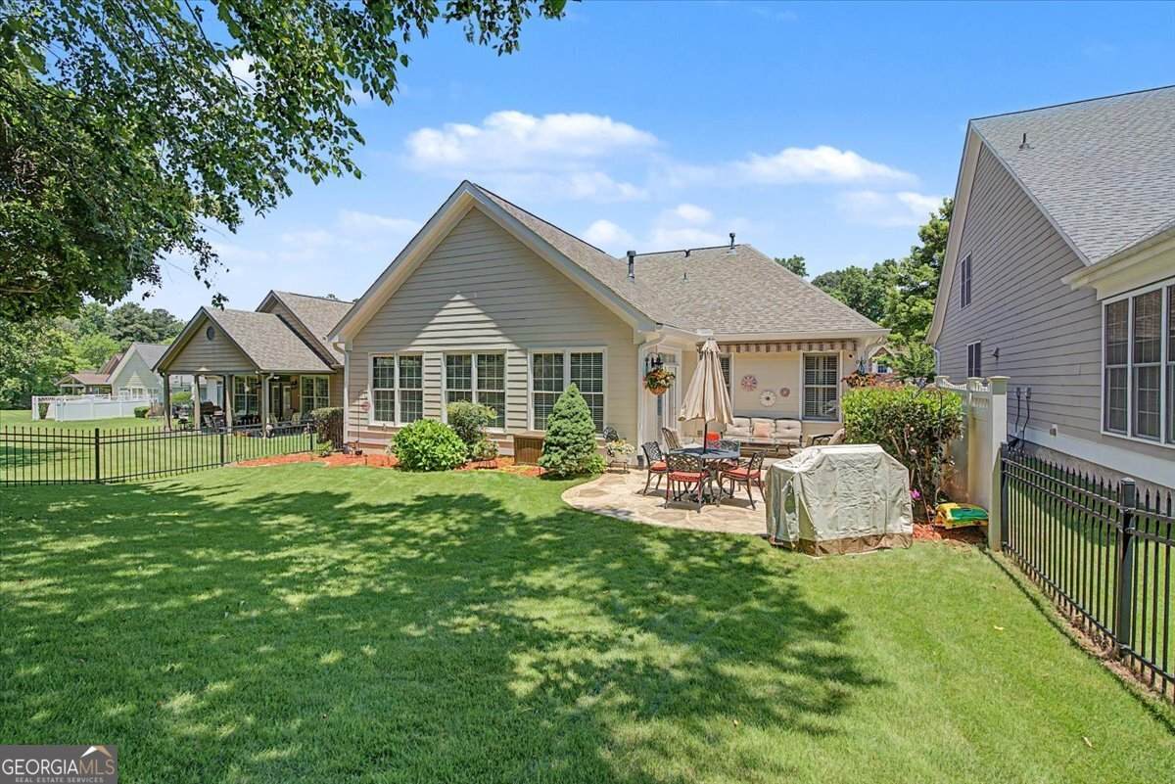
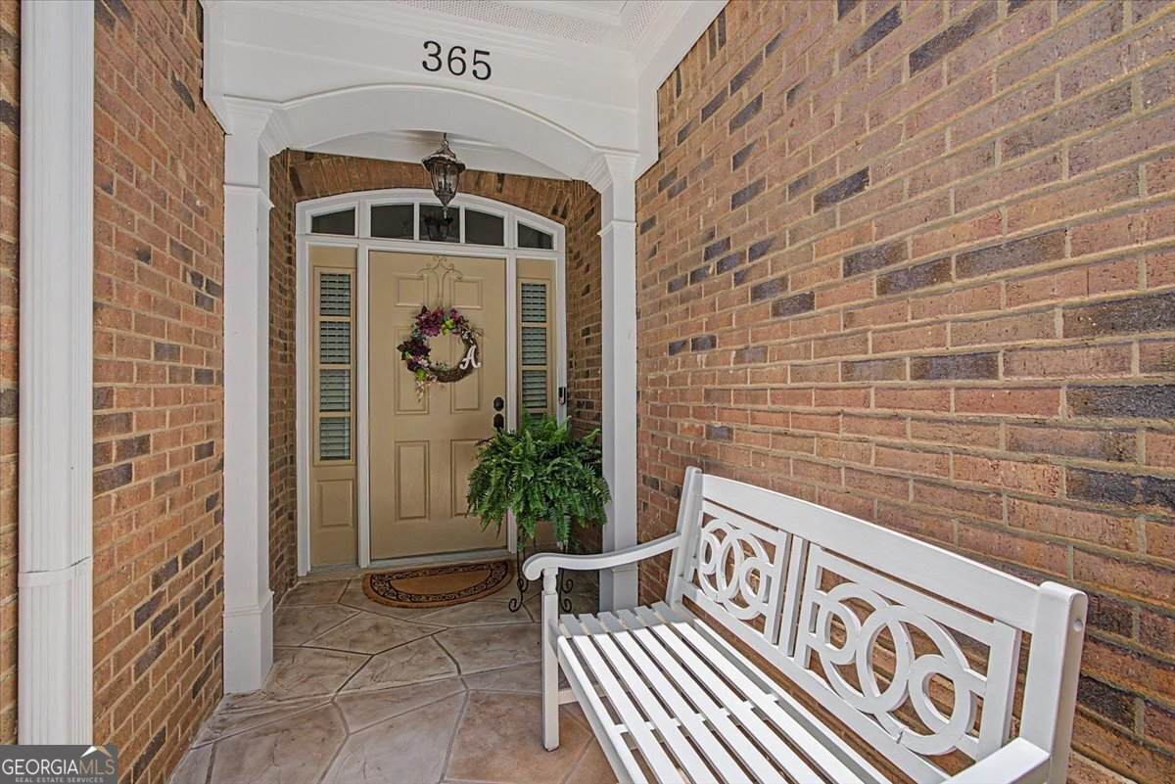
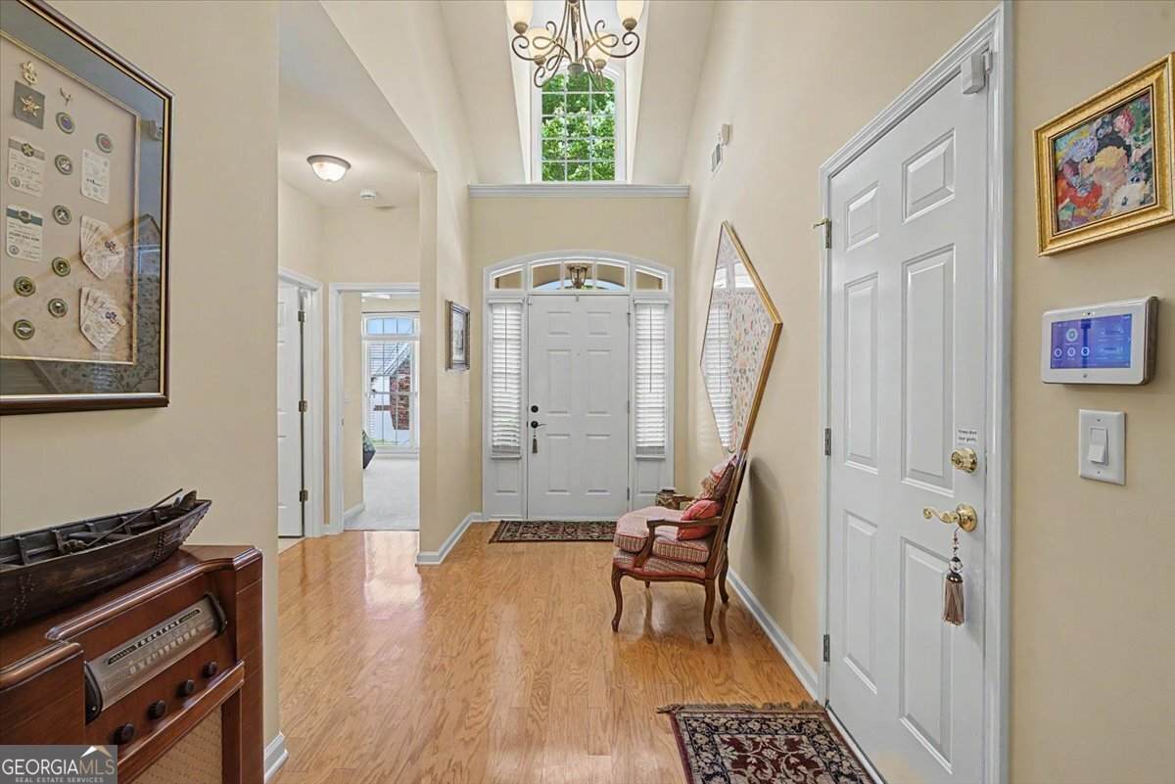
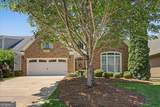
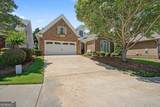
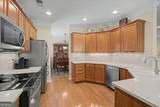
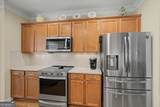
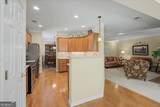
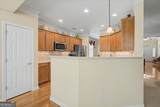
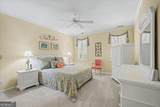
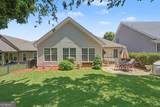
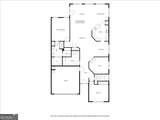
If you're looking for a ranch floor plan in Emory Springs, don't miss this one-it's the one that truly stands apart. Immaculately maintained and thoughtfully enhanced, this 2-bedroom, 2-bath home with a versatile flex room offers the open-concept layout you love, along with a long list of upgrades and outdoor features you won't want to overlook. Hardwood flooring and newer carpet flow throughout the split-bedroom layout, while abundant natural light fills the open living spaces. At the heart of the home, the spacious living room is anchored by a double-sided gas log fireplace, connecting beautifully to the window-lined family room and breakfast area beyond. The centrally located kitchen features solid-surface countertops, pull-out cabinet shelving, a breakfast bar, stainless steel appliances including the refrigerator, and a designated dining area just off the kitchen. The spacious primary suite offers plantation shutters, a double vanity, large walk-in shower with glass doors, private water closet, additional storage closet, and a generous walk-in closet. The secondary bedroom and full bath are privately positioned on the opposite side of the home. A large laundry room with built-in cabinetry adds even more functionality. Now this is where this home really sets itself apart... Step outside to the extended back patio, featuring a custom designer coating and retractable SunSetter awning-creating an inviting space to enjoy morning coffee, afternoon shade, or evening gatherings. The level, fenced backyard includes a lovely garden area and offers a rare combination of privacy, usability, and low-maintenance living. The two-car garage adds even more thoughtful extras, including a heavy-duty Precision garage door and opener and an added utility sink. A premium ADT security system conveys with the home, with the option for the buyer to transfer the account and assume the monthly monitoring fee. Seller will provide a one-year home warranty for added peace of mind. Enjoy the ease of low-maintenance living in Emory Springs, with sidewalks, a scenic pond, and well-manicured surroundings. Conveniently located near Togwatee Village shops, Piedmont Fayette Hospital, and the multi-use path connecting the hospital and nearby schools, including Cleveland and Bennett's Mill. You're also just minutes from Trilith, downtown Fayetteville, and the highly anticipated new soccer center and sports complex. If you've been this community, take a closer look at this house. The difference is in the details-and the outdoor living space is something you won't want to miss.
-
2BEDS
-
0.15ACRES
-
2BATHS
-
01/2 BATHS
-
2,243SQFT
-
$189$/SQFT
School Information
Description
If you're looking for a ranch floor plan in Emory Springs, don't miss this one-it's the one that truly stands apart. Immaculately maintained and thoughtfully enhanced, this 2-bedroom, 2-bath home with a versatile flex room offers the open-concept layout you love, along with a long list of upgrades and outdoor features you won't want to overlook. Hardwood flooring and newer carpet flow throughout the split-bedroom layout, while abundant natural light fills the open living spaces. At the heart of the home, the spacious living room is anchored by a double-sided gas log fireplace, connecting beautifully to the window-lined family room and breakfast area beyond. The centrally located kitchen features solid-surface countertops, pull-out cabinet shelving, a breakfast bar, stainless steel appliances including the refrigerator, and a designated dining area just off the kitchen. The spacious primary suite offers plantation shutters, a double vanity, large walk-in shower with glass doors, private water closet, additional storage closet, and a generous walk-in closet. The secondary bedroom and full bath are privately positioned on the opposite side of the home. A large laundry room with built-in cabinetry adds even more functionality. Now this is where this home really sets itself apart... Step outside to the extended back patio, featuring a custom designer coating and retractable SunSetter awning-creating an inviting space to enjoy morning coffee, afternoon shade, or evening gatherings. The level, fenced backyard includes a lovely garden area and offers a rare combination of privacy, usability, and low-maintenance living. The two-car garage adds even more thoughtful extras, including a heavy-duty Precision garage door and opener and an added utility sink. A premium ADT security system conveys with the home, with the option for the buyer to transfer the account and assume the monthly monitoring fee. Seller will provide a one-year home warranty for added peace of mind. Enjoy the ease of low-maintenance living in Emory Springs, with sidewalks, a scenic pond, and well-manicured surroundings. Conveniently located near Togwatee Village shops, Piedmont Fayette Hospital, and the multi-use path connecting the hospital and nearby schools, including Cleveland and Bennett's Mill. You're also just minutes from Trilith, downtown Fayetteville, and the highly anticipated new soccer center and sports complex. If you've been this community, take a closer look at this house. The difference is in the details-and the outdoor living space is something you won't want to miss.
 © 2026 Georgia Multiple Listing Service, Inc. All rights reserved. The data relating to real estate for sale or lease on this web site comes in part from GAMLS. Real estate listings held by brokerage firms other than Buffington Real Estate Group are marked with the GAMLS logo or an abbreviated logo and detailed information about them includes the name of the listing broker. IDX information is provided exclusively for consumers' personal, non-commercial use and may not be used for any purpose other than to identify prospective properties consumers may be interested in purchasing. Information is deemed reliable but is not guaranteed accurate by GAMLS or Buffington Real Estate Group. Data last updated: 2026-10-16T23:10:33.017.