






















Description
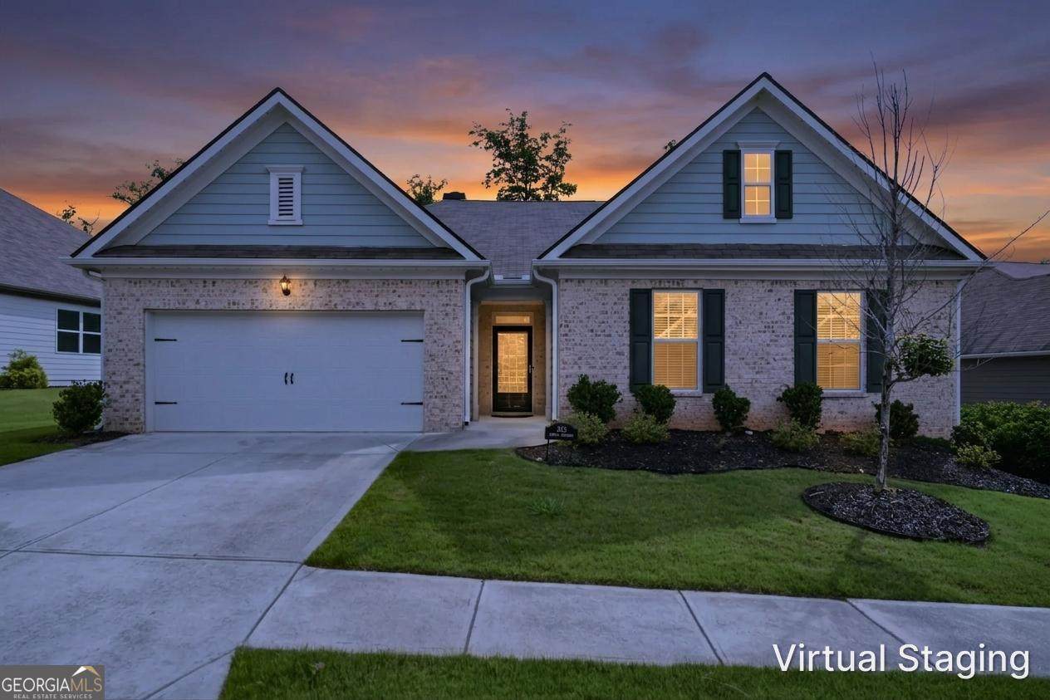
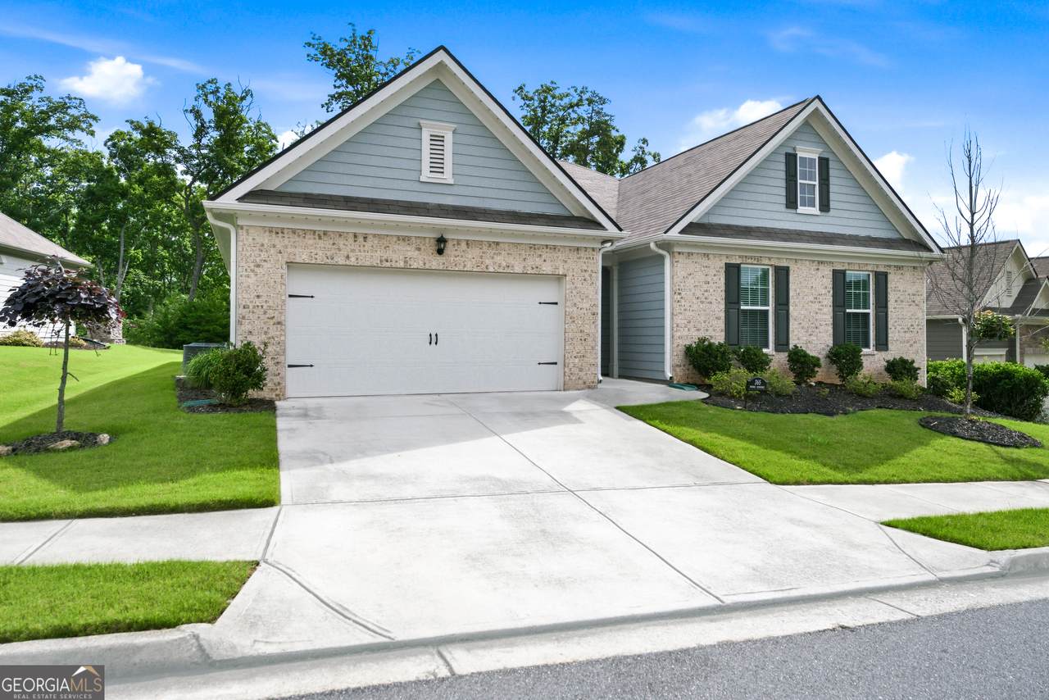
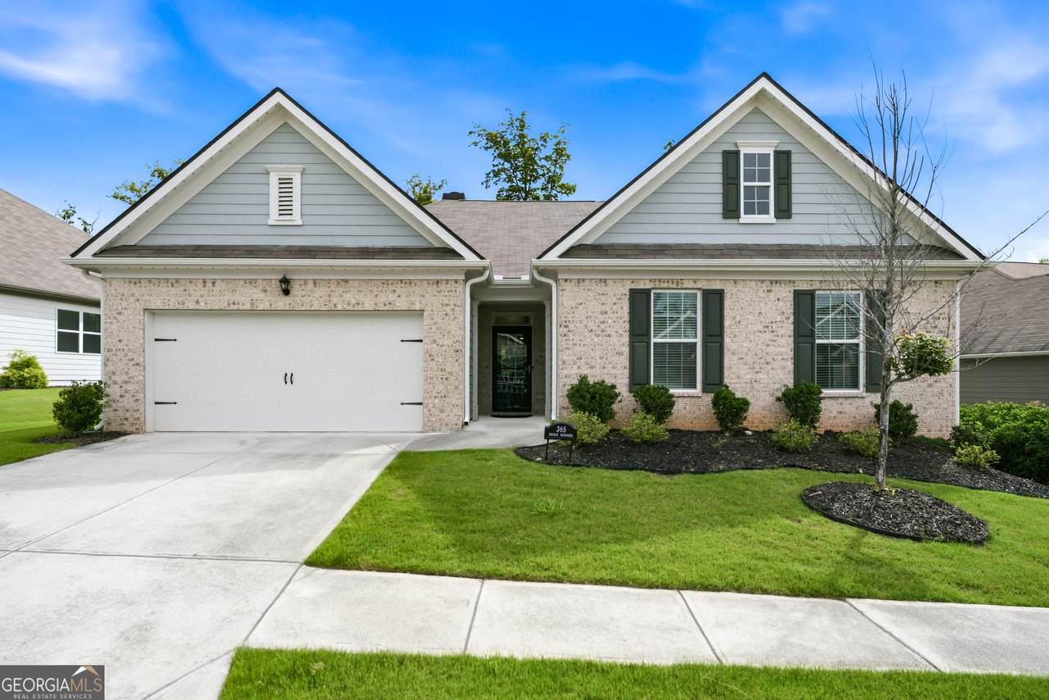
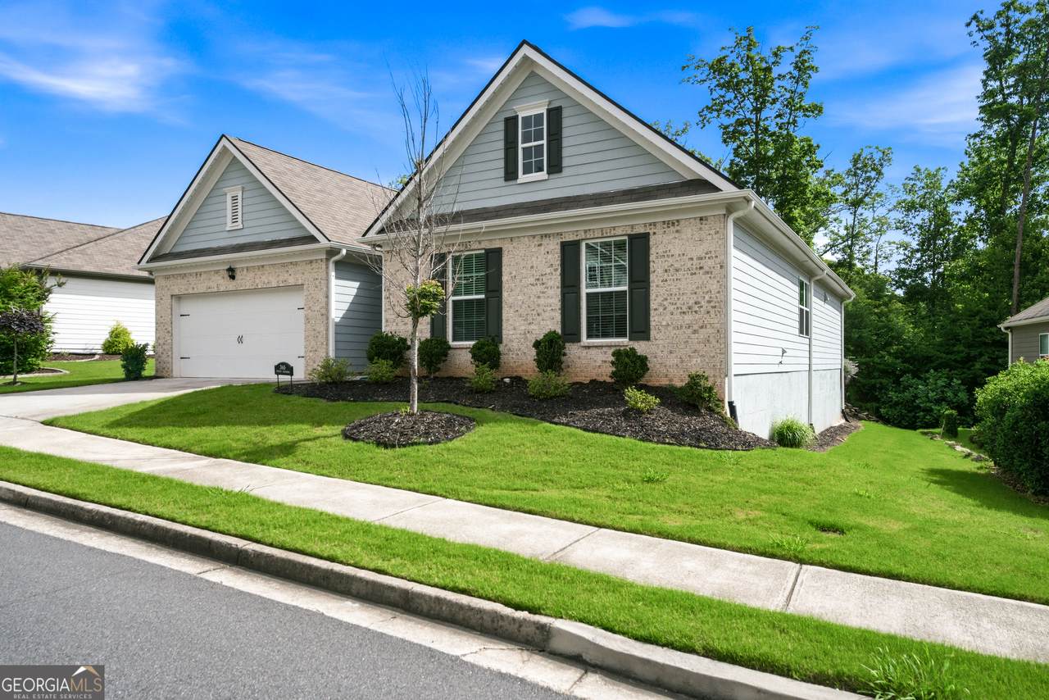
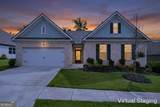
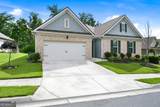
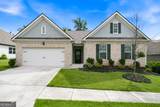
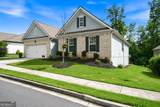
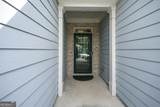
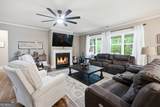
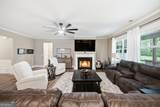
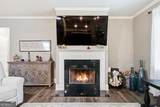
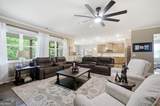
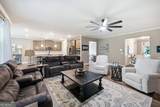
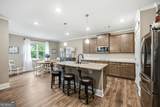
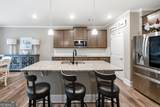
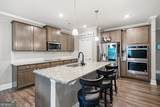
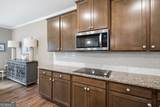
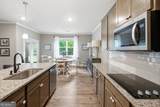
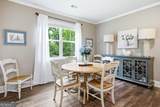
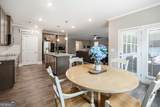
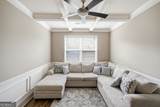
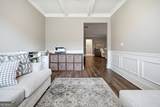
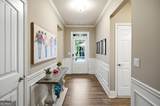
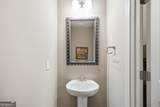
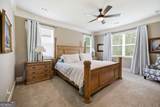
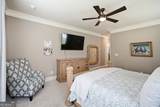
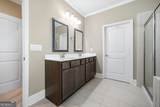
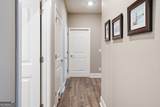
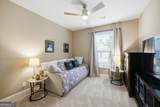
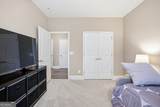
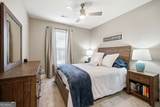
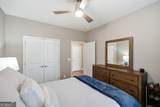
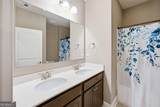
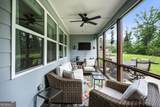
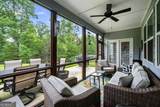
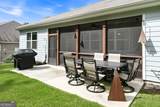
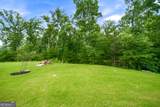
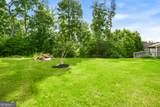
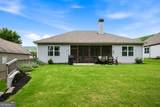
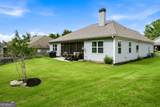
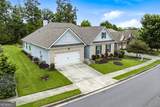
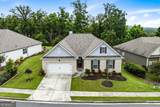
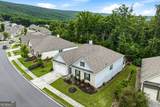
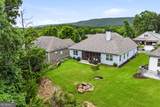
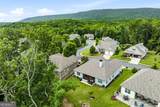
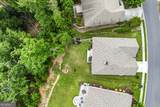
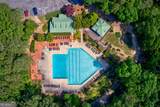
Welcome home to the sought after community of Lake Arrowhead! Nestled in the foothills of the North Georgia Mountains, this private gated community surrounds a stunning 540-acre lake and offers an exceptional lifestyle filled with recreation, relaxation, and natural beauty. This charming ranch home showcases top tier builder finishes, meticulous attention to detail, fresh interior paint, and updated luxury vinyl flooring throughout. Step inside to discover an impeccably maintained home filled with abundant natural light, a thoughtfully designed floor plan, and picturesque views. A bright and welcoming foyer with warm toned flooring opens into the heart of the home, where the open concept living spaces seamlessly connect. The spacious family room features a cozy fireplace and tranquil views of the backyard, creating the perfect setting for everyday living and entertaining alike. The beautifully appointed kitchen is a standout, featuring a large center island with breakfast bar seating, luxury cabinetry, gorgeous countertops, tile backsplash, stainless steel appliances, and an oversized walk in pantry. Adjacent to the kitchen, the casual dining area offers an inviting space for gathering with family and friends. Just off the family room, a versatile flex space provides endless possibilities and can easily serve as a formal dining room, home office, media room, or bonus living area. Designed for convenient one level living, this true ranch floor plan offers three spacious bedrooms, two full bathrooms, a half bath, a laundry room, and direct garage access all on the main level. The private owner's suite serves as a relaxing retreat, complete with a large walk in closet and a spa inspired en suite bath featuring dual vanities, a soaking tub, and an oversized shower. Two additional generously sized bedrooms each offer walk- n closets and share a well appointed full bath with double sinks and a tub/shower combination. Outdoor living is equally impressive. Unwind on the screened in back patio while enjoying peaceful wooded views, or soak up the sunshine on the open air patio, perfect for grilling and entertaining. Beautiful landscaping and a low maintenance exterior add to the home's appeal. As a resident of Lake Arrowhead, you'll enjoy access to an impressive collection of 5-star amenities, including a championship golf course, marina, clubhouse with restaurant, miles of scenic hiking trails, two swimming pools, tennis courts, pickleball courts, and so much more.
-
3BEDS
-
0.25ACRES
-
2BATHS
-
11/2 BATHS
-
2,260SQFT
-
$210$/SQFT
School Information
Description
Welcome home to the sought after community of Lake Arrowhead! Nestled in the foothills of the North Georgia Mountains, this private gated community surrounds a stunning 540-acre lake and offers an exceptional lifestyle filled with recreation, relaxation, and natural beauty. This charming ranch home showcases top tier builder finishes, meticulous attention to detail, fresh interior paint, and updated luxury vinyl flooring throughout. Step inside to discover an impeccably maintained home filled with abundant natural light, a thoughtfully designed floor plan, and picturesque views. A bright and welcoming foyer with warm toned flooring opens into the heart of the home, where the open concept living spaces seamlessly connect. The spacious family room features a cozy fireplace and tranquil views of the backyard, creating the perfect setting for everyday living and entertaining alike. The beautifully appointed kitchen is a standout, featuring a large center island with breakfast bar seating, luxury cabinetry, gorgeous countertops, tile backsplash, stainless steel appliances, and an oversized walk in pantry. Adjacent to the kitchen, the casual dining area offers an inviting space for gathering with family and friends. Just off the family room, a versatile flex space provides endless possibilities and can easily serve as a formal dining room, home office, media room, or bonus living area. Designed for convenient one level living, this true ranch floor plan offers three spacious bedrooms, two full bathrooms, a half bath, a laundry room, and direct garage access all on the main level. The private owner's suite serves as a relaxing retreat, complete with a large walk in closet and a spa inspired en suite bath featuring dual vanities, a soaking tub, and an oversized shower. Two additional generously sized bedrooms each offer walk- n closets and share a well appointed full bath with double sinks and a tub/shower combination. Outdoor living is equally impressive. Unwind on the screened in back patio while enjoying peaceful wooded views, or soak up the sunshine on the open air patio, perfect for grilling and entertaining. Beautiful landscaping and a low maintenance exterior add to the home's appeal. As a resident of Lake Arrowhead, you'll enjoy access to an impressive collection of 5-star amenities, including a championship golf course, marina, clubhouse with restaurant, miles of scenic hiking trails, two swimming pools, tennis courts, pickleball courts, and so much more.
 © 2026 Georgia Multiple Listing Service, Inc. All rights reserved. The data relating to real estate for sale or lease on this web site comes in part from GAMLS. Real estate listings held by brokerage firms other than Buffington Real Estate Group are marked with the GAMLS logo or an abbreviated logo and detailed information about them includes the name of the listing broker. IDX information is provided exclusively for consumers' personal, non-commercial use and may not be used for any purpose other than to identify prospective properties consumers may be interested in purchasing. Information is deemed reliable but is not guaranteed accurate by GAMLS or Buffington Real Estate Group. Data last updated: 2026-10-16T23:10:33.017.