



Description
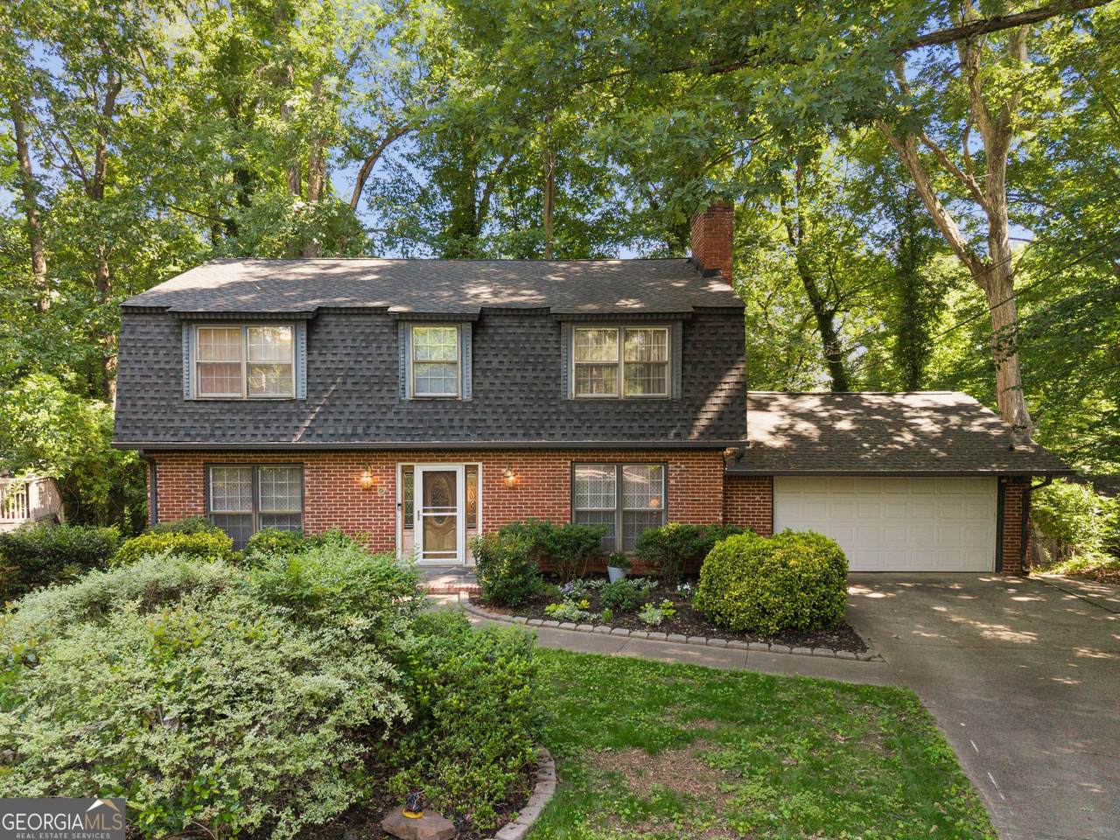
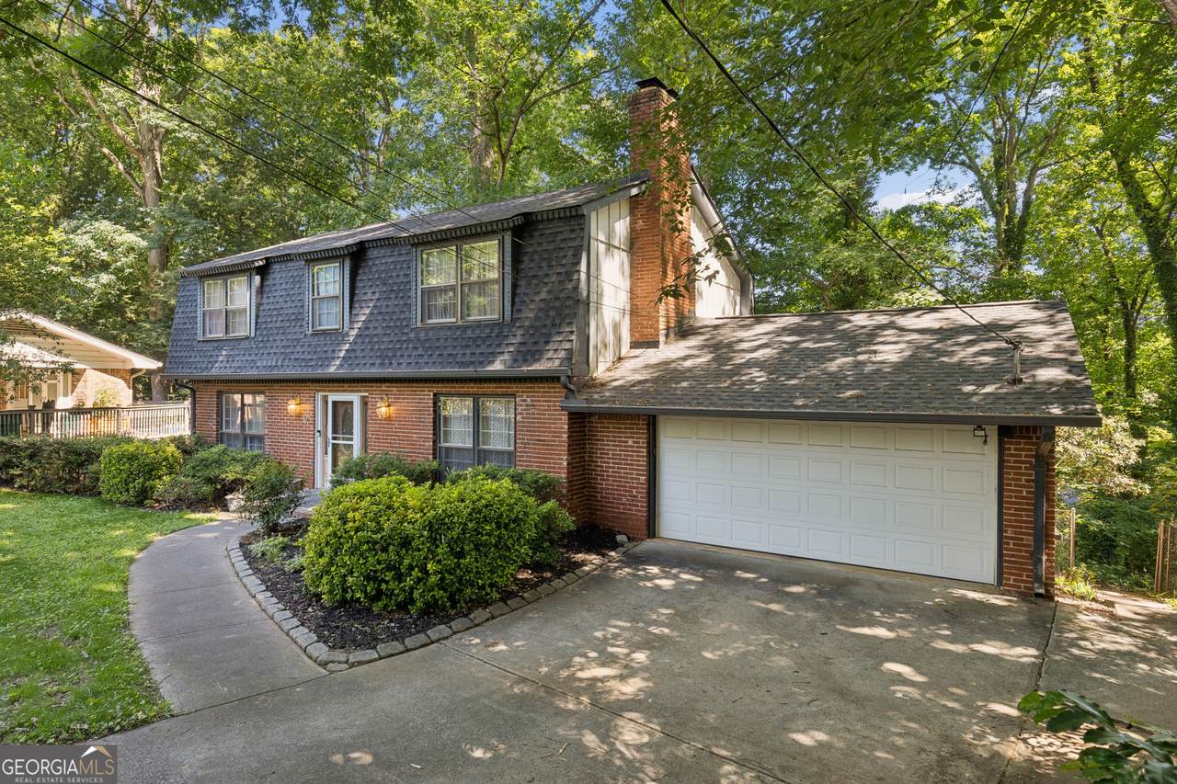
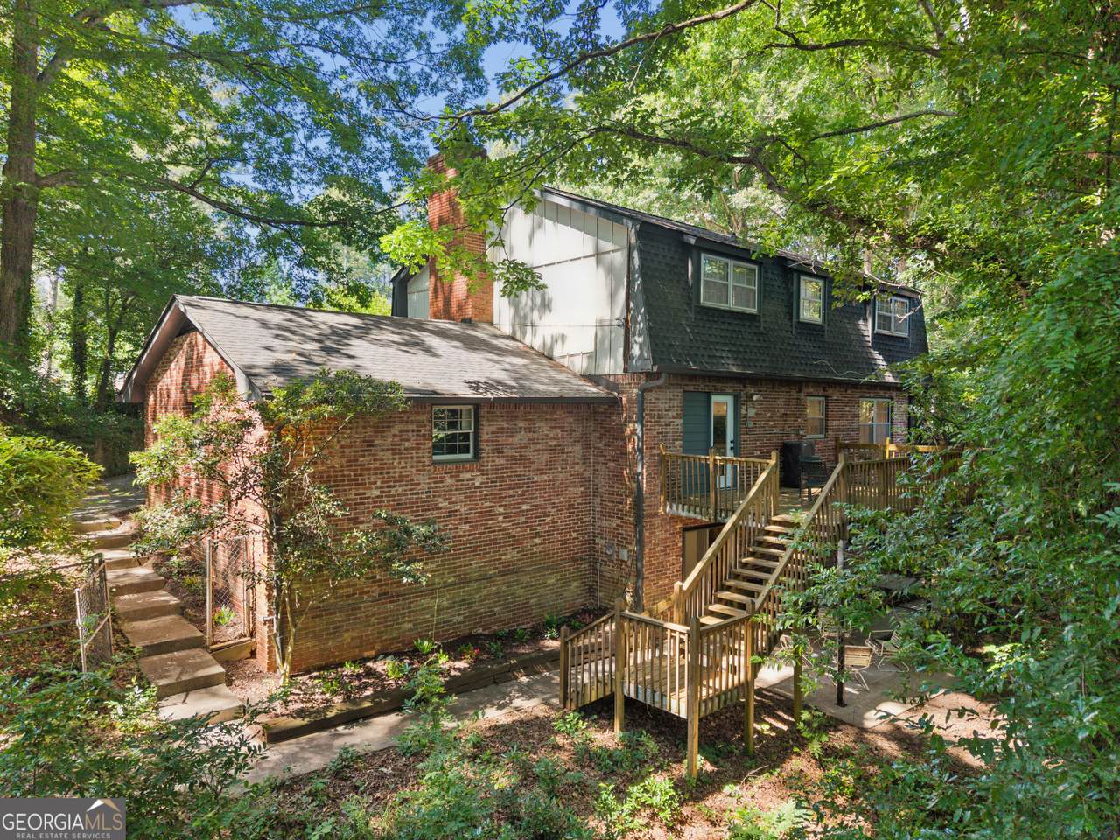
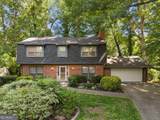
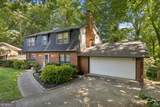
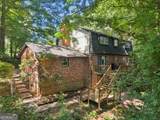
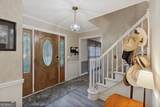
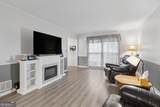
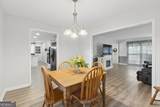
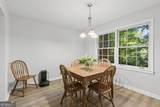
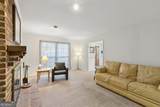
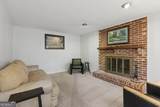
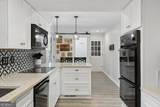
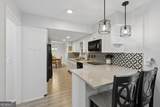
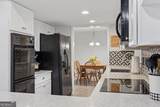
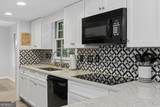
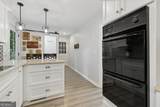
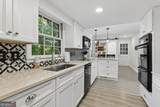
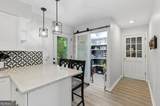
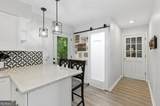
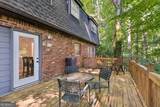
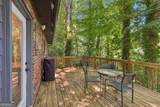
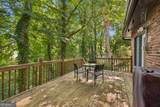
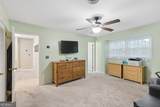
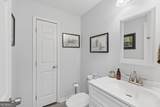
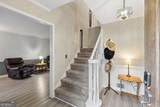
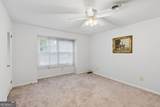
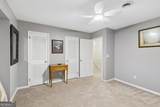
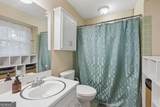
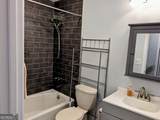
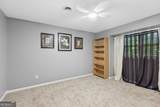
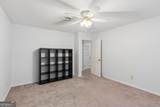
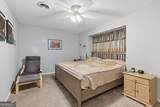
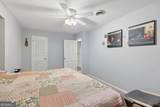
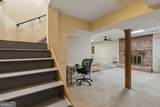
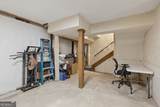
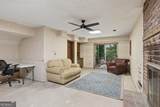
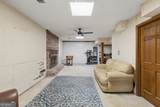
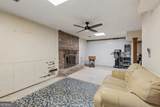
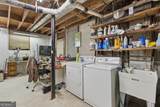
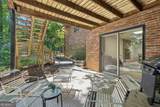
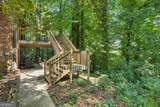
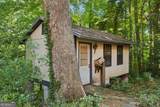
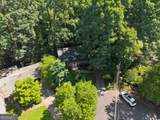
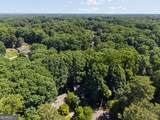
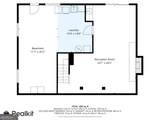
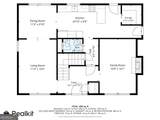
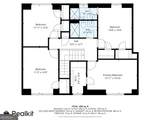
Unbelievable Price Reduction! Large total electric secluded Tucker Family home on a quiet cul-de-sac is conveniently located near shopping, medical facilities, entertainment, and dining, with quick access to I-85 and I-285 in the Northlake area. The renovated main level features luxury vinyl flooring, formal living room, formal dining room, half bath, and separate carpeted den with fireplace. NOTE: Den on main level can be optional bedroom if needed. Front entry is wheelchair accessible. The recently updated kitchen is well designed with white quartz countertops with a decorative tile backsplash, an extended breakfast bar, electric double induction ovens, a deep farmhouse-style stainless steel sink, and refrigerator. New white cabinets include soft-close drawers and pull-out shelves. A frosted glass door accesses the generous sized pantry with abundant storage. A glass door that opens to the big back deck provides a view to the beautiful wooded back yard that will remind you of a mountain retreat and a tranquil place to enjoy a meal or your morning coffee. This greenspace provides complete privacy. Upstairs, are four equally large carpeted bedrooms, each with spacious closets , along with a convenient hall bath. The primary suite includes a master bath and double closets. Recent upgrades include the roof, leaf Guard gutters, water heater, two HVAC units with digital thermostats, room sensors and designer kitchen with new appliances, cabinets and quartz countertops. The lower level features a fireplace and wet bar. This big open space (1100 total sq. ft) is ready for you to design into your own office or playroom or a separate apartment with private entrance for guests or family members. Lower level is waterproofed and has a transferrable warranty. It features a sliding glass door that opens to a private partially covered patio overlooking the wooded secluded backyard. An adjoining basement room includes a laundry area and ample flexible space for hobbies, or seasonal storage. A versitile and secure air- conditioned BONUS BUILDING: Conveniently located with private access at the basement level is a 15.5 x 19.7 outdoor woodworker's shop with private entrance offering 302 square feet of air-conditioned space, ideal for home business, woodworking, hobbies, gardening tools or other storage. The home also includes a convenient main-level two-car garage with minimal steps to enter kitchen. Membership in the Winding Vista swim and tennis club is offered to residents. The City of Tucker and Dekalb County offer parks and other recreational facilities as well as a public library nearby.
-
4BEDS
-
0.47ACRES
-
2BATHS
-
11/2 BATHS
-
2,204SQFT
-
$204$/SQFT
School Information
Description
Unbelievable Price Reduction! Large total electric secluded Tucker Family home on a quiet cul-de-sac is conveniently located near shopping, medical facilities, entertainment, and dining, with quick access to I-85 and I-285 in the Northlake area. The renovated main level features luxury vinyl flooring, formal living room, formal dining room, half bath, and separate carpeted den with fireplace. NOTE: Den on main level can be optional bedroom if needed. Front entry is wheelchair accessible. The recently updated kitchen is well designed with white quartz countertops with a decorative tile backsplash, an extended breakfast bar, electric double induction ovens, a deep farmhouse-style stainless steel sink, and refrigerator. New white cabinets include soft-close drawers and pull-out shelves. A frosted glass door accesses the generous sized pantry with abundant storage. A glass door that opens to the big back deck provides a view to the beautiful wooded back yard that will remind you of a mountain retreat and a tranquil place to enjoy a meal or your morning coffee. This greenspace provides complete privacy. Upstairs, are four equally large carpeted bedrooms, each with spacious closets , along with a convenient hall bath. The primary suite includes a master bath and double closets. Recent upgrades include the roof, leaf Guard gutters, water heater, two HVAC units with digital thermostats, room sensors and designer kitchen with new appliances, cabinets and quartz countertops. The lower level features a fireplace and wet bar. This big open space (1100 total sq. ft) is ready for you to design into your own office or playroom or a separate apartment with private entrance for guests or family members. Lower level is waterproofed and has a transferrable warranty. It features a sliding glass door that opens to a private partially covered patio overlooking the wooded secluded backyard. An adjoining basement room includes a laundry area and ample flexible space for hobbies, or seasonal storage. A versitile and secure air- conditioned BONUS BUILDING: Conveniently located with private access at the basement level is a 15.5 x 19.7 outdoor woodworker's shop with private entrance offering 302 square feet of air-conditioned space, ideal for home business, woodworking, hobbies, gardening tools or other storage. The home also includes a convenient main-level two-car garage with minimal steps to enter kitchen. Membership in the Winding Vista swim and tennis club is offered to residents. The City of Tucker and Dekalb County offer parks and other recreational facilities as well as a public library nearby.
 © 2026 Georgia Multiple Listing Service, Inc. All rights reserved. The data relating to real estate for sale or lease on this web site comes in part from GAMLS. Real estate listings held by brokerage firms other than Buffington Real Estate Group are marked with the GAMLS logo or an abbreviated logo and detailed information about them includes the name of the listing broker. IDX information is provided exclusively for consumers' personal, non-commercial use and may not be used for any purpose other than to identify prospective properties consumers may be interested in purchasing. Information is deemed reliable but is not guaranteed accurate by GAMLS or Buffington Real Estate Group. Data last updated: 2026-10-15T16:10:59.28.