






















Skip To Content

360 Shoreline Drive

Kingsland, GA 31548
  • $379,990
  • STATUS: Active
  • ON SITE: 126 Days
  • MLS #: 10782432
UPDATED: 41 min ago
$379,990
  • 3
    BEDS
  • 0.49
    ACRES
  • 3
    BATHS
  • 0
    1/2 BATHS
  • 2,470
    SQFT
  • $154
    $/SQFT
Neighborhood:
Type:
Single-Family Home
Built:
2026
County:
Area:

School Information

Elementary School:
Middle School:
High School:

Description

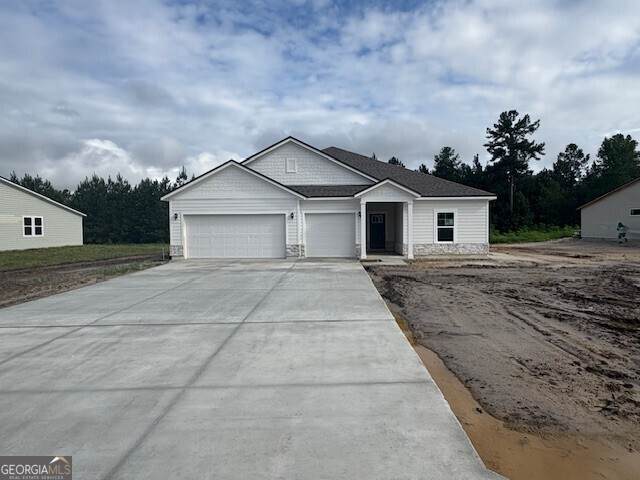
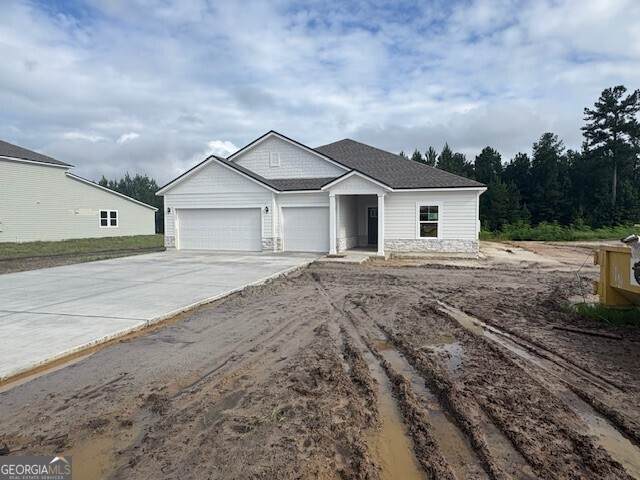
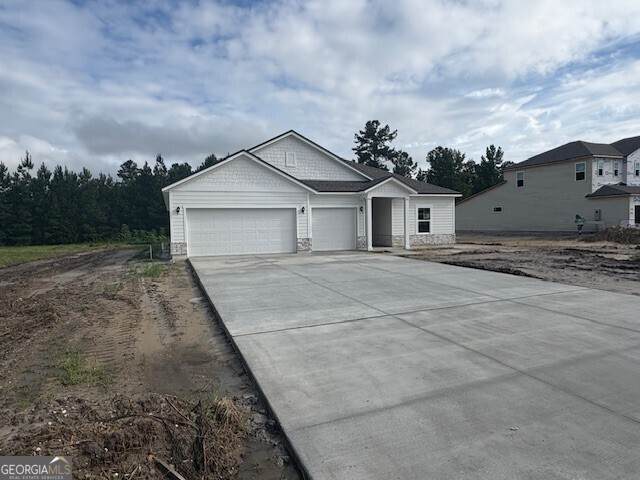
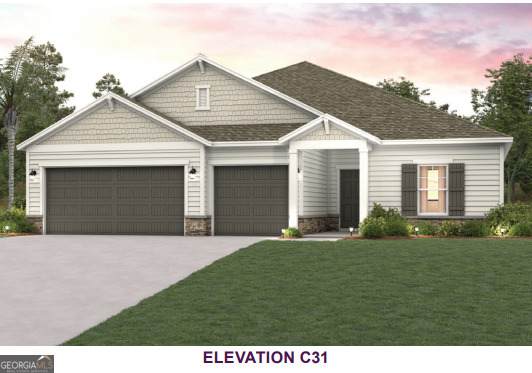
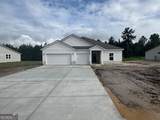
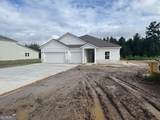
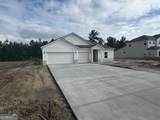
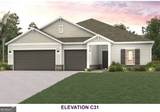
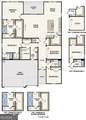
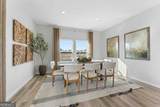
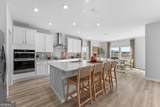
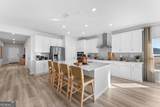
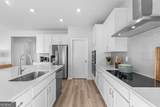
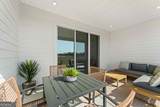
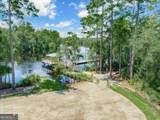
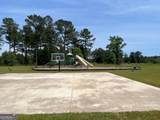
QUICK MOVE-IN! The expansive Everglade floor plan offers the best in modern living. An inviting open layout is at the heart of the home, featuring a dining room, a great room, and a well-equipped kitchen with a walk-in pantry and a center island. Enjoy a patio right outside! Adjacent, the welcoming primary suite showcases a walk-in closet and a private bath with dual vanities and a walk-in shower. You'll also find three secondary bedrooms, a mud room, and a private study in this plan. Includes a 3-bay garage! Options include: A fourth bedroom in lieu of the study, A powder room in lieu of the walk-in pantry, An extended walk-in shower at the primary bath, and A separate walk-in shower and tub at the primary bath. Residents have access to a community riverfront building, private boat ramp, fishing pier, and floating dock, making it easy to spend your days kayaking, boating, or fishing on the peaceful St. Marys River. The community also offers sports courts and a playground. Pricing shown reflects available seller incentives when financing is obtained through the seller's preferred lender. Terms and conditions apply.

Monthly Payment Calculator


Georgia MLS logo© 2026 Georgia Multiple Listing Service, Inc. All rights reserved. The data relating to real estate for sale or lease on this web site comes in part from GAMLS. Real estate listings held by brokerage firms other than Buffington Real Estate Group are marked with the GAMLS logo or an abbreviated logo and detailed information about them includes the name of the listing broker. IDX information is provided exclusively for consumers' personal, non-commercial use and may not be used for any purpose other than to identify prospective properties consumers may be interested in purchasing. Information is deemed reliable but is not guaranteed accurate by GAMLS or Buffington Real Estate Group. Data last updated: 2026-10-15T15:11:08.087.
www.chadbuffington.net/homes/177539355
Print Image

360 Shoreline Drive Kingsland, GA 31548

  • Price: $379,990
  • Status: Active
  • On Site: 126 Days
  • Updated: 41 min ago
  • MLS #: 10782432
3
Beds
3
Baths
0
½ Baths
0.49
Acres
2,470
SQFT
$154
$/SQFT
2026
Built
Neighborhood:
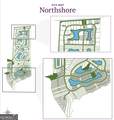
Northshore
County:
Camden
Area:
Kingsland
Elementary School:
Kingsland
Middle School:
Camden
High School:
Camden
Property Description
QUICK MOVE-IN! The expansive Everglade floor plan offers the best in modern living. An inviting open layout is at the heart of the home, featuring a dining room, a great room, and a well-equipped kitchen with a walk-in pantry and a center island. Enjoy a patio right outside! Adjacent, the welcoming primary suite showcases a walk-in closet and a private bath with dual vanities and a walk-in shower. You'll also find three secondary bedrooms, a mud room, and a private study in this plan. Includes a 3-bay garage! Options include: A fourth bedroom in lieu of the study, A powder room in lieu of the walk-in pantry, An extended walk-in shower at the primary bath, and A separate walk-in shower and tub at the primary bath. Residents have access to a community riverfront building, private boat ramp, fishing pier, and floating dock, making it easy to spend your days kayaking, boating, or fishing on the peaceful St. Marys River. The community also offers sports courts and a playground. Pricing shown reflects available seller incentives when financing is obtained through the seller's preferred lender. Terms and conditions apply.
Exterior Features

Architectural Style Traditional Attached Garage YN Yes Carport YN No Construction Materials Other Foundation Details Slab Garage YN Yes Levels One Lot Features Level Lot Size Area 21344.4 Lot Size Source Public Records Lot Size Units Square Feet Parking Features GarageAttachedGarage Door Opener Roof Composition View YN No

Interior Features

Above Grade Finished Area 2470 Above Grade Finished Area Units Square Feet Appliances CooktopDishwasherDisposalElectric Water HeaterMicrowaveOvenStainless Steel Appliance(s) Basement None Below Grade Finished Area 0 Below Grade Finished Area Units Square Feet Building Area Total 2470 Building Area Units Square Feet Cooling Electric Cooling YN Yes Fireplace Features Other Fireplace YN Yes Fireplaces Total 0 Flooring CarpetTileVinyl Heating Electric Heating YN Yes Interior Features High CeilingsMaster On Main LevelSeparate ShowerTile BathWalk-In Closet(s) Laundry Features In Hall Living Area Source Builder Living Area Units Square Feet Main Level Bathrooms 3 Main Level Bedrooms 3 Rooms Family RoomFoyerLaundryOffice

Property Features

Association Fee 1150 Association Fee Includes Private Roads Association YN Yes Community Features ClubhouseGatedParkPlaygroundShared DockStreet Lights Electric 220 Volts Electric On Property YN Yes Home Warranty YN Yes Land Lease YN No Listing Terms 1031 ExchangeCashConventionalFHAVA Loan New Construction YN Yes Property Condition New Construction Property Sub Type Single Family Residence Security Features Gated Community Sewer Public Sewer Structure Type House Tax Annual Amount 627.65 Tax Year 25 Utilities Electricity AvailableHigh Speed InternetSewer AvailableSewer ConnectedWater Available Water Source Public

GAMLS logo Listing provided courtesy of CCG Realty Group LLC: 678-533-1160. © 2026 Georgia Multiple Listing Service, Inc. All rights reserved. Information Deemed Reliable But Not Guaranteed.


Georgia MLS logo© 2026 Georgia Multiple Listing Service, Inc. All rights reserved. The data relating to real estate for sale or lease on this web site comes in part from GAMLS. Real estate listings held by brokerage firms other than Buffington Real Estate Group are marked with the GAMLS logo or an abbreviated logo and detailed information about them includes the name of the listing broker. IDX information is provided exclusively for consumers' personal, non-commercial use and may not be used for any purpose other than to identify prospective properties consumers may be interested in purchasing. Information is deemed reliable but is not guaranteed accurate by GAMLS or Buffington Real Estate Group. Data last updated: 2026-10-15T15:11:08.087.
 
https://bt-photos.global.ssl.fastly.net/gamls/orig_boomver_1_10782432-2.jpg https://bt-photos.global.ssl.fastly.net/gamls/orig_boomver_1_10782432-2.jpg https://bt-photos.global.ssl.fastly.net/gamls/orig_boomver_1_10782432-2.jpg
Logo
Buffington Real Estate Group
3395 White Sulphur Road
Gainesville GA, 30501