





















Description
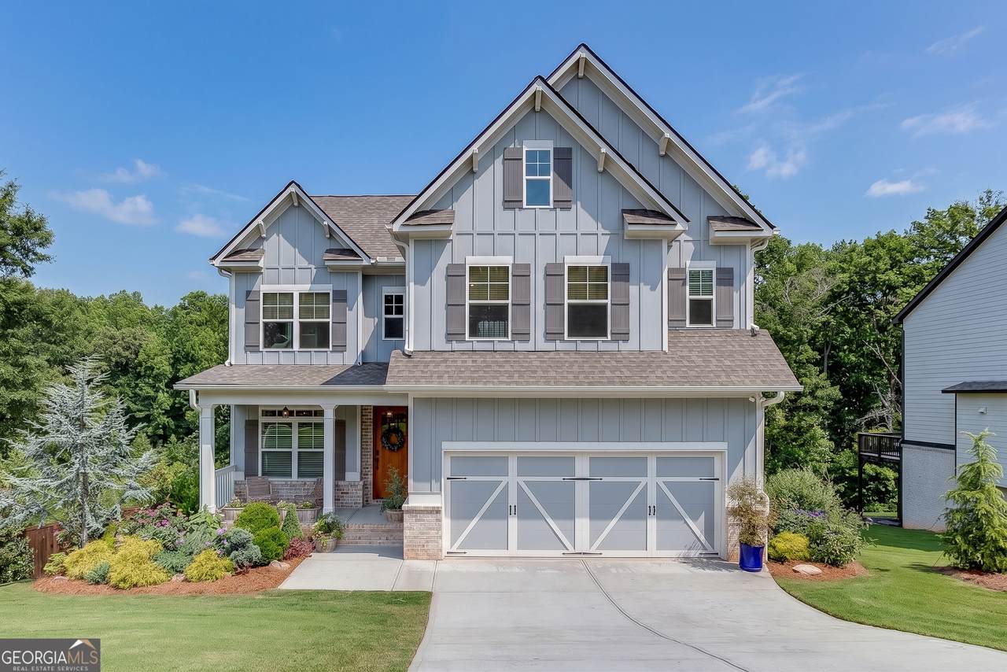
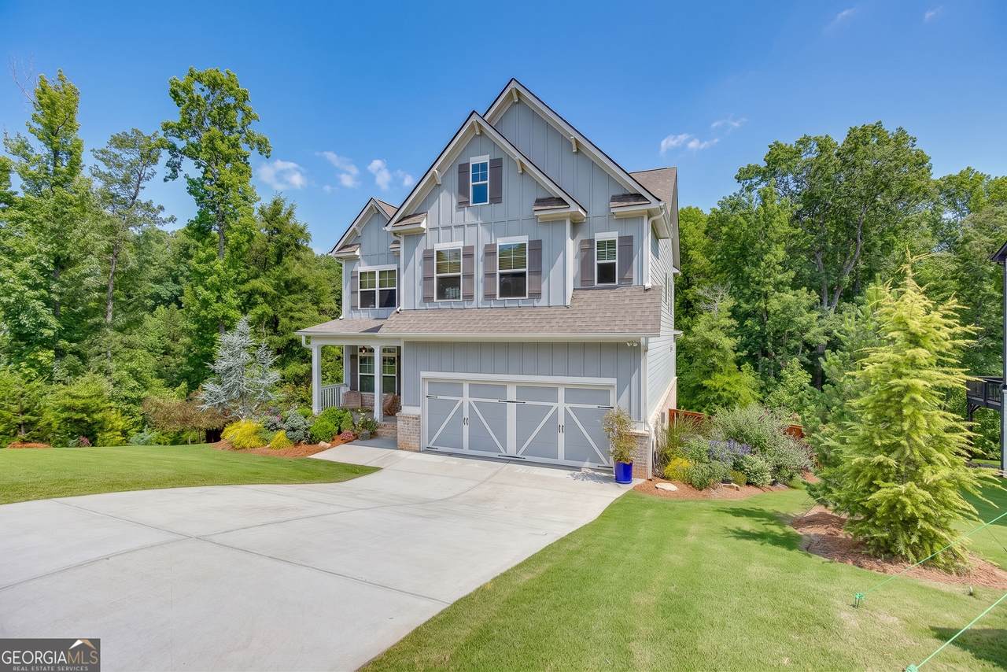
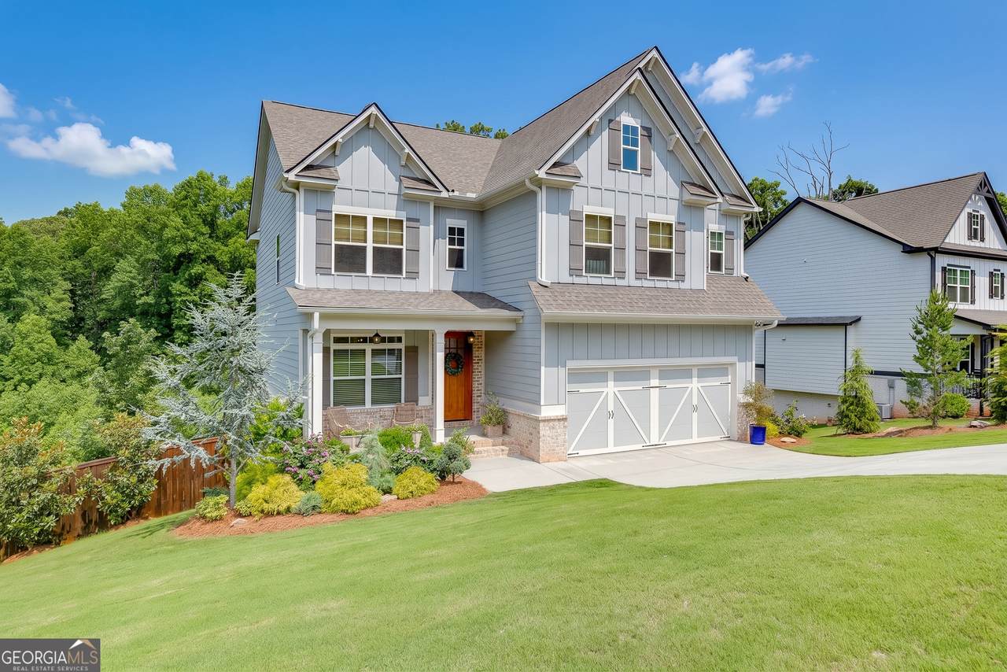
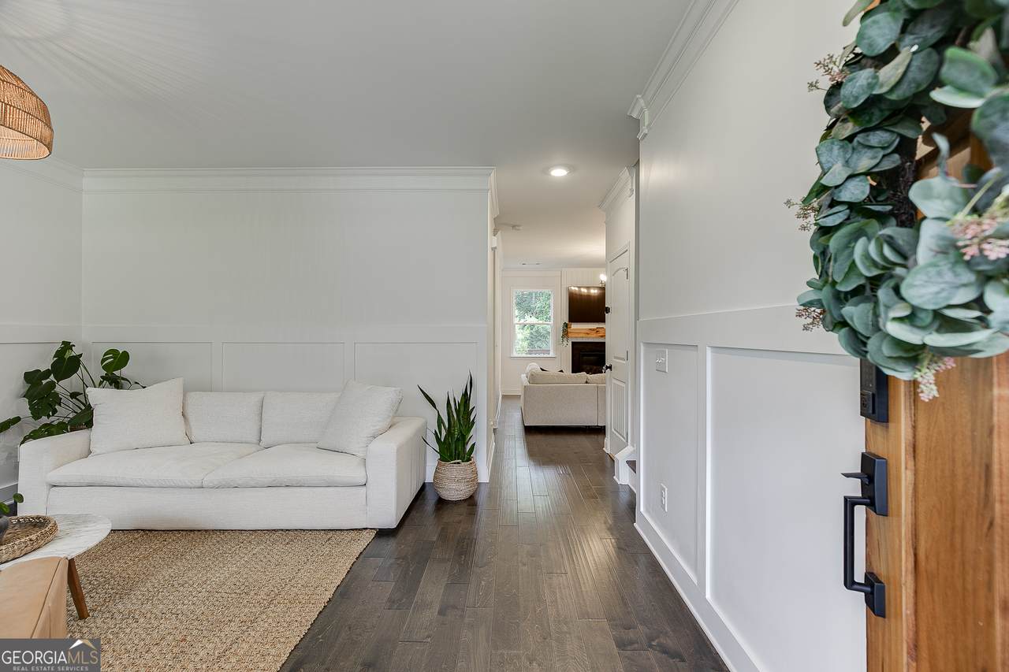
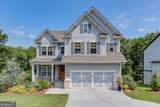
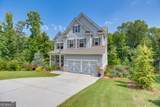
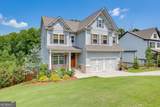
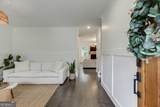
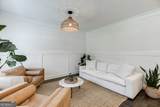
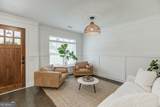
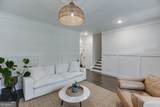
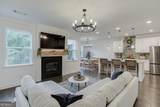
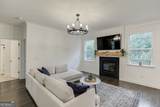
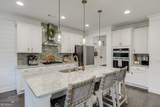
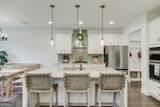
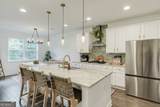
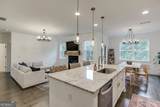
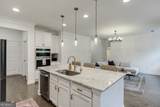
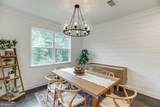
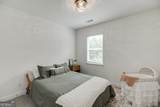
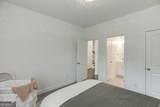
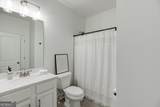
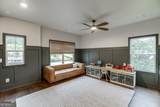
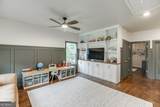
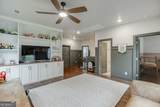
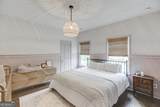
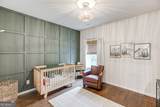
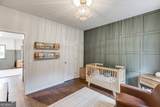
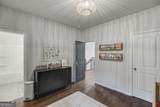
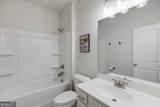
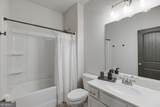
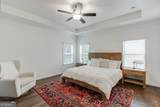
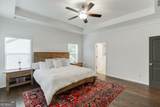
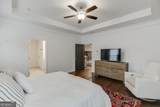
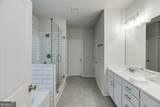
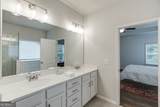
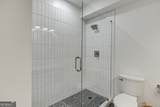
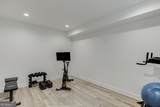
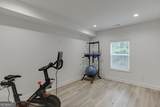
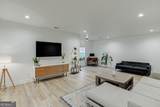
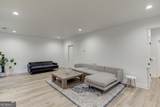
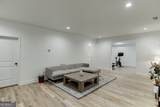
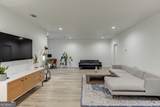
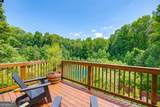
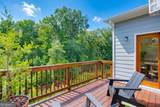
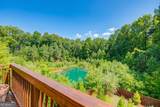
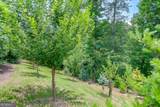
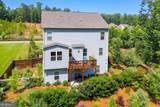
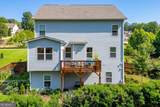
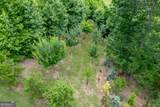
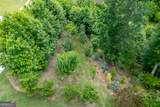
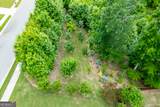
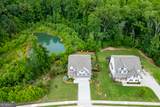
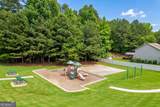
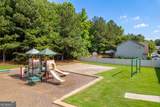
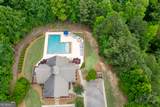
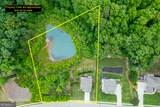
Welcome to a truly special home where luxury finishes, thoughtful design, and outdoor living come together in one exceptional package. This beautifully appointed 4-bedroom/5 bath home features wood flooring throughout the main and upper levels and durable LVP flooring in the finished basement. A charming front porch greets you and inside you'll find an open-concept floor plan designed for both everyday living and entertaining. The heart of the home is a stunning chef's kitchen featuring a large granite island, walk-in pantry, and convenient drop zone. Designer lighting, upgraded trim details, custom accent walls, and sophisticated color selections elevate every space of this stylish and immaculate home. There is a guest suite on the main and three bedrooms up-each with their own private bath. Enjoy the spacious loft space custom finished with bookcases and designer touches. The home also features a whole house water filtration system AND reverse osmosis water filter at the kitchen sink! The private backyard is a gardener's paradise, lovingly cultivated with mature, lush landscaping. Enjoy evenings on the deck overlooking your own garden and orchard, complete with peach, plum, apple, cherry, and fig trees-a rare opportunity to enjoy fresh fruit right from your backyard. Located in a sought-after gated Lake Lanier community, residents enjoy an unmatched lifestyle with access to a community dock, swimming pool with clubhouse, playground, and park. Dry boat storage is included in the HOA, and residents conveniently launch at nearby Robinson Park, just a couple of blocks away. Offering the perfect balance of refined interiors, extraordinary outdoor spaces, and premier lake-community amenities, this is more than a home-it's a lifestyle. The quoted square footage does not include the finished basement. Welcome home.
-
4BEDS
-
1.53ACRES
-
5BATHS
-
01/2 BATHS
-
2,619SQFT
-
$220$/SQFT
School Information
Description
Welcome to a truly special home where luxury finishes, thoughtful design, and outdoor living come together in one exceptional package. This beautifully appointed 4-bedroom/5 bath home features wood flooring throughout the main and upper levels and durable LVP flooring in the finished basement. A charming front porch greets you and inside you'll find an open-concept floor plan designed for both everyday living and entertaining. The heart of the home is a stunning chef's kitchen featuring a large granite island, walk-in pantry, and convenient drop zone. Designer lighting, upgraded trim details, custom accent walls, and sophisticated color selections elevate every space of this stylish and immaculate home. There is a guest suite on the main and three bedrooms up-each with their own private bath. Enjoy the spacious loft space custom finished with bookcases and designer touches. The home also features a whole house water filtration system AND reverse osmosis water filter at the kitchen sink! The private backyard is a gardener's paradise, lovingly cultivated with mature, lush landscaping. Enjoy evenings on the deck overlooking your own garden and orchard, complete with peach, plum, apple, cherry, and fig trees-a rare opportunity to enjoy fresh fruit right from your backyard. Located in a sought-after gated Lake Lanier community, residents enjoy an unmatched lifestyle with access to a community dock, swimming pool with clubhouse, playground, and park. Dry boat storage is included in the HOA, and residents conveniently launch at nearby Robinson Park, just a couple of blocks away. Offering the perfect balance of refined interiors, extraordinary outdoor spaces, and premier lake-community amenities, this is more than a home-it's a lifestyle. The quoted square footage does not include the finished basement. Welcome home.
 © 2026 Georgia Multiple Listing Service, Inc. All rights reserved. The data relating to real estate for sale or lease on this web site comes in part from GAMLS. Real estate listings held by brokerage firms other than Buffington Real Estate Group are marked with the GAMLS logo or an abbreviated logo and detailed information about them includes the name of the listing broker. IDX information is provided exclusively for consumers' personal, non-commercial use and may not be used for any purpose other than to identify prospective properties consumers may be interested in purchasing. Information is deemed reliable but is not guaranteed accurate by GAMLS or Buffington Real Estate Group. Data last updated: 2026-10-16T22:10:21.173.