










































Skip To Content

3492 Mulberry Lane Way

Dacula, GA 30019
  • $629,900
  • STATUS: Active
  • ON SITE: 120 Days
  • MLS #: 10781537
UPDATED: 56 min ago
$629,900
  • 4
    BEDS
  • 1.61
    ACRES
  • 3
    BATHS
  • 1
    1/2 BATHS
  • 3,717
    SQFT
  • $169
    $/SQFT
Neighborhood:
Type:
Single-Family Home
Built:
2007
County:
Area:

School Information

Elementary School:
Middle School:
High School:

Description

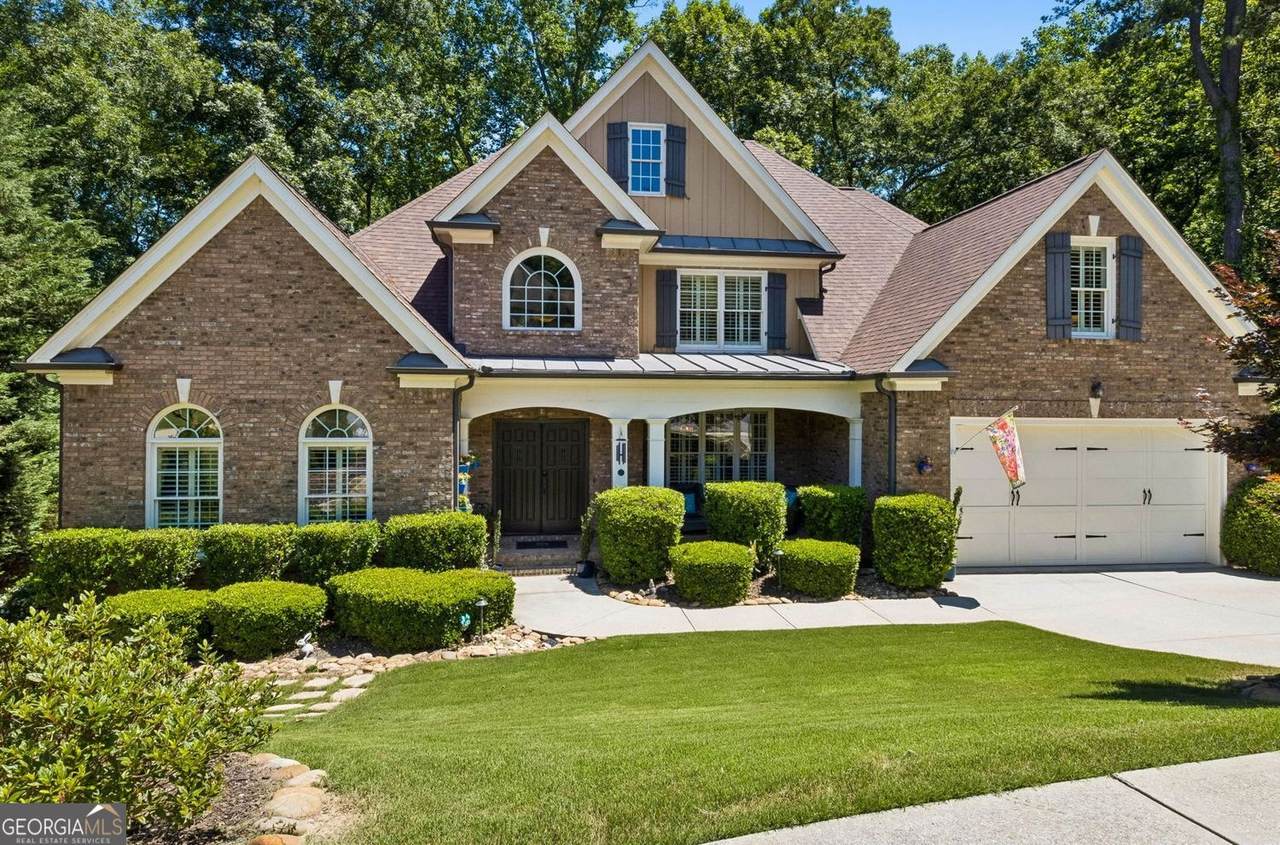
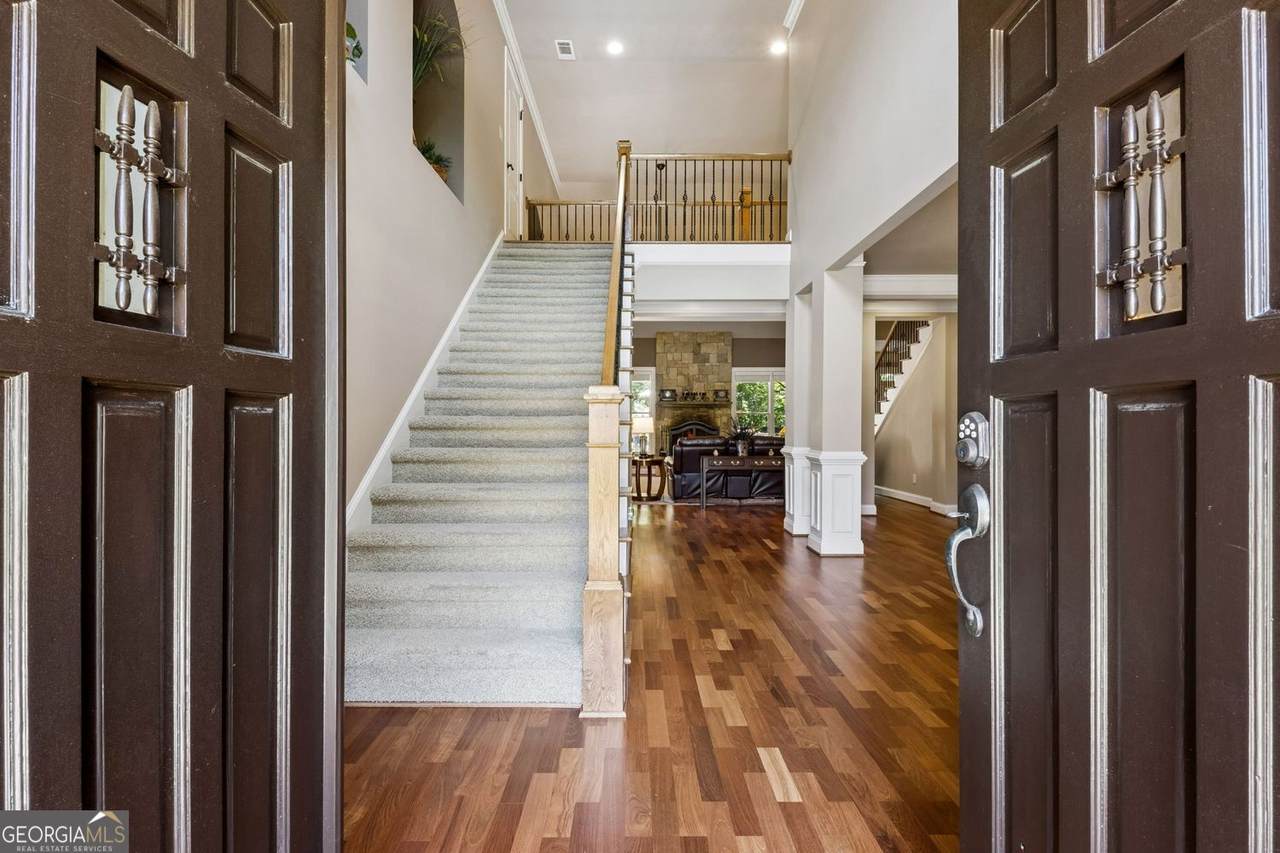
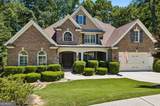
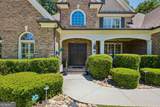
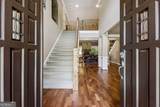
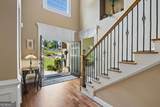
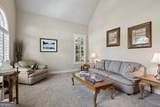
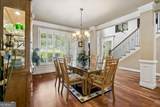
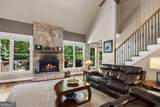
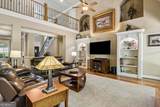
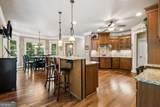
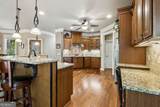
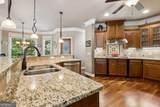
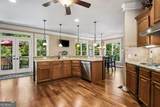
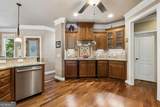
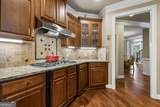
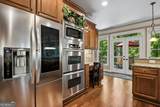
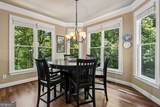
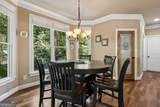
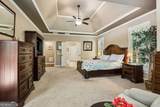
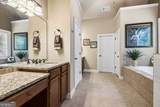
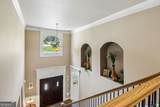
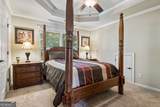
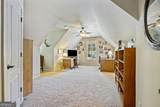
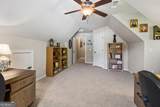
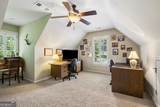
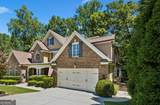
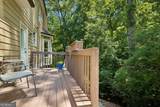
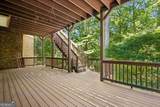
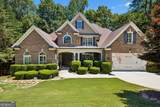
Imagine coming home to your own 1.61-acre private retreat-the largest lot in Hamilton Mill. Backing up to endless mature hardwoods and a peaceful creek, this custom home lets you escape the daily hustle into your own nature sanctuary without sacrificing top-tier suburban convenience or resort-style community perks. The main level is designed for effortless living, featuring warm Brazilian cherry hardwoods, a formal dining room and vaulted great room framed by forest views, and a cook's dream kitchen with a sunny breakfast area. Your main-floor primary suite serves as a true retreat, complete with a cozy sitting area, spa-like bath, and dual walk-in closets. Two wide staircases lead upstairs to three spacious bedrooms with walk in closets, two full baths, and a flexible bonus room perfect for a home office, playroom, or media hub. Outdoor living is exceptional here: host on two elevated decks overlooking the woods, relax by the lower creek-side patio, or design your ideal future space in the expansive unfinished basement. Best of all, your location offers the perfect blend of retreat and connectivity. Complete with full access to Hamilton Mill's premier amenities-two pools, 14 lighted tennis courts, pickleball, a fitness center, lake, and optional golf club membership-all within the top-rated Mill Creek High School cluster. Also just minutes from the Mall of Georgia for dining, shopping, and entertainment, with quick access to I-85 for trips to downtown Atlanta or to North Georgia's mountains and lakes.

Monthly Payment Calculator


Georgia MLS logo© 2026 Georgia Multiple Listing Service, Inc. All rights reserved. The data relating to real estate for sale or lease on this web site comes in part from GAMLS. Real estate listings held by brokerage firms other than Buffington Real Estate Group are marked with the GAMLS logo or an abbreviated logo and detailed information about them includes the name of the listing broker. IDX information is provided exclusively for consumers' personal, non-commercial use and may not be used for any purpose other than to identify prospective properties consumers may be interested in purchasing. Information is deemed reliable but is not guaranteed accurate by GAMLS or Buffington Real Estate Group. Data last updated: 2026-10-06T23:10:12.063.
www.chadbuffington.net/homes/177466144
Print Image

3492 Mulberry Lane Way Dacula, GA 30019

  • Price: $629,900
  • Status: Active
  • On Site: 120 Days
  • Updated: 56 min ago
  • MLS #: 10781537
4
Beds
3
Baths
1
½ Baths
1.61
Acres
3,717
SQFT
$169
$/SQFT
2007
Built
Neighborhood:
Hamilton Mill
County:
Gwinnett
Area:
Dacula
Elementary School:
Pucketts Mill
Middle School:
Frank N Osborne
High School:
Mill Creek
Property Description
Imagine coming home to your own 1.61-acre private retreat-the largest lot in Hamilton Mill. Backing up to endless mature hardwoods and a peaceful creek, this custom home lets you escape the daily hustle into your own nature sanctuary without sacrificing top-tier suburban convenience or resort-style community perks. The main level is designed for effortless living, featuring warm Brazilian cherry hardwoods, a formal dining room and vaulted great room framed by forest views, and a cook's dream kitchen with a sunny breakfast area. Your main-floor primary suite serves as a true retreat, complete with a cozy sitting area, spa-like bath, and dual walk-in closets. Two wide staircases lead upstairs to three spacious bedrooms with walk in closets, two full baths, and a flexible bonus room perfect for a home office, playroom, or media hub. Outdoor living is exceptional here: host on two elevated decks overlooking the woods, relax by the lower creek-side patio, or design your ideal future space in the expansive unfinished basement. Best of all, your location offers the perfect blend of retreat and connectivity. Complete with full access to Hamilton Mill's premier amenities-two pools, 14 lighted tennis courts, pickleball, a fitness center, lake, and optional golf club membership-all within the top-rated Mill Creek High School cluster. Also just minutes from the Mall of Georgia for dining, shopping, and entertainment, with quick access to I-85 for trips to downtown Atlanta or to North Georgia's mountains and lakes.
Exterior Features

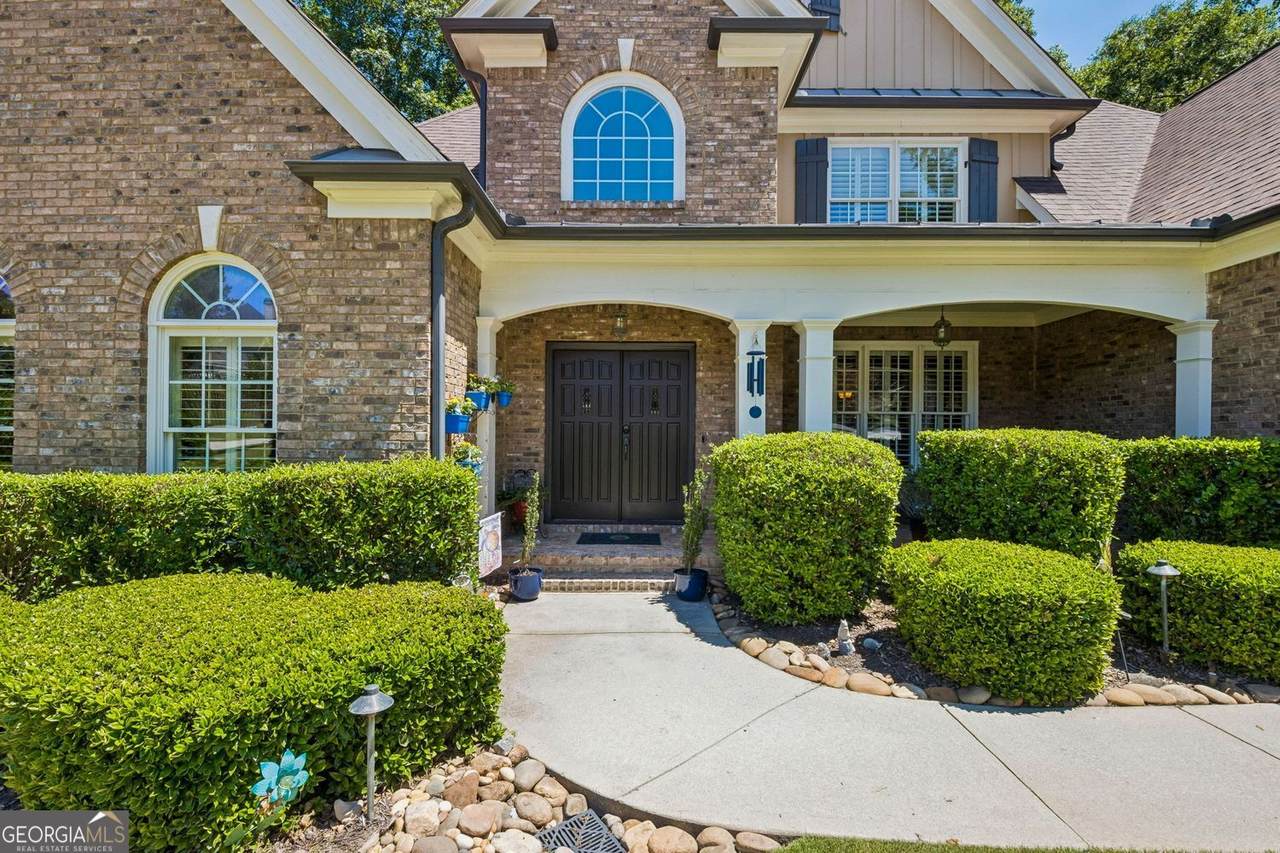
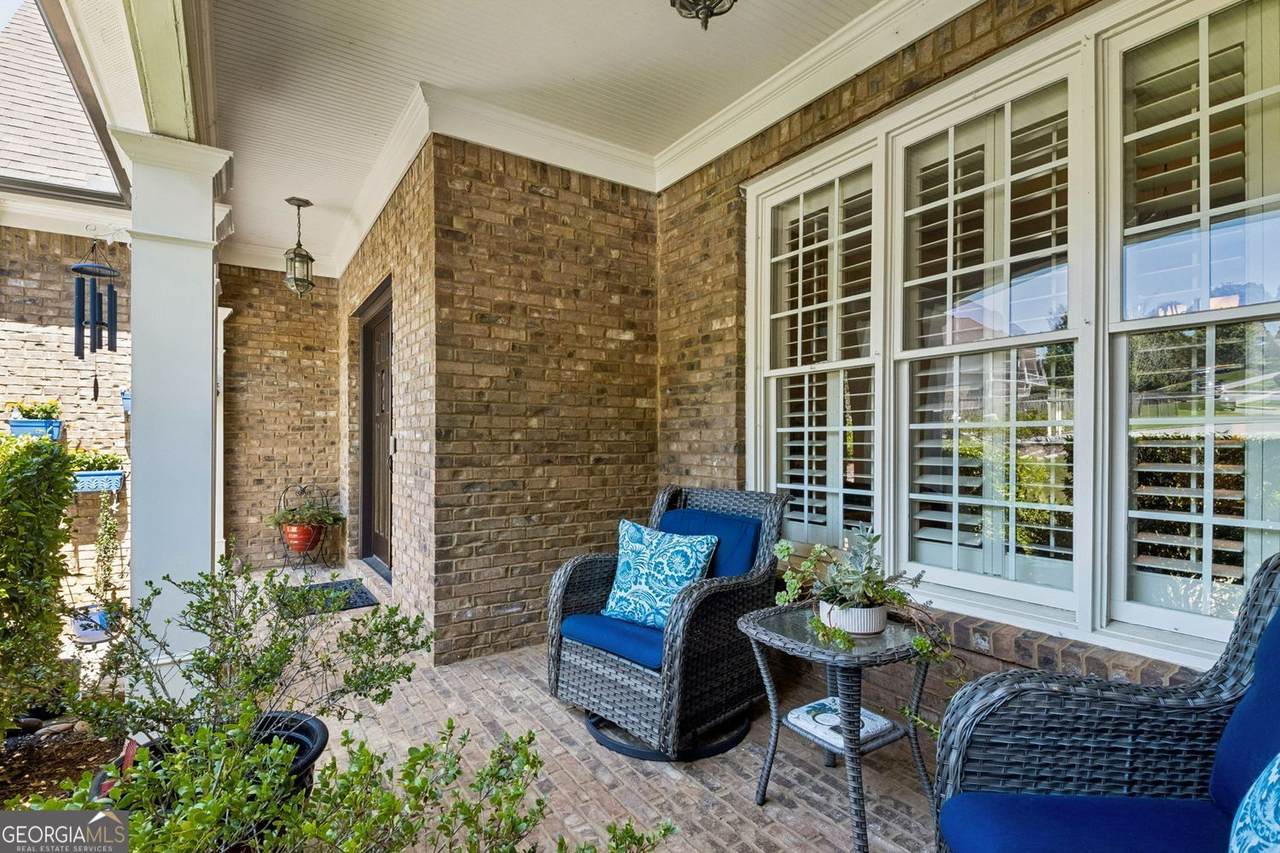
Architectural Style Traditional Attached Garage YN Yes Carport YN No Common Walls No Common Walls Construction Materials BrickConcrete Exterior Features Other Foundation Details Slab Garage YN Yes Levels Three Or More Lot Features Cul-De-SacPrivateSloped Lot Size Area 1.61 Lot Size Source Public Records Lot Size Units Acres Parking Features Attached Parking Total 4 Patio And Porch Features DeckPorch Roof Composition Spa Features Bath Spa YN Yes Vegetation Wooded View City View YN Yes Window Features Double Pane Windows

Interior Features

Above Grade Finished Area 3717 Above Grade Finished Area Units Square Feet Appliances DishwasherDisposalDouble OvenDryerGas Water HeaterMicrowaveRefrigeratorWasherIce MakerStainless Steel Appliance(s) Basement Bath/StubbedDaylightExterior EntryInterior EntryUnfinishedConcreteFull Below Grade Finished Area 0 Below Grade Finished Area Units Square Feet Below Grade Unfinished Area 2545 Building Area Total 3717 Building Area Units Square Feet Cooling Central AirCeiling Fan(s)GasHeat Pump Cooling YN Yes Dining Room Features Seats 12+Separate Room Fireplace Features MasonryBasementFactory Built Fireplace YN Yes Fireplaces Total 2 Flooring CarpetHardwoodTile Heating Forced AirCentralHeat PumpZoned Heating YN Yes Interior Features BookcasesDouble VanityTray Ceiling(s)Vaulted Ceiling(s)Walk-In Closet(s)High CeilingsMaster On Main LevelRear StairsSeparate ShowerTile BathEntrance Foyer Kitchen Features Breakfast BarBreakfast RoomKitchen IslandBreakfast AreaWalk-in Pantry Laundry Features In Hall Living Area Source Public Records Living Area Units Square Feet Main Level Bathrooms 1 Main Level Bedrooms 1 Rooms Bonus RoomDenLaundryOfficeFoyerFamily Room

Property Features

Association Fee 1240 Association Fee Includes Maintenance GroundsReserve FundTennisSwimmingManagement Fee Association YN Yes Community Features ClubhouseFitness CenterLakePlaygroundPoolStreet LightsSwim TeamTennis Court(s)SidewalksGolfTennis Team District 3 Electric 220 Volts Electric On Property YN Yes Es Bus Yn Yes Green Energy Efficient ThermostatWindows Home Warranty YN No Hs Bus Yn Yes Land Lease YN No Land Lot 1 Listing Terms CashConventionalFHA Ms Bus Yn Yes New Construction YN No Other Structures Garage(s) Property Attached YN No Property Condition Resale Property Sub Type Single Family Residence Security Features Smoke Detector(s) Sewer Public Sewer Structure Type House Tax Annual Amount 3238 Tax Year 2025 Utilities Electricity AvailableNatural Gas AvailablePhone AvailableUnderground UtilitiesWater Available Water Source Public Waterfront Features No Dock Or Boathouse

GAMLS logo Listing provided courtesy of BHHS Georgia Properties: 706-654-2086. © 2026 Georgia Multiple Listing Service, Inc. All rights reserved. Information Deemed Reliable But Not Guaranteed.


Georgia MLS logo© 2026 Georgia Multiple Listing Service, Inc. All rights reserved. The data relating to real estate for sale or lease on this web site comes in part from GAMLS. Real estate listings held by brokerage firms other than Buffington Real Estate Group are marked with the GAMLS logo or an abbreviated logo and detailed information about them includes the name of the listing broker. IDX information is provided exclusively for consumers' personal, non-commercial use and may not be used for any purpose other than to identify prospective properties consumers may be interested in purchasing. Information is deemed reliable but is not guaranteed accurate by GAMLS or Buffington Real Estate Group. Data last updated: 2026-10-06T23:10:12.063.
 
https://bt-photos.global.ssl.fastly.net/gamls/1280_boomver_1_10781537-2.jpg https://bt-photos.global.ssl.fastly.net/gamls/1280_boomver_1_10781537-2.jpg https://bt-photos.global.ssl.fastly.net/gamls/1280_boomver_1_10781537-2.jpg
Logo
Buffington Real Estate Group
3395 White Sulphur Road
Gainesville GA, 30501