


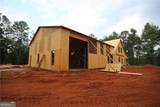
Description
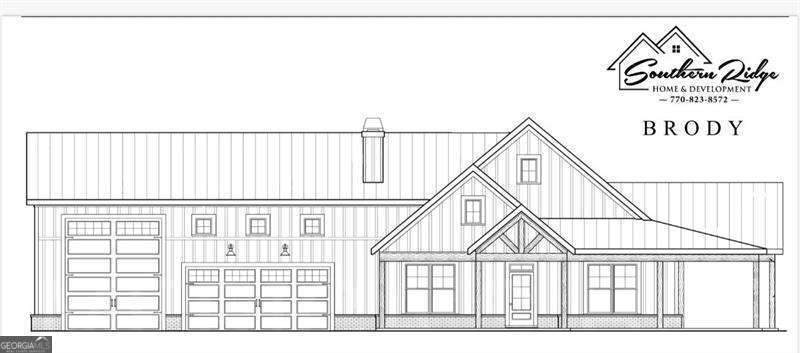
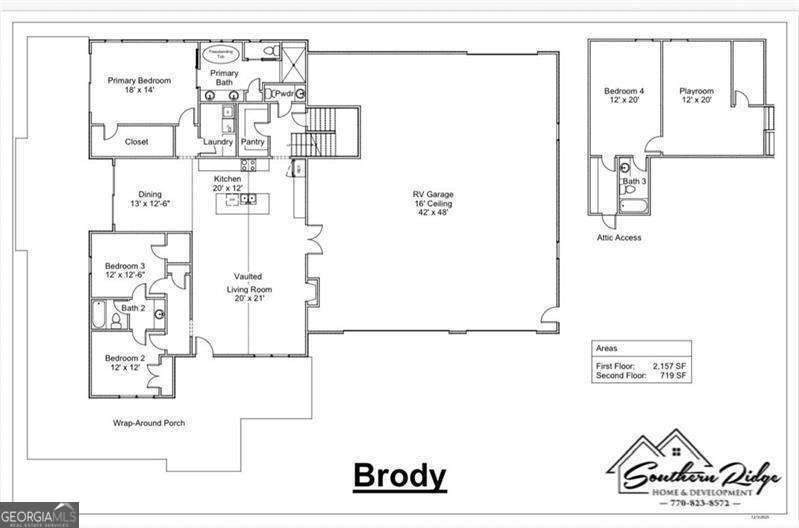
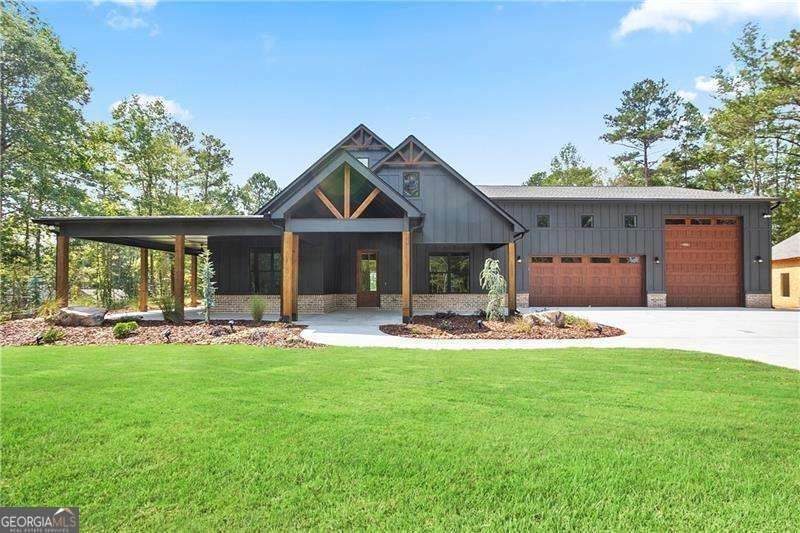
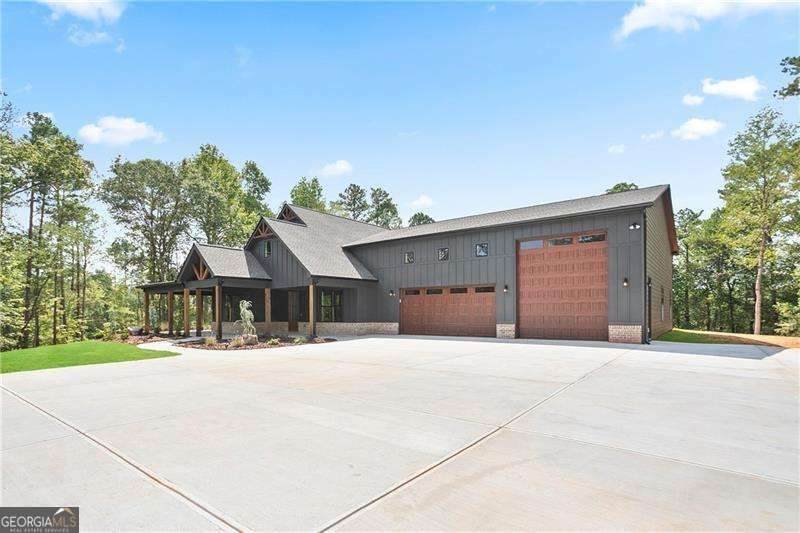
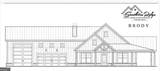
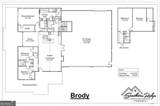
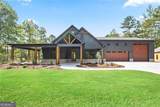
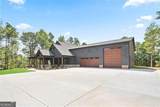
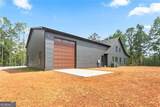
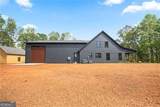
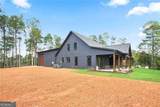
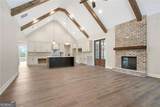
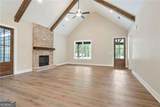
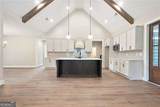
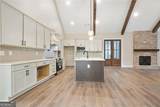
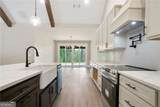
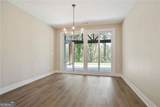
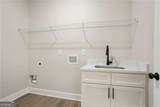
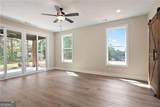
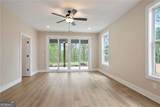
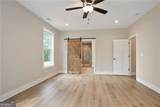
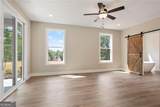
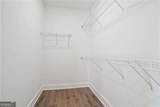
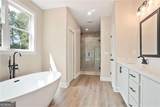
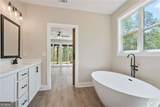
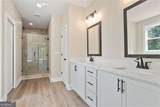
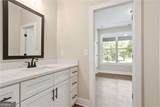
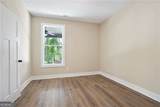
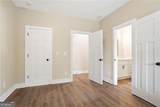
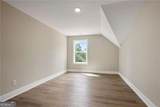
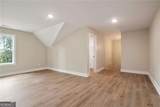
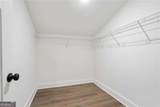
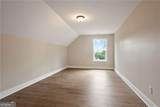
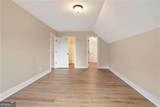
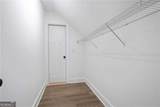
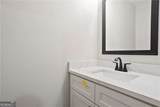
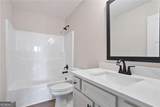
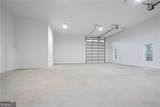
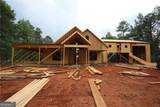
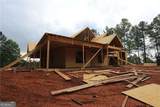
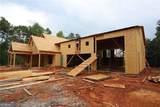
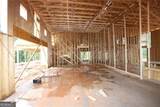
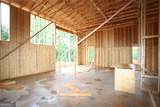
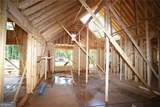
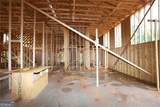
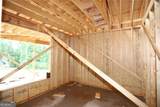
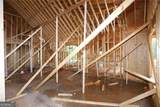
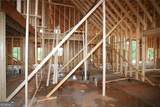
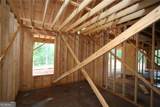
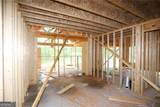
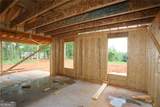
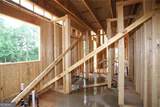
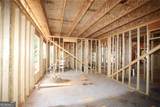
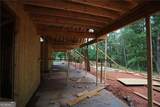
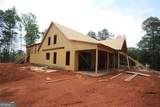
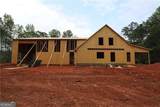
Roy Morgan Estates Subdivision in Carrollton. Brody Barndominium/Farmhouse / No HOA! Welcome to Brody Barndominium - style farmhouse offers a spacious and thoughtfully designed layout with no HOA restrictions. Main Level Features: Three generously sized bedrooms and 2.5 bathrooms. Expansive Owner's Suite with exceptional closet space and direct access to the laundry room. Two additional bedrooms connected by a Jack and Jill bathroom. Chef's kitchen with a central island, stainless steel appliances, quartz countertops and a walk-in pantry. Vaulted ceilings in the family room and kitchen, with 9-foot ceilings in the bedroom. Upper Level: Additional bedroom, full bathroom and a versatile bonus room, 8-foot ceiling throughout. Interior Highlights: Hardwood flooring throughout the mail living areas. Stylish tile in all bathrooms. Sliding glass doors from both the dining room and Owner's Suite. Exterior Details: Covered front porch and rear patio for seamless indoor-outdoor living. Board and Batten siding on the front facade with Hardi Plank on three sides. There is still time to customize your home with upgrades and color selections. Optional additions include: 24x24 detached garage for $55,000, Outdoor fireplace for $4500, Outdoor kitchen price TDB, Inground saltwater pool for $90,000. All model home photos shown are for illustration purposes only. Actual home will vary based on color selections, upgrades options, and site plan layout.
-
4BEDS
-
4.18ACRES
-
3BATHS
-
11/2 BATHS
School Information
Description
Roy Morgan Estates Subdivision in Carrollton. Brody Barndominium/Farmhouse / No HOA! Welcome to Brody Barndominium - style farmhouse offers a spacious and thoughtfully designed layout with no HOA restrictions. Main Level Features: Three generously sized bedrooms and 2.5 bathrooms. Expansive Owner's Suite with exceptional closet space and direct access to the laundry room. Two additional bedrooms connected by a Jack and Jill bathroom. Chef's kitchen with a central island, stainless steel appliances, quartz countertops and a walk-in pantry. Vaulted ceilings in the family room and kitchen, with 9-foot ceilings in the bedroom. Upper Level: Additional bedroom, full bathroom and a versatile bonus room, 8-foot ceiling throughout. Interior Highlights: Hardwood flooring throughout the mail living areas. Stylish tile in all bathrooms. Sliding glass doors from both the dining room and Owner's Suite. Exterior Details: Covered front porch and rear patio for seamless indoor-outdoor living. Board and Batten siding on the front facade with Hardi Plank on three sides. There is still time to customize your home with upgrades and color selections. Optional additions include: 24x24 detached garage for $55,000, Outdoor fireplace for $4500, Outdoor kitchen price TDB, Inground saltwater pool for $90,000. All model home photos shown are for illustration purposes only. Actual home will vary based on color selections, upgrades options, and site plan layout.
 © 2026 Georgia Multiple Listing Service, Inc. All rights reserved. The data relating to real estate for sale or lease on this web site comes in part from GAMLS. Real estate listings held by brokerage firms other than Buffington Real Estate Group are marked with the GAMLS logo or an abbreviated logo and detailed information about them includes the name of the listing broker. IDX information is provided exclusively for consumers' personal, non-commercial use and may not be used for any purpose other than to identify prospective properties consumers may be interested in purchasing. Information is deemed reliable but is not guaranteed accurate by GAMLS or Buffington Real Estate Group. Data last updated: 2026-10-12T08:09:58.453.