


















Description
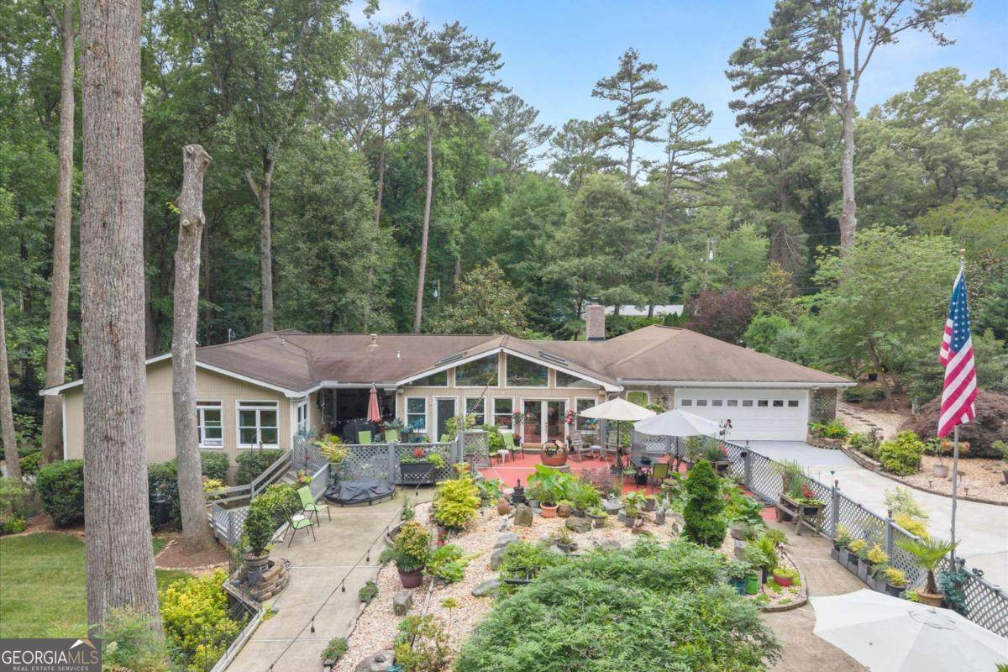
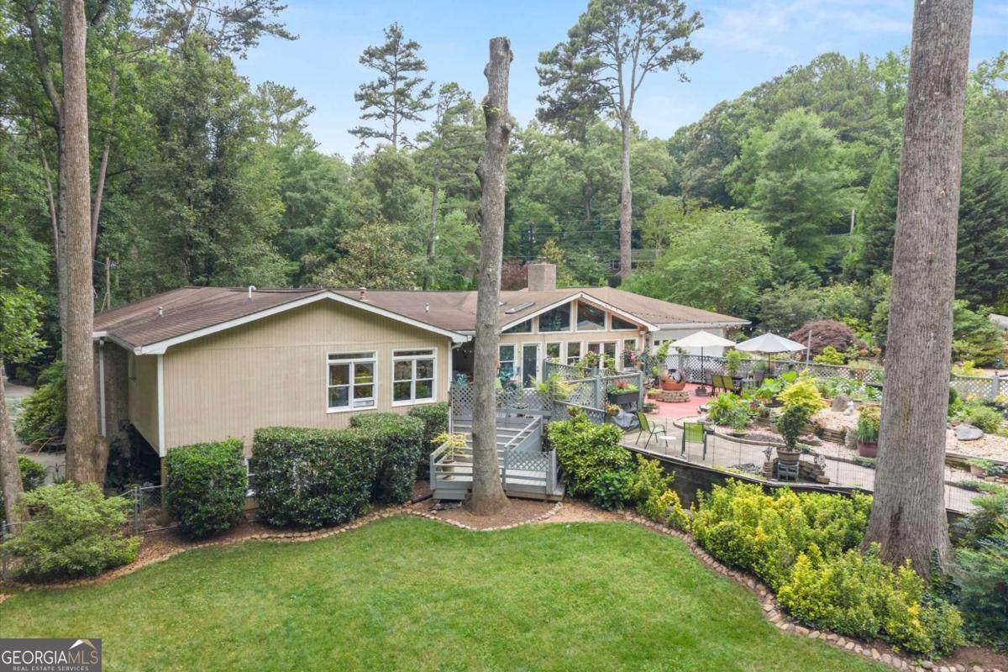
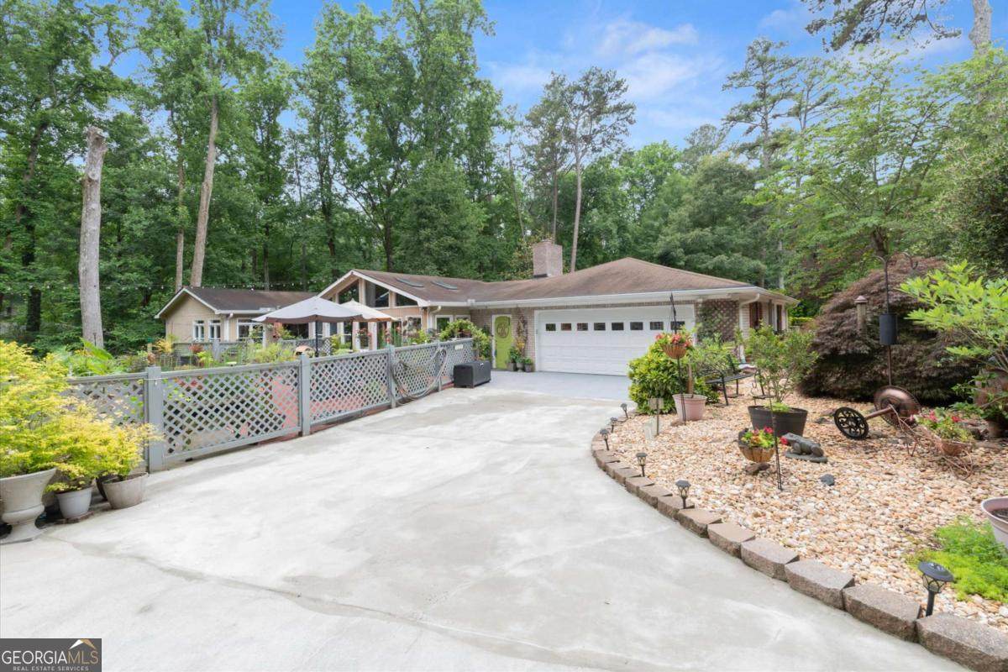
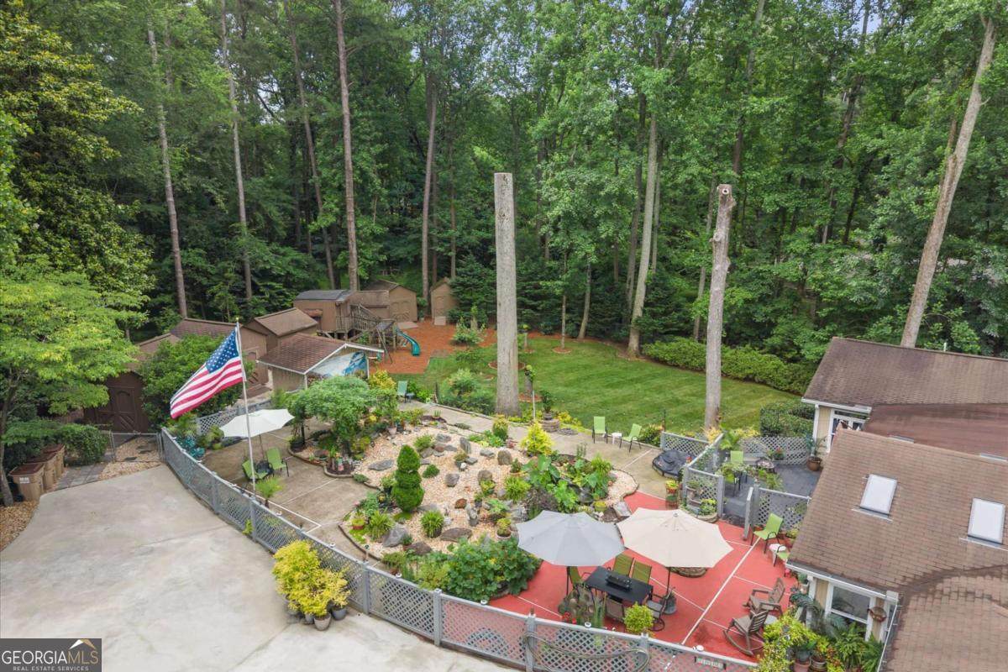
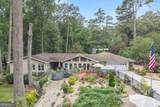
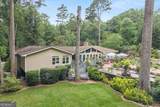
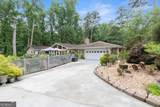
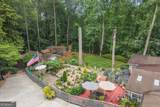
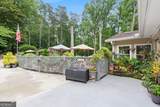
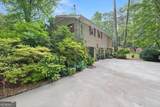
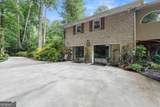
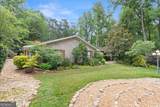
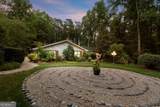
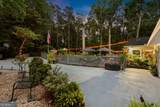
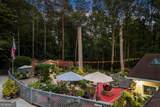
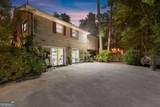
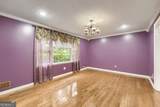
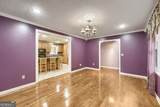
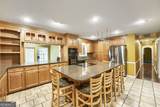
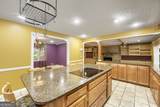
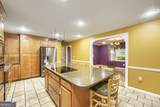
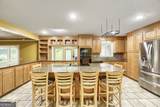
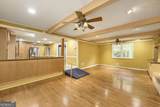
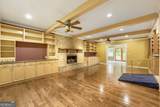
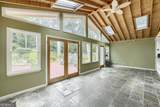
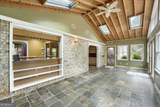
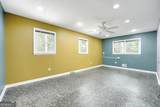
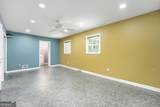
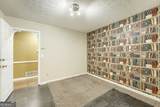
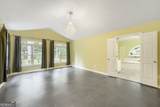
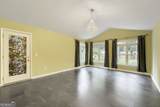
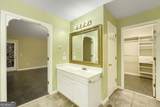
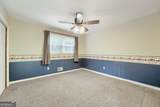
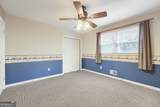
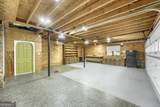
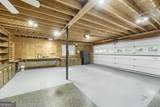
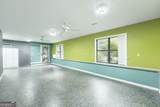
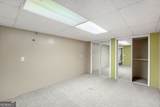
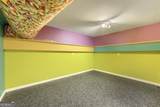
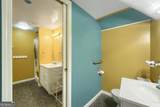
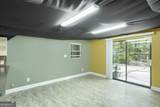
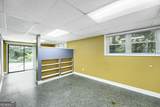
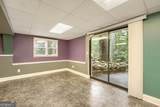
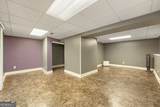
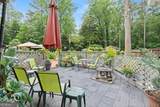
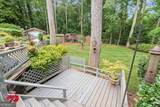
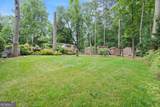
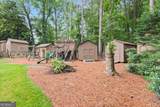
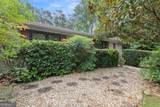
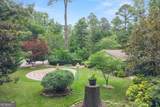
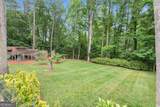
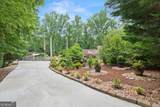
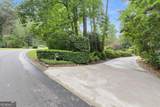
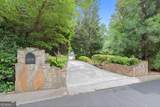
**HUGE PRICE DROP - SELLER SAYS SELL! **SPACE, PRIVACY, FLEXIBILITY & NO HOA!! instant equity with this extraordinary East Cobb property that offers more than 1.25 acres, tremendous square footage, exceptional storage, multiple outbuildings, two driveways, and a finished terrace level with its own private entrance. Now priced below appraised value, this is an incredible opportunity to bring your vision to this one-of-a-kind property. Affectionately known as "Fawn Island," the home sits on a beautiful corner lot wrapping around Fawn Trail. Nearly $200,000 has been invested in the landscape design, creating a private setting with mature plantings, fountains, landscape lighting, winding garden paths, a natural spring, fruit trees, blueberry bushes, perennials and a stunning meditation labyrinth. Wildlife adds to the peaceful setting, with room for a pool, recreation area or additional outdoor amenities. NEED STORAGE? Seven 10' x 12' outbuildings with electricity and loft spaces offer incredible room for collectors, entrepreneurs, hobbyists, gardeners, equipment and seasonal items. An eighth outbuilding is a charming two-story playhouse. The flexible floor plan offers exceptional options for work, hobbies and multigenerational living. A private-entry art/hobby room features separate heating, cooling and a humidifier.The garage includes an exercise fan, tool cupboards, workbenches and pantry storage. A second main-level primary suite with a private bath and four closets with shelving can serve as an office, guest suite or flex space. The finished terrace level offers potential for an INCOME PRODUCING separate apartment - or in-law suite, with three bedrooms, a Jack-and-Jill bath, an office/bedroom combination and an additional private-entry office with separate driveway. Ask about a 2-1 Interest Rate Buy Down through our preferred lender!
-
4BEDS
-
1.27ACRES
-
4BATHS
-
01/2 BATHS
-
5,001SQFT
-
$128$/SQFT
School Information
Description
**HUGE PRICE DROP - SELLER SAYS SELL! **SPACE, PRIVACY, FLEXIBILITY & NO HOA!! instant equity with this extraordinary East Cobb property that offers more than 1.25 acres, tremendous square footage, exceptional storage, multiple outbuildings, two driveways, and a finished terrace level with its own private entrance. Now priced below appraised value, this is an incredible opportunity to bring your vision to this one-of-a-kind property. Affectionately known as "Fawn Island," the home sits on a beautiful corner lot wrapping around Fawn Trail. Nearly $200,000 has been invested in the landscape design, creating a private setting with mature plantings, fountains, landscape lighting, winding garden paths, a natural spring, fruit trees, blueberry bushes, perennials and a stunning meditation labyrinth. Wildlife adds to the peaceful setting, with room for a pool, recreation area or additional outdoor amenities. NEED STORAGE? Seven 10' x 12' outbuildings with electricity and loft spaces offer incredible room for collectors, entrepreneurs, hobbyists, gardeners, equipment and seasonal items. An eighth outbuilding is a charming two-story playhouse. The flexible floor plan offers exceptional options for work, hobbies and multigenerational living. A private-entry art/hobby room features separate heating, cooling and a humidifier.The garage includes an exercise fan, tool cupboards, workbenches and pantry storage. A second main-level primary suite with a private bath and four closets with shelving can serve as an office, guest suite or flex space. The finished terrace level offers potential for an INCOME PRODUCING separate apartment - or in-law suite, with three bedrooms, a Jack-and-Jill bath, an office/bedroom combination and an additional private-entry office with separate driveway. Ask about a 2-1 Interest Rate Buy Down through our preferred lender!
 © 2026 Georgia Multiple Listing Service, Inc. All rights reserved. The data relating to real estate for sale or lease on this web site comes in part from GAMLS. Real estate listings held by brokerage firms other than Buffington Real Estate Group are marked with the GAMLS logo or an abbreviated logo and detailed information about them includes the name of the listing broker. IDX information is provided exclusively for consumers' personal, non-commercial use and may not be used for any purpose other than to identify prospective properties consumers may be interested in purchasing. Information is deemed reliable but is not guaranteed accurate by GAMLS or Buffington Real Estate Group. Data last updated: 2026-10-15T15:11:08.087.