


Description
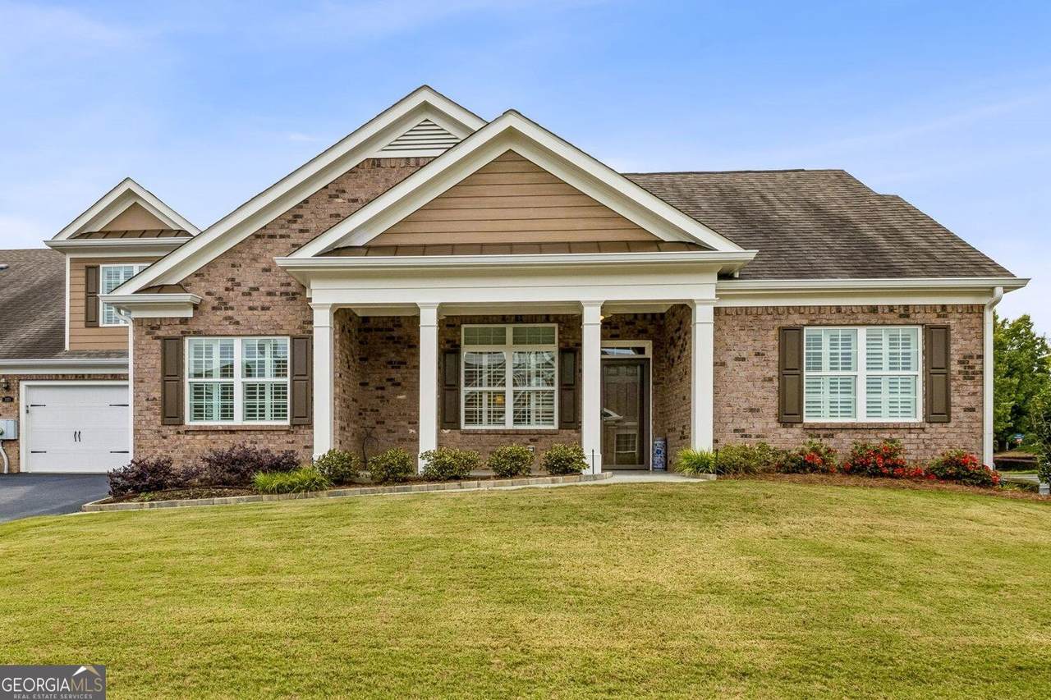
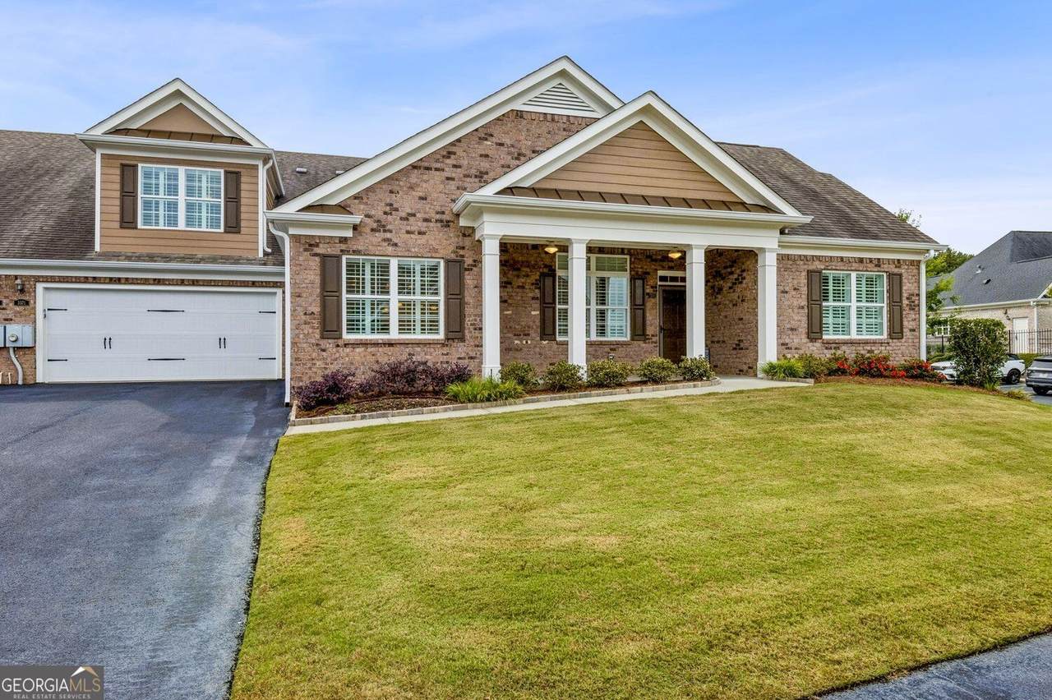
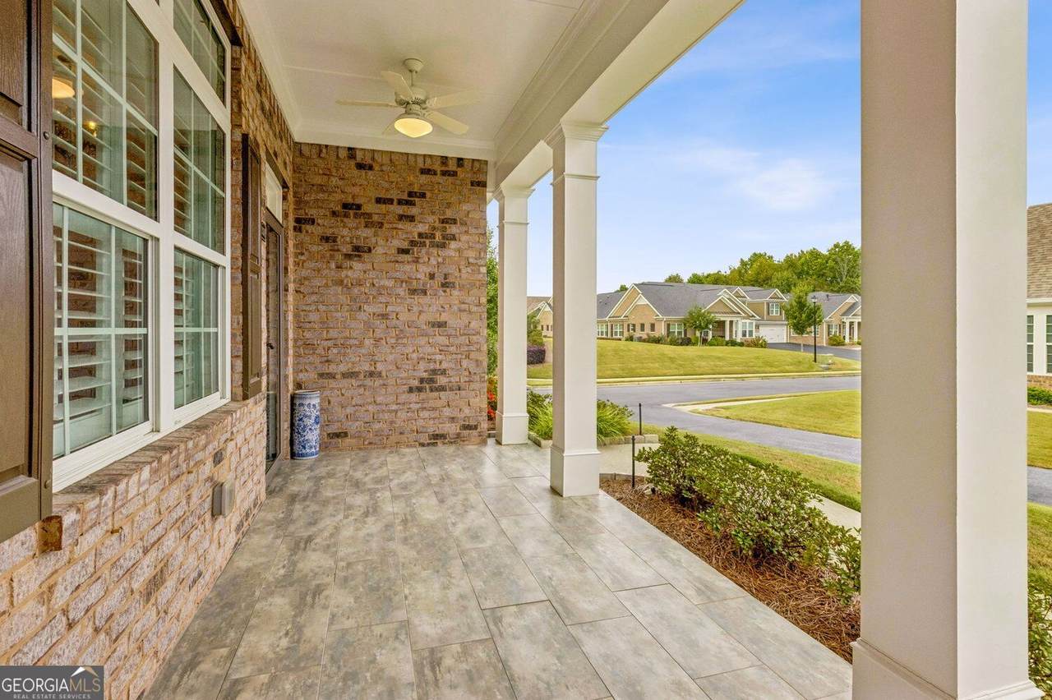
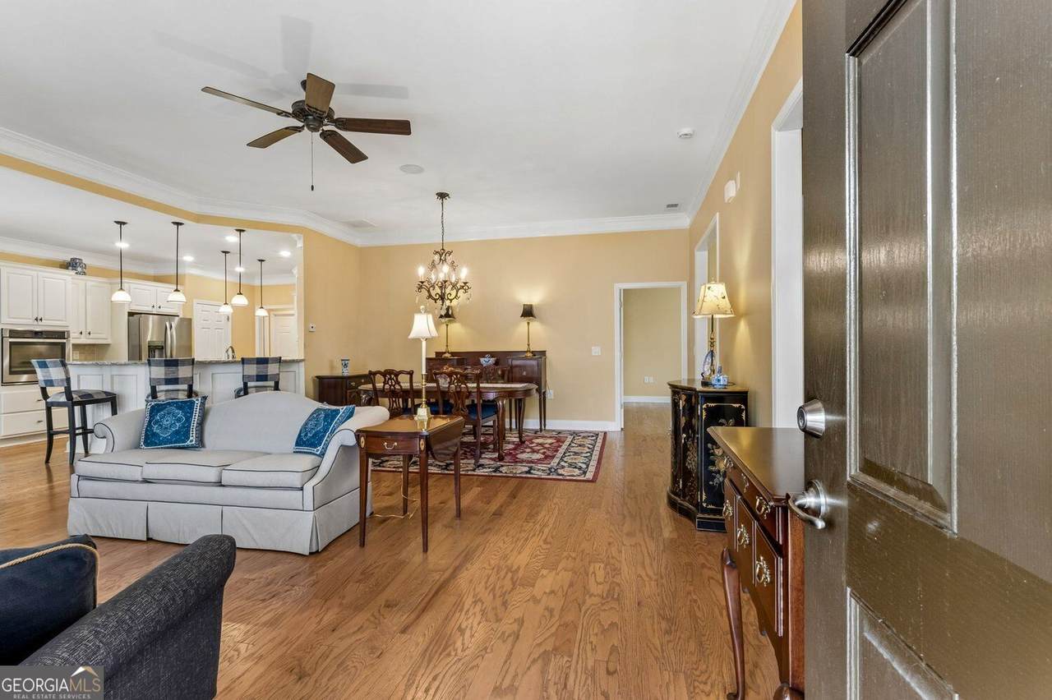
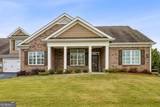
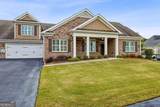
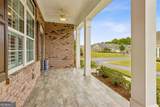
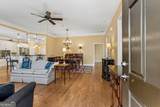
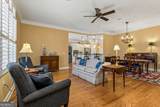
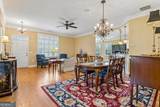
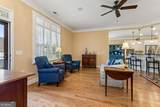
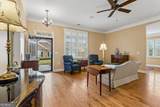
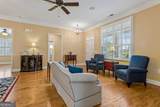
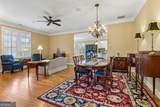
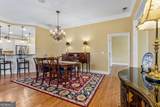
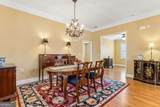
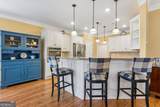
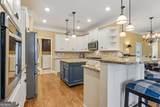
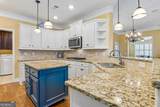
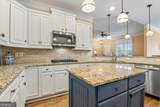
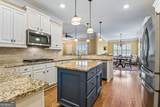
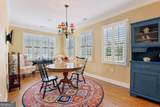
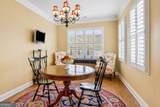
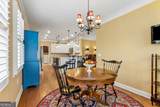
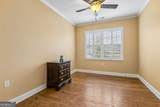
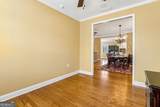
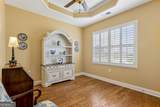
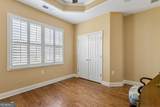
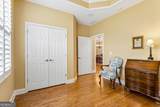
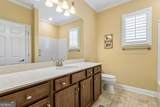
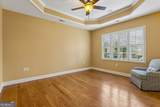
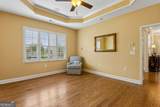
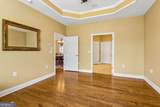
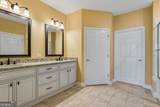
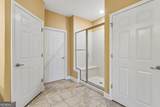
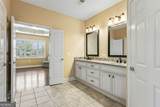
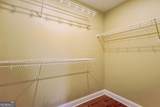
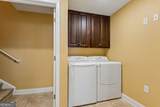
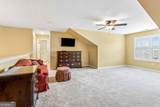
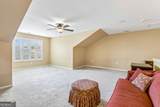
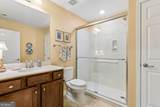
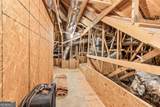
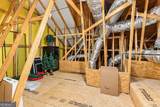
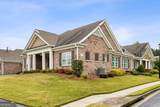
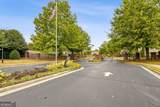
Welcome to this beautifully maintained, maintenance-free unit in the gated 55+ community at The Orchards of Park Ridge. Ideally located near I-985 and I-85, NE Georgia Medical Center in Braselton, Bogan Park, the Buford senior center, and endless shopping and dining near the Mall of Georgia. Featuring a convenient 2-car garage, this lovely 3-bedroom, 3-bath home welcomes you with a covered front porch and a spacious interior with hardwood floors, upgraded custom molding, ceiling fans and plantation shutters in every room. The open-concept main level seamlessly connects a formal dining area, a family room, kitchen and breakfast room - all with 10ft ceilings. The gourmet kitchen is equipped with granite countertops, white soft-close cabinets with lower accessible shelving, a breakfast bar, and upgraded stainless steel appliances, including a gas cooktop, electric oven, microwave, dishwasher, and refrigerator. The main level also has a private primary suite with a trey ceiling, dual closets, an oversized shower and dual vanities, along with a secondary bedroom with a trey ceiling, a hall bath, a versatile office or flex room and a convenient laundry right off the kitchen which includes a washer, dryer and cabinetry. Upstairs, there is a large loft-style bedroom suite featuring a sitting area, private full bath, walk-in closet, and easy access to walk-in floored attic storage. Residents of this desirable neighborhood enjoy fantastic community amenities, including a pool and clubhouse with exercise area, full kitchen and gathering spaces featuring activities for all interests. Full list of features and updates is available - too many to mention here. Don't miss out on probably the best unit in the neighborhood!
-
3BEDS
-
0.04ACRES
-
3BATHS
-
01/2 BATHS
-
2,430SQFT
-
$181$/SQFT
School Information
Description
Welcome to this beautifully maintained, maintenance-free unit in the gated 55+ community at The Orchards of Park Ridge. Ideally located near I-985 and I-85, NE Georgia Medical Center in Braselton, Bogan Park, the Buford senior center, and endless shopping and dining near the Mall of Georgia. Featuring a convenient 2-car garage, this lovely 3-bedroom, 3-bath home welcomes you with a covered front porch and a spacious interior with hardwood floors, upgraded custom molding, ceiling fans and plantation shutters in every room. The open-concept main level seamlessly connects a formal dining area, a family room, kitchen and breakfast room - all with 10ft ceilings. The gourmet kitchen is equipped with granite countertops, white soft-close cabinets with lower accessible shelving, a breakfast bar, and upgraded stainless steel appliances, including a gas cooktop, electric oven, microwave, dishwasher, and refrigerator. The main level also has a private primary suite with a trey ceiling, dual closets, an oversized shower and dual vanities, along with a secondary bedroom with a trey ceiling, a hall bath, a versatile office or flex room and a convenient laundry right off the kitchen which includes a washer, dryer and cabinetry. Upstairs, there is a large loft-style bedroom suite featuring a sitting area, private full bath, walk-in closet, and easy access to walk-in floored attic storage. Residents of this desirable neighborhood enjoy fantastic community amenities, including a pool and clubhouse with exercise area, full kitchen and gathering spaces featuring activities for all interests. Full list of features and updates is available - too many to mention here. Don't miss out on probably the best unit in the neighborhood!
 © 2026 Georgia Multiple Listing Service, Inc. All rights reserved. The data relating to real estate for sale or lease on this web site comes in part from GAMLS. Real estate listings held by brokerage firms other than Buffington Real Estate Group are marked with the GAMLS logo or an abbreviated logo and detailed information about them includes the name of the listing broker. IDX information is provided exclusively for consumers' personal, non-commercial use and may not be used for any purpose other than to identify prospective properties consumers may be interested in purchasing. Information is deemed reliable but is not guaranteed accurate by GAMLS or Buffington Real Estate Group. Data last updated: 2026-11-07T17:10:05.997.