






Description
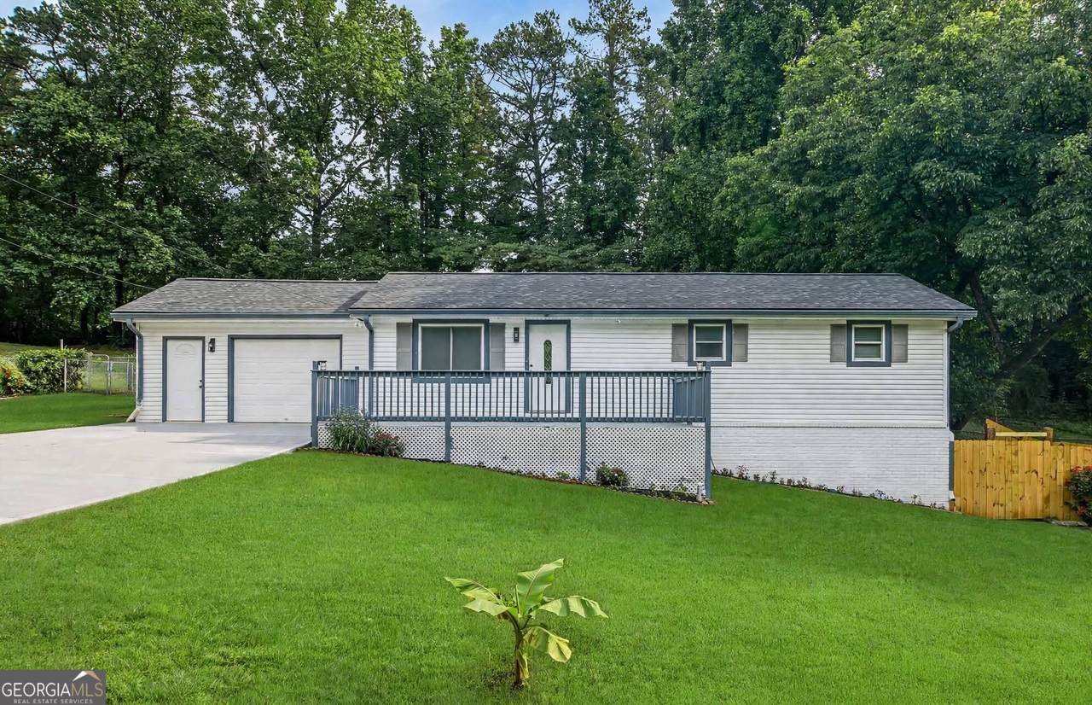
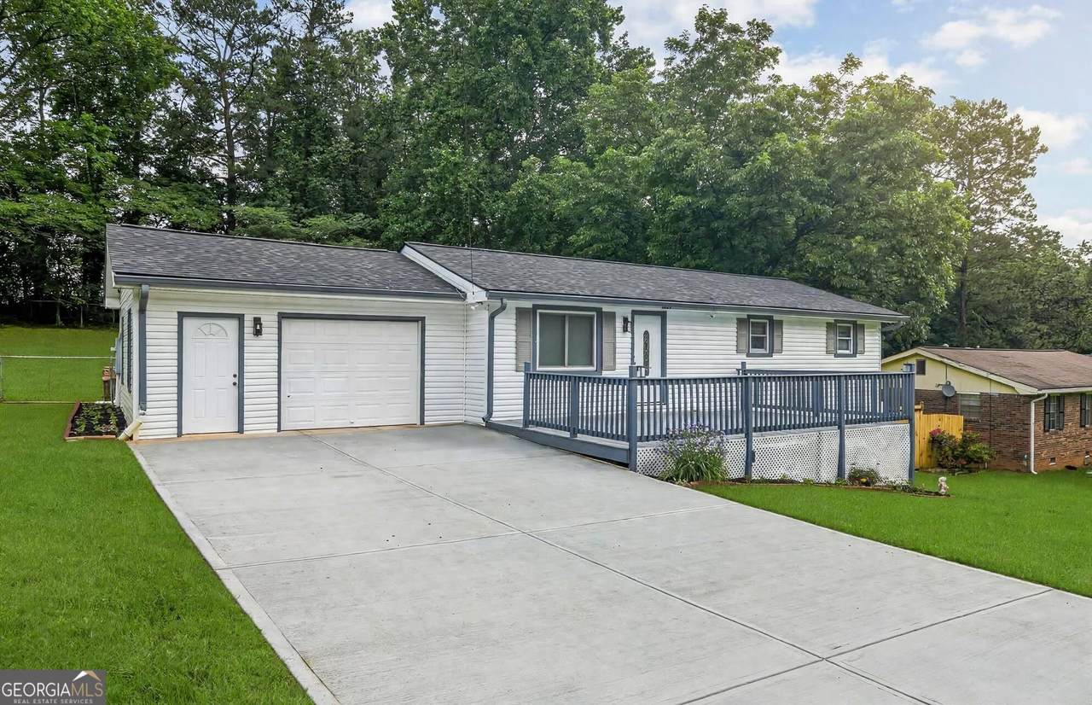
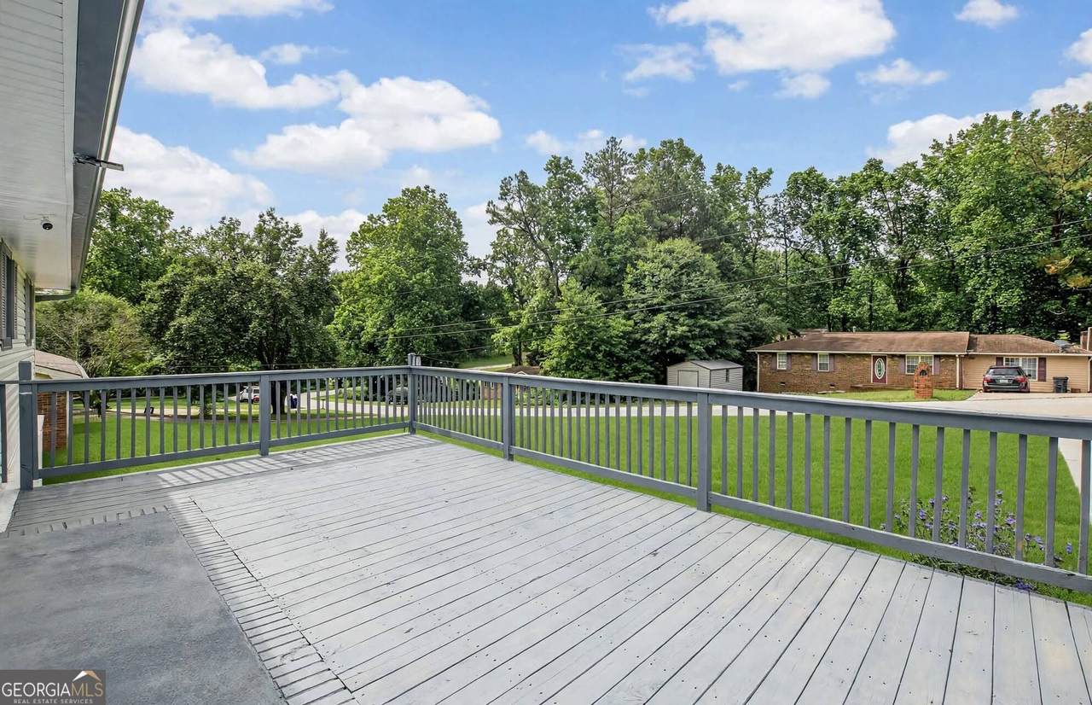
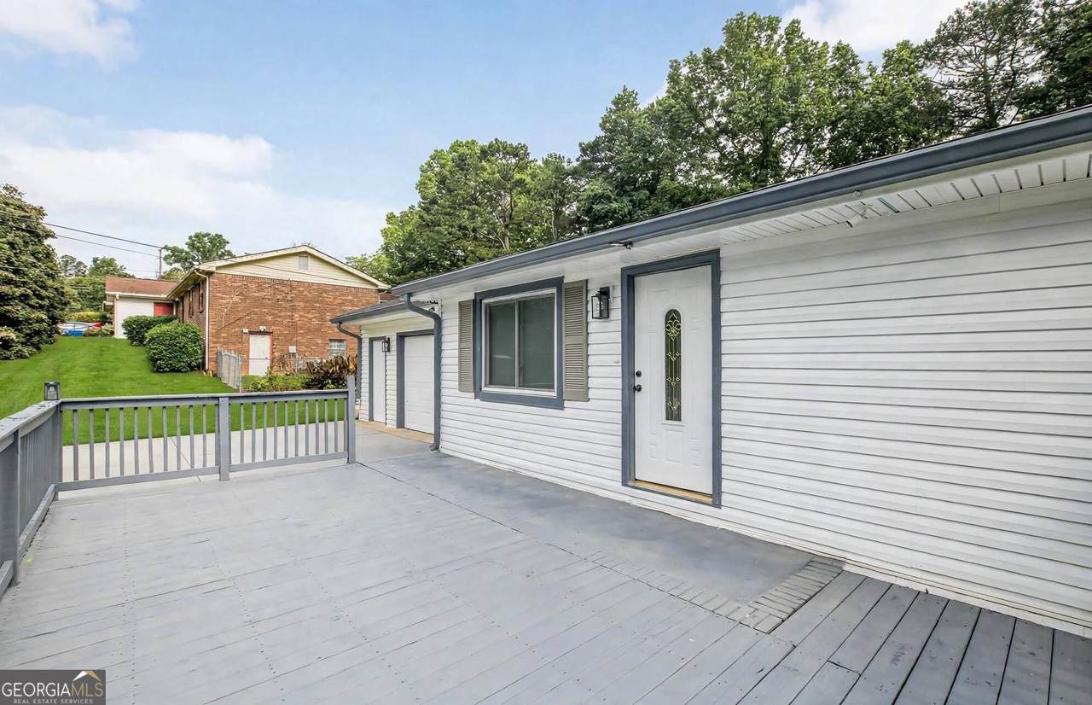
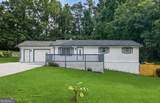
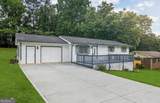
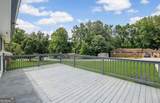
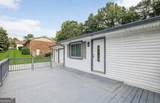
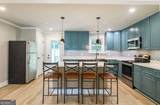
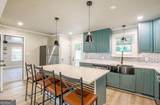
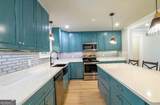
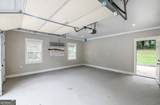
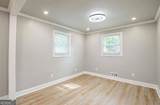
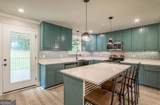
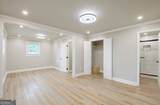
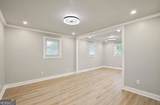
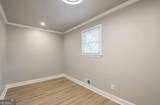
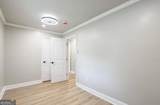
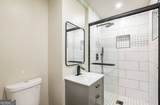
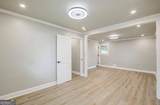
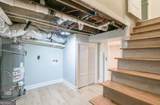
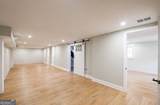
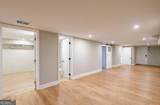
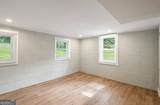
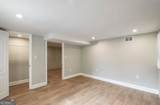
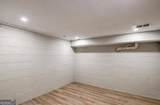
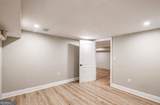
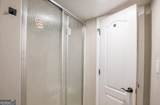
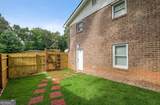
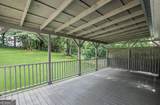
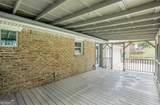
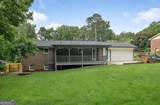
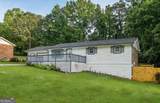
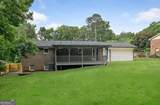
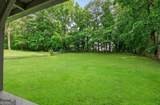
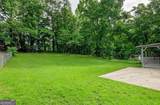
Prepare to be captivated by this masterfully updated and remodeled ranch-style sanctuary, perfectly situated on a sprawling, level 0.49-acre lot in the heart of Douglasville, Douglas County. Your immersive walkthrough begins on the expansive front deck, leading you through the front door into a bright, light-filled living room where modern luxury vinyl flooring and recessed lighting immediately signal the quality of this turn-key renovation. The journey flows effortlessly into the open-concept heart of the home, where a chef-inspired kitchen takes center stage, complete with a massive presentation island, sleek cabinetry, premium stone countertops, and a modern tile backsplash. The main level hosts a peaceful retreat with two spacious bedrooms and two fully updated bathrooms featuring contemporary glass-enclosed showers and designer vanities. Descend to the massive, fully finished daylight basement-accessible via both interior and exterior entries-to discover an incredible extension of living space boasting two additional bedrooms, a third full bathroom, a large family room area, and a dedicated laundry room, offering the perfect footprint for multi-generational living or a premium guest wing. Step outside to the lower level's sweeping covered patio or look out from the upper deck over your massive, tree-lined backyard oasis, providing a private and tranquil setting for outdoor relaxation and entertaining. Strategically located just off the Highway 78 corridor and minutes from I-20, this exceptionally positioned home delivers rapid commuter access to downtown Atlanta while keeping you moments away from the premier shopping, dining, and entertainment centers of Douglasville and the scenic outdoor recreation at nearby Sweetwater Creek State Park.
-
4BEDS
-
0.49ACRES
-
3BATHS
-
01/2 BATHS
-
2,112SQFT
-
$156$/SQFT
School Information
Description
Prepare to be captivated by this masterfully updated and remodeled ranch-style sanctuary, perfectly situated on a sprawling, level 0.49-acre lot in the heart of Douglasville, Douglas County. Your immersive walkthrough begins on the expansive front deck, leading you through the front door into a bright, light-filled living room where modern luxury vinyl flooring and recessed lighting immediately signal the quality of this turn-key renovation. The journey flows effortlessly into the open-concept heart of the home, where a chef-inspired kitchen takes center stage, complete with a massive presentation island, sleek cabinetry, premium stone countertops, and a modern tile backsplash. The main level hosts a peaceful retreat with two spacious bedrooms and two fully updated bathrooms featuring contemporary glass-enclosed showers and designer vanities. Descend to the massive, fully finished daylight basement-accessible via both interior and exterior entries-to discover an incredible extension of living space boasting two additional bedrooms, a third full bathroom, a large family room area, and a dedicated laundry room, offering the perfect footprint for multi-generational living or a premium guest wing. Step outside to the lower level's sweeping covered patio or look out from the upper deck over your massive, tree-lined backyard oasis, providing a private and tranquil setting for outdoor relaxation and entertaining. Strategically located just off the Highway 78 corridor and minutes from I-20, this exceptionally positioned home delivers rapid commuter access to downtown Atlanta while keeping you moments away from the premier shopping, dining, and entertainment centers of Douglasville and the scenic outdoor recreation at nearby Sweetwater Creek State Park.
 © 2026 Georgia Multiple Listing Service, Inc. All rights reserved. The data relating to real estate for sale or lease on this web site comes in part from GAMLS. Real estate listings held by brokerage firms other than Buffington Real Estate Group are marked with the GAMLS logo or an abbreviated logo and detailed information about them includes the name of the listing broker. IDX information is provided exclusively for consumers' personal, non-commercial use and may not be used for any purpose other than to identify prospective properties consumers may be interested in purchasing. Information is deemed reliable but is not guaranteed accurate by GAMLS or Buffington Real Estate Group. Data last updated: 2026-10-15T16:10:59.28.