








Description
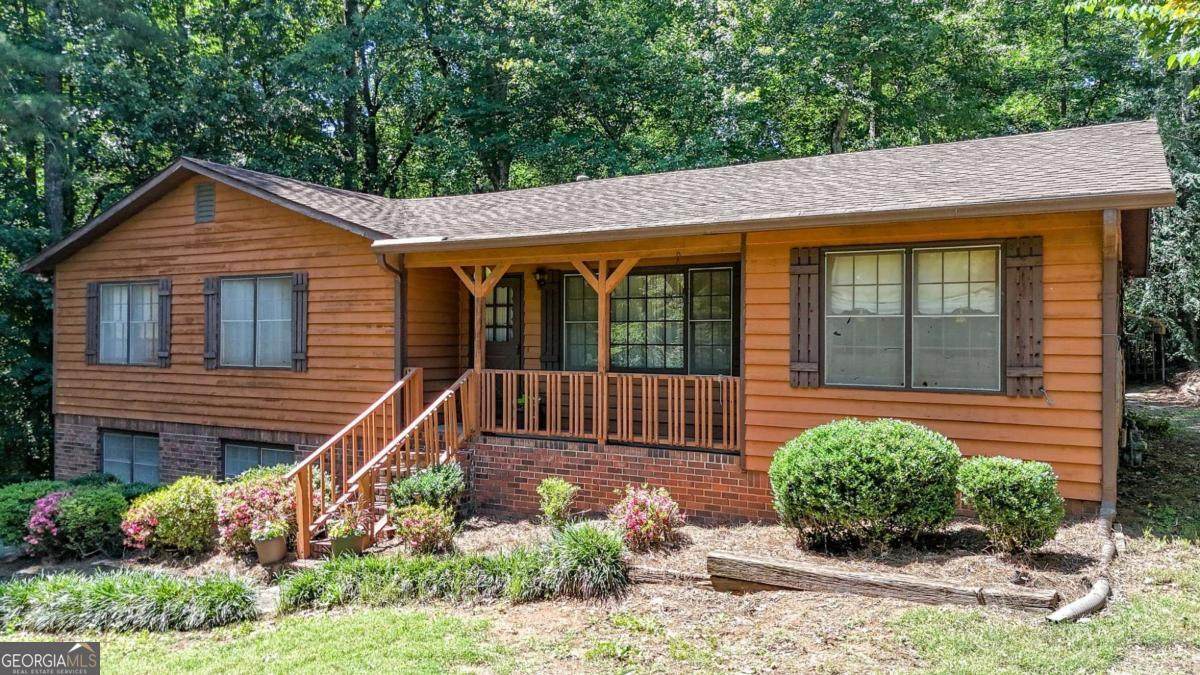
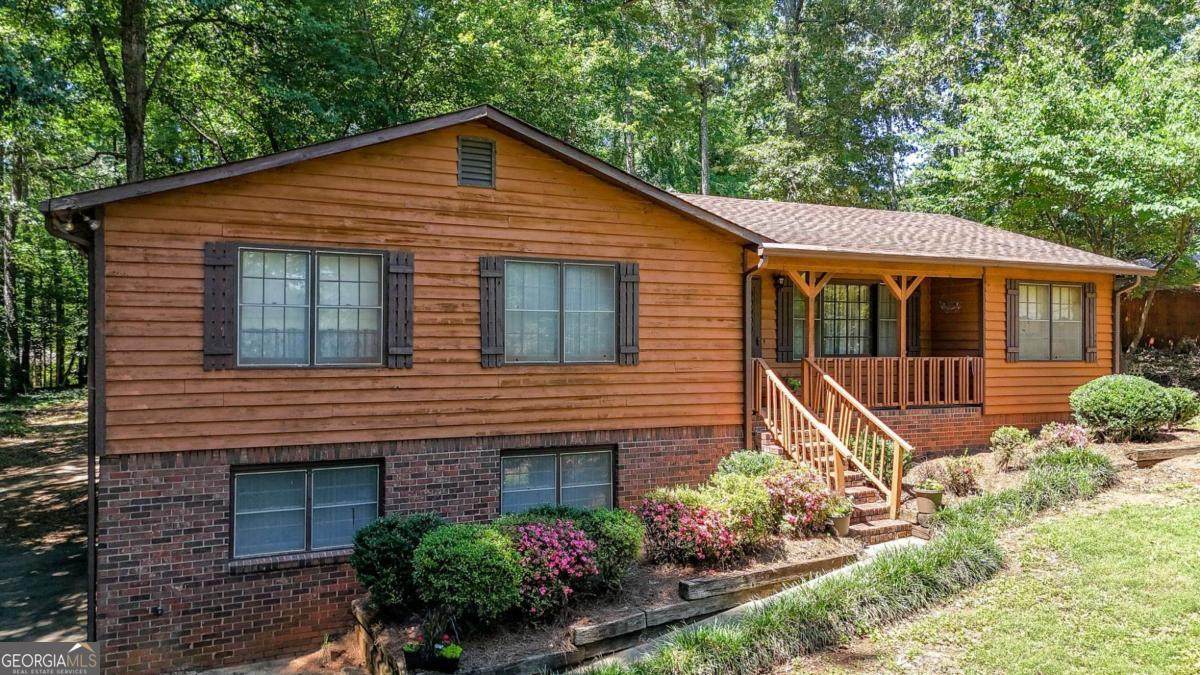
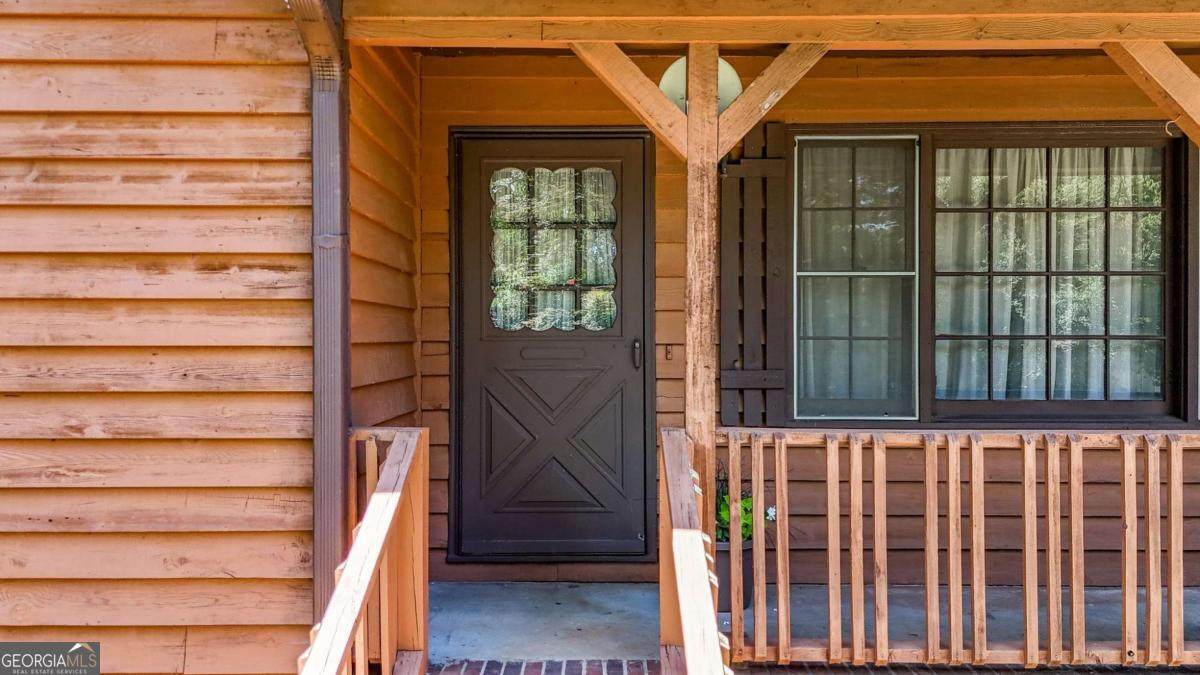
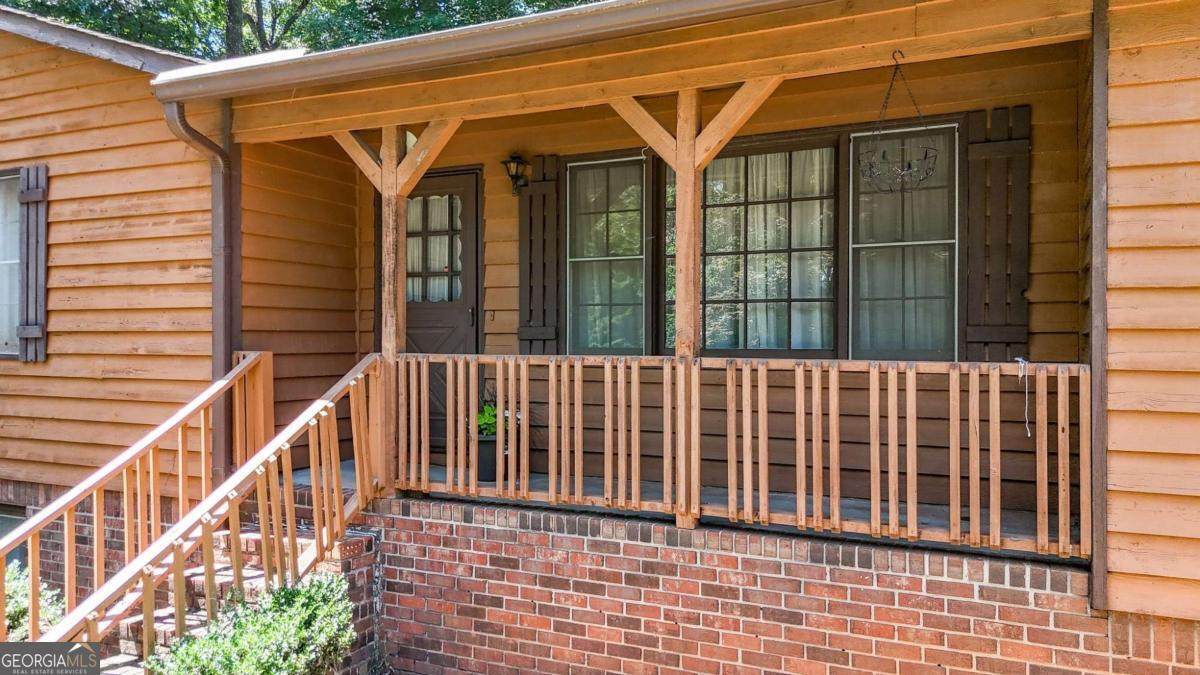
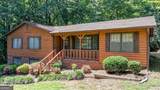
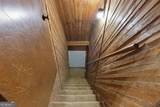
Nestled on a quiet, wooded 0.6-acre lot in the established Lake Forest neighborhood off Bells Ferry Road, this original-owner ranch offers the perfect opportunity for buyers looking to create something special. Whether you're an investor, renovator, or homeowner with a vision, this property combines solid fundamentals, a desirable location, and tremendous potential. The single-story floor plan offers comfortable living with the added benefit of a partial unfinished basement and pull-under garage, providing valuable storage, workshop space, or future expansion possibilities. While the home is ready for updates and cosmetic improvements, it has been consistently maintained over the years and offers a strong foundation for renovation. Major systems have already received attention, including an HVAC system approximately 8 years old that was recently serviced in December, along with a septic system that was professionally maintained and pumped in August 2025. Seller has termite letter and pest exclusion documents. Outside, you'll find a peaceful, private setting surrounded by mature trees, creating a serene retreat while still being close to everything. Conveniently located near major highways, shopping, dining, and everyday amenities, the home also benefits from access to highly regarded Cherokee County schools. Properties offering this combination of location, lot size, privacy, and renovation potential are becoming increasingly hard to find. Whether you're looking to customize your forever home, invest in a growing area, or unlock hidden value, this is an opportunity you won't want to miss.
-
3BEDS
-
0.63ACRES
-
2BATHS
-
01/2 BATHS
-
1,504SQFT
-
$199$/SQFT
School Information
Description
Nestled on a quiet, wooded 0.6-acre lot in the established Lake Forest neighborhood off Bells Ferry Road, this original-owner ranch offers the perfect opportunity for buyers looking to create something special. Whether you're an investor, renovator, or homeowner with a vision, this property combines solid fundamentals, a desirable location, and tremendous potential. The single-story floor plan offers comfortable living with the added benefit of a partial unfinished basement and pull-under garage, providing valuable storage, workshop space, or future expansion possibilities. While the home is ready for updates and cosmetic improvements, it has been consistently maintained over the years and offers a strong foundation for renovation. Major systems have already received attention, including an HVAC system approximately 8 years old that was recently serviced in December, along with a septic system that was professionally maintained and pumped in August 2025. Seller has termite letter and pest exclusion documents. Outside, you'll find a peaceful, private setting surrounded by mature trees, creating a serene retreat while still being close to everything. Conveniently located near major highways, shopping, dining, and everyday amenities, the home also benefits from access to highly regarded Cherokee County schools. Properties offering this combination of location, lot size, privacy, and renovation potential are becoming increasingly hard to find. Whether you're looking to customize your forever home, invest in a growing area, or unlock hidden value, this is an opportunity you won't want to miss.
 © 2026 Georgia Multiple Listing Service, Inc. All rights reserved. The data relating to real estate for sale or lease on this web site comes in part from GAMLS. Real estate listings held by brokerage firms other than Buffington Real Estate Group are marked with the GAMLS logo or an abbreviated logo and detailed information about them includes the name of the listing broker. IDX information is provided exclusively for consumers' personal, non-commercial use and may not be used for any purpose other than to identify prospective properties consumers may be interested in purchasing. Information is deemed reliable but is not guaranteed accurate by GAMLS or Buffington Real Estate Group. Data last updated: 2026-10-15T16:10:59.28.