



















Description
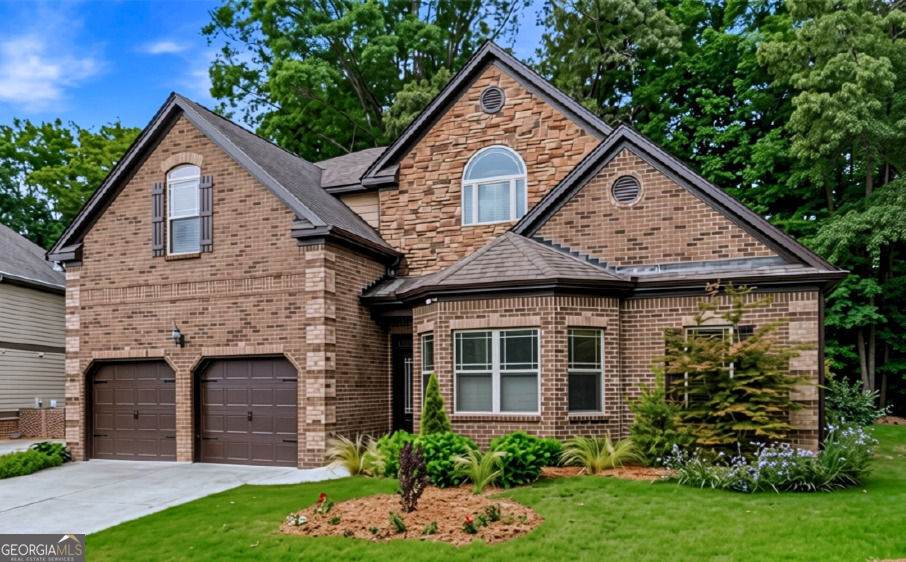
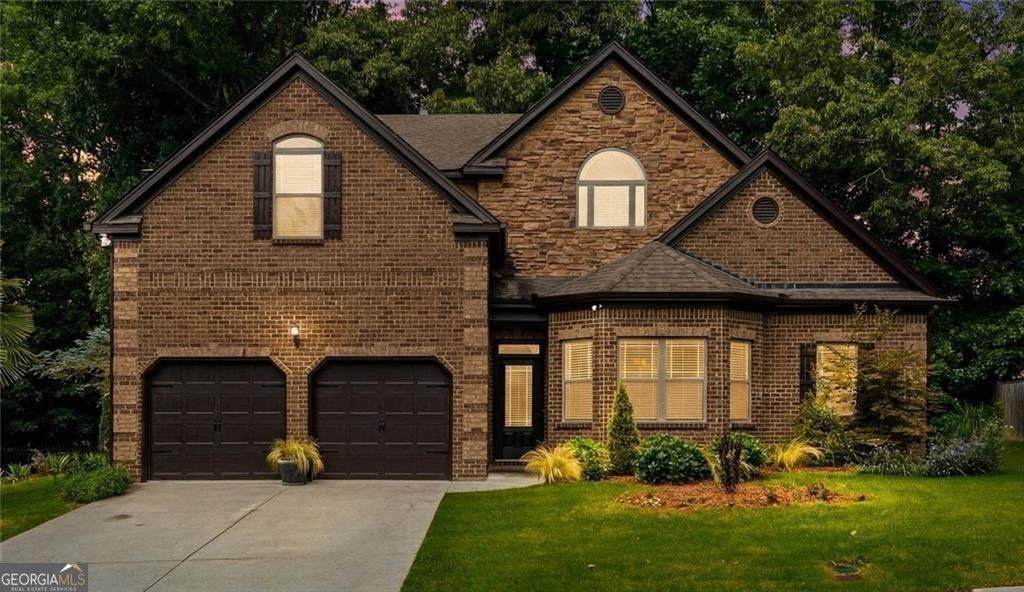
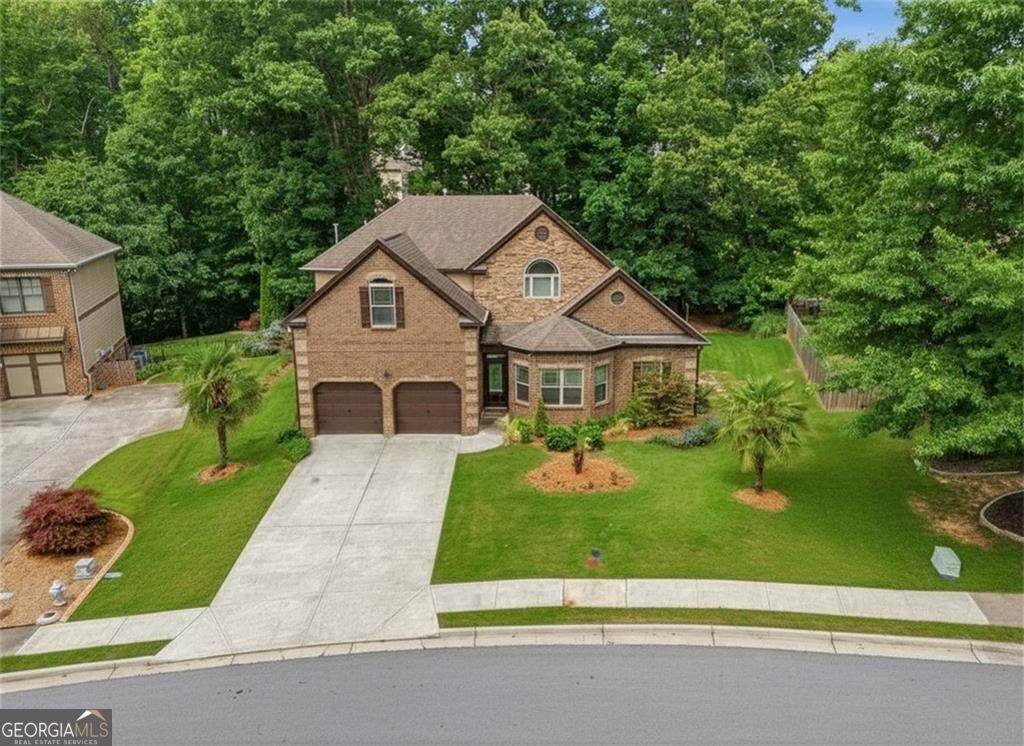
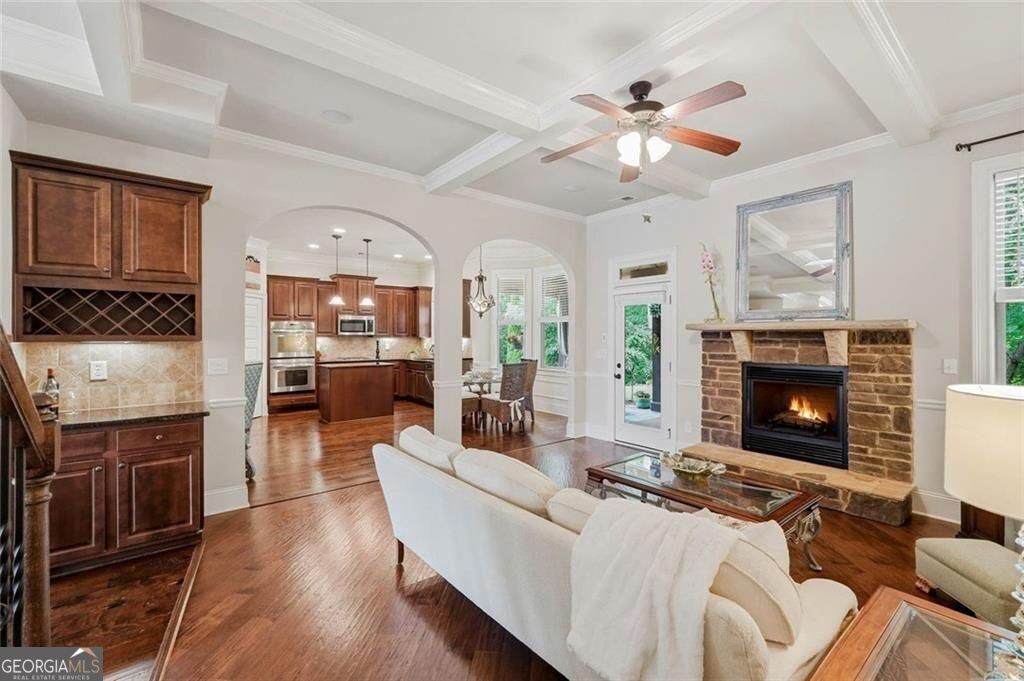
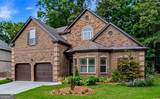
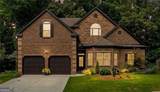
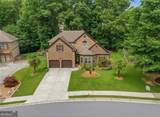
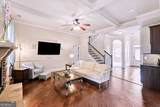
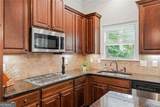
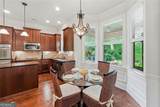
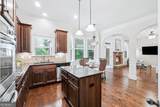
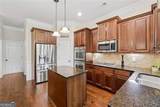
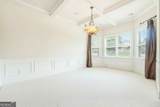
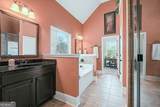
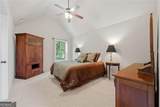
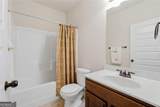
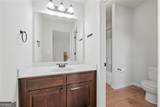
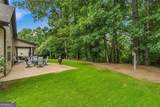
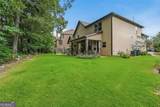
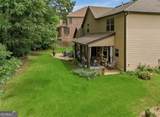
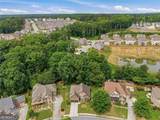
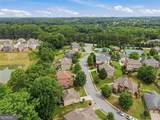
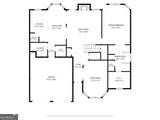
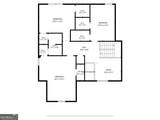
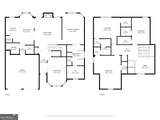
BACK ON THE MARKET THROUGH NO FAULT OF THE SELLER-NOW OFFERED AT $499,000! The previous transaction successfully completed inspection and appraisal but terminated solely because the buyer's financing did not come together. A renewed opportunity to own one of the few true primary-on-main homes available in the sought-after Mill Creek High School cluster! Offering nearly 2,900 square feet, this beautifully maintained, one-owner home features a stepless main level, generous living spaces, a flexible upstairs layout, and a private wooded backyard. Hardwood floors, coffered ceilings, extensive trim, and an open-concept design create an inviting setting for everyday living and entertaining. The spacious main-level primary suite includes a spa-inspired bath, generous walk-in closet, and direct access to the covered patio. Also on the main level are a dedicated office or flex room, formal dining room, bright breakfast area, laundry room, and spacious family room. The well-appointed kitchen features a gas cooktop, double ovens, oversized island, abundant cabinetry, generous prep space, and an open view into the family room. Upstairs are three oversized secondary bedrooms-one with a private en-suite bath and two connected by a Jack-and-Jill bath-plus a spacious loft ideal for a media room, playroom, fitness area, or second home office. Outside, the covered patio overlooks the peaceful wooded backyard and includes a mounted television and an outlet ready for a hot tub. Recent improvements include an updated HVAC system and water heater, along with brand-new carpeting throughout. The Grove at Hamilton Mill offers a neighborhood pool, playground, sidewalks, and convenient access to I-85, Hamilton Mill, the Mall of Georgia, Chateau Elan, parks, dining, and shopping. Don't miss this renewed opportunity to secure a hard-to-find primary-on-main home with exceptional space, privacy, and value!
-
4BEDS
-
0.27ACRES
-
3BATHS
-
11/2 BATHS
-
2,890SQFT
-
$173$/SQFT
School Information
Description
BACK ON THE MARKET THROUGH NO FAULT OF THE SELLER-NOW OFFERED AT $499,000! The previous transaction successfully completed inspection and appraisal but terminated solely because the buyer's financing did not come together. A renewed opportunity to own one of the few true primary-on-main homes available in the sought-after Mill Creek High School cluster! Offering nearly 2,900 square feet, this beautifully maintained, one-owner home features a stepless main level, generous living spaces, a flexible upstairs layout, and a private wooded backyard. Hardwood floors, coffered ceilings, extensive trim, and an open-concept design create an inviting setting for everyday living and entertaining. The spacious main-level primary suite includes a spa-inspired bath, generous walk-in closet, and direct access to the covered patio. Also on the main level are a dedicated office or flex room, formal dining room, bright breakfast area, laundry room, and spacious family room. The well-appointed kitchen features a gas cooktop, double ovens, oversized island, abundant cabinetry, generous prep space, and an open view into the family room. Upstairs are three oversized secondary bedrooms-one with a private en-suite bath and two connected by a Jack-and-Jill bath-plus a spacious loft ideal for a media room, playroom, fitness area, or second home office. Outside, the covered patio overlooks the peaceful wooded backyard and includes a mounted television and an outlet ready for a hot tub. Recent improvements include an updated HVAC system and water heater, along with brand-new carpeting throughout. The Grove at Hamilton Mill offers a neighborhood pool, playground, sidewalks, and convenient access to I-85, Hamilton Mill, the Mall of Georgia, Chateau Elan, parks, dining, and shopping. Don't miss this renewed opportunity to secure a hard-to-find primary-on-main home with exceptional space, privacy, and value!
 © 2026 Georgia Multiple Listing Service, Inc. All rights reserved. The data relating to real estate for sale or lease on this web site comes in part from GAMLS. Real estate listings held by brokerage firms other than Buffington Real Estate Group are marked with the GAMLS logo or an abbreviated logo and detailed information about them includes the name of the listing broker. IDX information is provided exclusively for consumers' personal, non-commercial use and may not be used for any purpose other than to identify prospective properties consumers may be interested in purchasing. Information is deemed reliable but is not guaranteed accurate by GAMLS or Buffington Real Estate Group. Data last updated: 2026-10-06T23:10:12.063.