








































Skip To Content

3215 Ancoats Street

Douglasville, GA 30135
  • $1,300,000
  • STATUS: Active
  • ON SITE: 128 Days
  • MLS #: 10780882
UPDATED: 52 min ago
$1,300,000
  • 4
    BEDS
  • 0.73
    ACRES
  • 4
    BATHS
  • 1
    1/2 BATHS
  • 8,554
    SQFT
  • $152
    $/SQFT
Neighborhood:
Type:
Single-Family Home
Built:
2006
County:
Area:

School Information

Elementary School:
Middle School:
High School:

Description

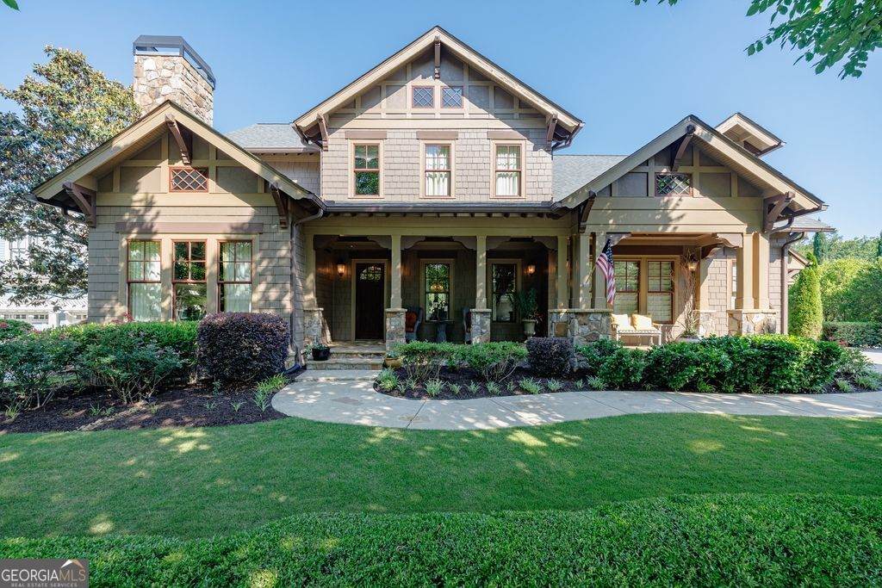
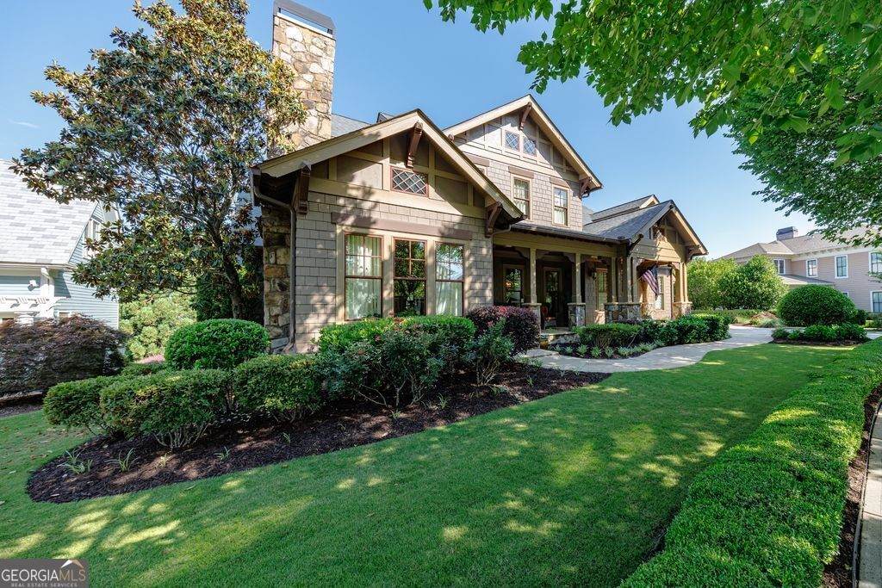
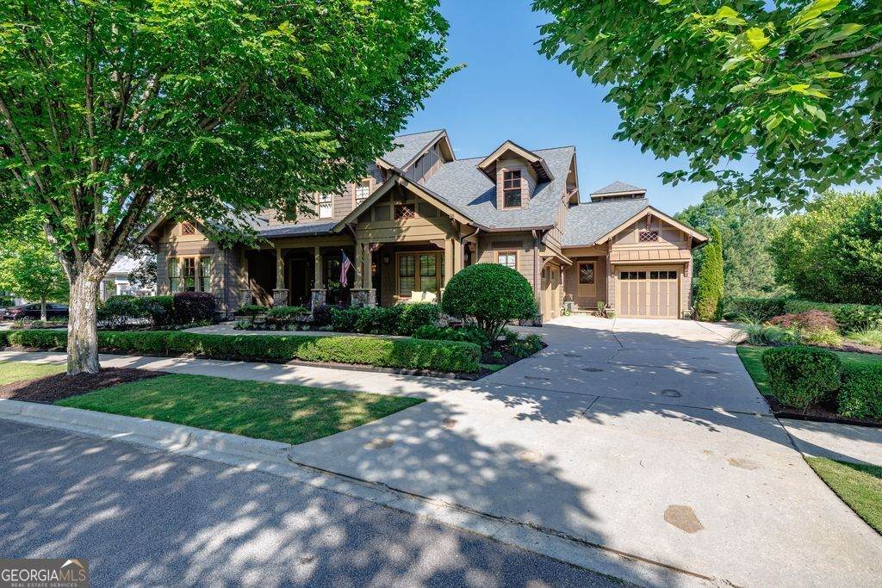
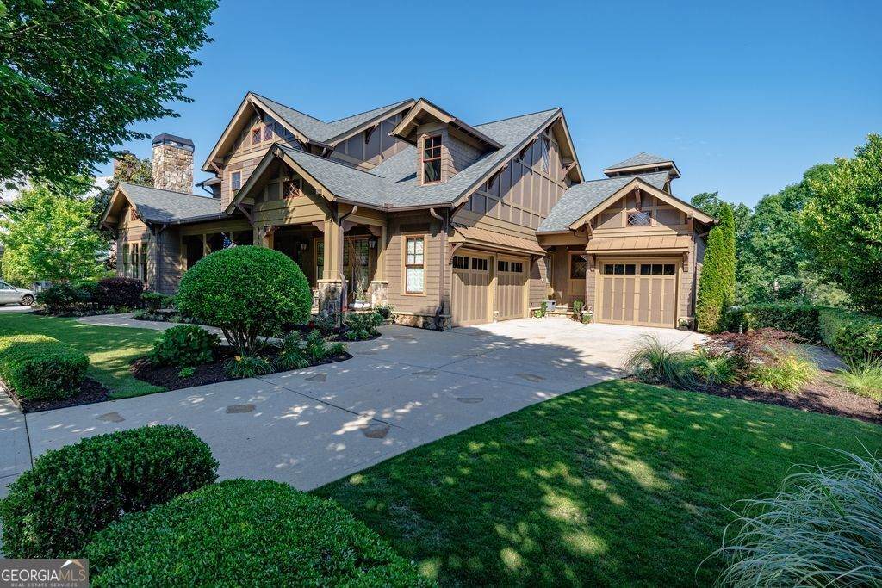
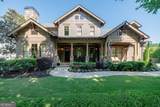
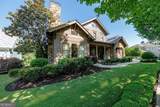
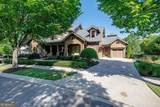
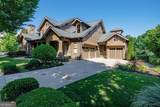
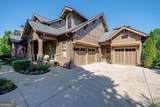
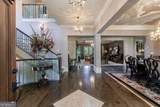
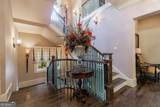
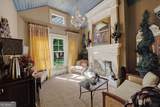
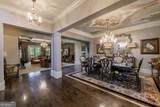
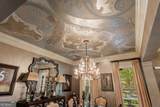
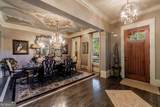
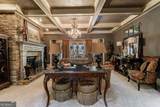
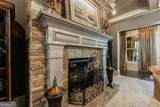
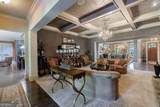
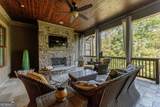
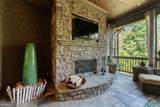
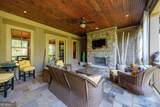
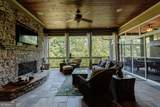
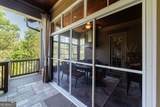
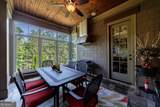
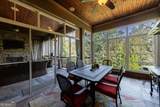
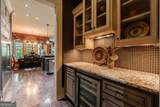
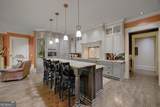
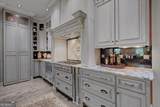
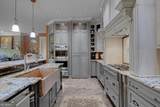
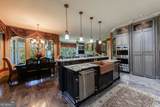
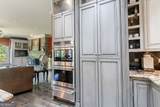
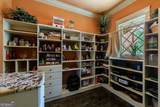
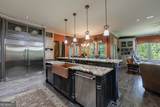
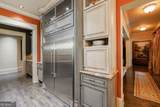
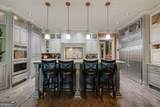
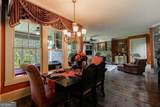
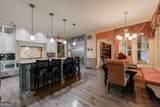
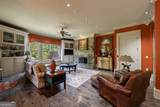
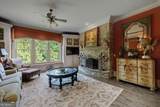
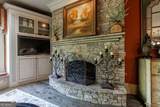
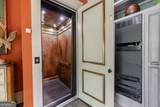
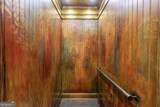
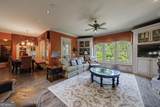
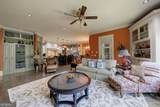
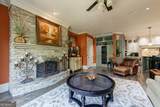
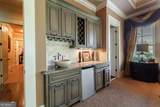
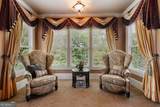
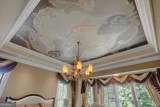
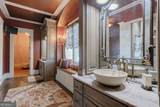
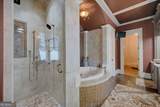
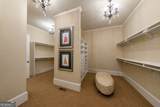
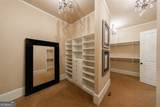
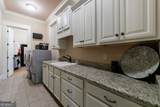
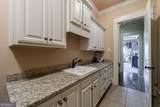
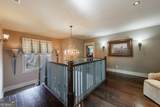
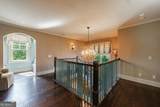
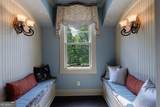
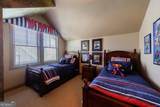
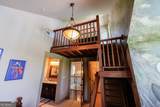
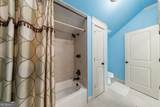
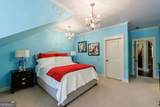
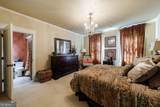
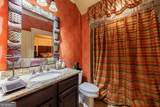
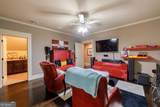
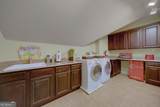
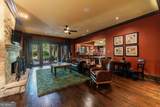
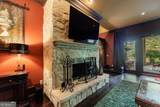
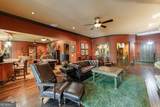
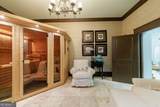
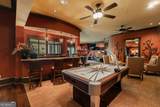
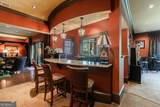
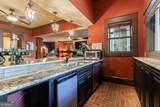
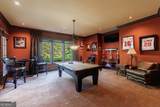
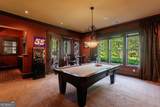
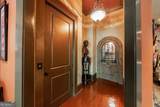
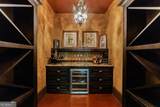
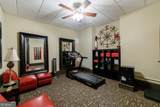
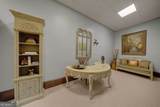
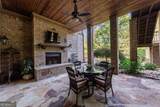
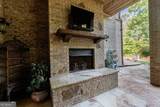
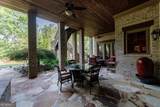
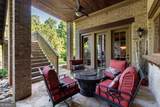
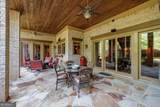
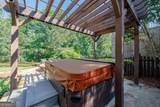
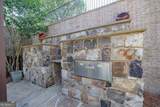
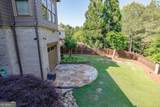
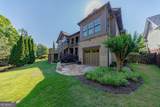
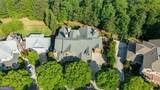
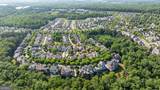
Stunning Award Winning STREET OF DREAMS Showcase Home. This Pinnacle of Luxury is Being Sold FULLY FURNISHED Including Accessories. The Attention to Detail and Creative Ideas will Astound you! Features Include an ELEVATOR, CUSTOM ARTWORK on Ceilings & Walls, Maple & HAND SCRAPED CHERRY HARDWOOD Floors, 2 Laundry Rooms, 6 FIREPLACES, Music Room, 4 Garage Bays. Chef's Kitchen with GRANITE Countertops, Copper Sink, Ornate Backsplash, High-End Stainless Steel Appliances, Double Wall Oven, 2 Dishwashers, Top of the Line Oversized Refrigerator, ENORMOUS HIDDEN PANTRY, Pot Filler, Large Island, Butler's Pantry with Wine Fridge. MASTER ON MAIN with Sitting Room, Coffee/Wine Bar, Huge Walk-In Closet with Custom Closet System and Oversized Laundry Room. Upstairs You'll Find 3 Bedrooms, 2 Full Bathrooms, Children's Den, 2ND LAUNDRY ROOM, Reading Nook and Arts and Crafts Room. One of the Upstairs Bedrooms has a Hand Painted Mural and Built-in Treehouse/Jungle Gym. Beautifully FINISHED TERRACE LEVEL Complete with a SECOND KITCHEN, an Office with a Conference Room, Spa Room Behind a Hidden Wall with a DRY SAUNA, Gym, DOG WASHING STATION, Recreation Room, Wine Cellar. INCREDIBLE OUTDOOR SPACES Including a Covered Deck with Fireplace, SCREENED PORCH, Covered Patio with Fireplace, HOT TUB and Firepit all Overlooking the Fenced Backyard and Woods Beyond for Privacy. Sought After Community, Tributary, has a Clubhouse, Fitness Center, 3 Swimming Pools, a Tennis Center and Multiple Parks. Easy Commute to Downtown Atlanta and Hartsfield-Jackson International Airport.

Monthly Payment Calculator


Georgia MLS logo© 2026 Georgia Multiple Listing Service, Inc. All rights reserved. The data relating to real estate for sale or lease on this web site comes in part from GAMLS. Real estate listings held by brokerage firms other than Buffington Real Estate Group are marked with the GAMLS logo or an abbreviated logo and detailed information about them includes the name of the listing broker. IDX information is provided exclusively for consumers' personal, non-commercial use and may not be used for any purpose other than to identify prospective properties consumers may be interested in purchasing. Information is deemed reliable but is not guaranteed accurate by GAMLS or Buffington Real Estate Group. Data last updated: 2026-10-15T15:11:08.087.
www.chadbuffington.net/homes/177427592
Print Image

3215 Ancoats Street Douglasville, GA 30135

  • Price: $1,300,000
  • Status: Active
  • On Site: 128 Days
  • Updated: 52 min ago
  • MLS #: 10780882
4
Beds
4
Baths
1
½ Baths
0.73
Acres
8,554
SQFT
$152
$/SQFT
2006
Built
Neighborhood:
Tributary
County:
Douglas
Area:
Douglasville
Elementary School:
New Manchester
Middle School:
Factory Shoals
High School:
New Manchester
Property Description
Stunning Award Winning STREET OF DREAMS Showcase Home. This Pinnacle of Luxury is Being Sold FULLY FURNISHED Including Accessories. The Attention to Detail and Creative Ideas will Astound you! Features Include an ELEVATOR, CUSTOM ARTWORK on Ceilings & Walls, Maple & HAND SCRAPED CHERRY HARDWOOD Floors, 2 Laundry Rooms, 6 FIREPLACES, Music Room, 4 Garage Bays. Chef's Kitchen with GRANITE Countertops, Copper Sink, Ornate Backsplash, High-End Stainless Steel Appliances, Double Wall Oven, 2 Dishwashers, Top of the Line Oversized Refrigerator, ENORMOUS HIDDEN PANTRY, Pot Filler, Large Island, Butler's Pantry with Wine Fridge. MASTER ON MAIN with Sitting Room, Coffee/Wine Bar, Huge Walk-In Closet with Custom Closet System and Oversized Laundry Room. Upstairs You'll Find 3 Bedrooms, 2 Full Bathrooms, Children's Den, 2ND LAUNDRY ROOM, Reading Nook and Arts and Crafts Room. One of the Upstairs Bedrooms has a Hand Painted Mural and Built-in Treehouse/Jungle Gym. Beautifully FINISHED TERRACE LEVEL Complete with a SECOND KITCHEN, an Office with a Conference Room, Spa Room Behind a Hidden Wall with a DRY SAUNA, Gym, DOG WASHING STATION, Recreation Room, Wine Cellar. INCREDIBLE OUTDOOR SPACES Including a Covered Deck with Fireplace, SCREENED PORCH, Covered Patio with Fireplace, HOT TUB and Firepit all Overlooking the Fenced Backyard and Woods Beyond for Privacy. Sought After Community, Tributary, has a Clubhouse, Fitness Center, 3 Swimming Pools, a Tennis Center and Multiple Parks. Easy Commute to Downtown Atlanta and Hartsfield-Jackson International Airport.
Exterior Features

Architectural Style Craftsman Attached Garage YN Yes Carport YN No Common Walls No Common Walls Construction Materials StoneBrick Fencing Back YardFencedPrivacyWood Garage YN Yes Levels Two Lot Features LevelPrivate Lot Size Area 31711.68 Lot Size Source Public Records Lot Size Units Square Feet Parking Features GarageAttachedKitchen LevelGarage Door Opener Parking Total 4 Patio And Porch Features Patio Pool Features Pool/Spa Combo Roof Tar/Gravel Spa Features Bath Spa YN Yes View YN No Window Features Window TreatmentsDouble Pane WindowsStorm Window(s)

Interior Features

Above Grade Finished Area 5627 Above Grade Finished Area Units Square Feet Appliances DishwasherDisposalDouble OvenMicrowaveRefrigeratorOvenStainless Steel Appliance(s)CooktopTankless Water Heater Basement DaylightExterior EntryFinishedInterior EntryFullBath Finished Below Grade Finished Area 2927 Below Grade Finished Area Units Square Feet Below Grade Unfinished Area 613 Building Area Total 8554 Building Area Units Square Feet Cooling Central AirElectric Cooling YN Yes Dining Room Features Seats 12+Separate Room Fireplace Features BasementLiving RoomOutside Fireplace YN Yes Fireplaces Total 6 Flooring TileHardwoodCarpet Heating Forced AirNatural Gas Heating YN Yes Interior Features Walk-In Closet(s)BookcasesSaunaVaulted Ceiling(s)Wet BarHigh CeilingsMaster On Main LevelSeparate ShowerTile BathEntrance FoyerWine Cellar Kitchen Features Breakfast BarBreakfast RoomKitchen IslandSecond KitchenWalk-in Pantry Laundry Features Upper LevelOther Living Area Source Public Records Living Area Units Square Feet Main Level Bathrooms 1 Main Level Bedrooms 1 Rooms Exercise RoomGame RoomOffice

Property Features

Association Fee 3240 Association Fee Includes TennisSwimming Association YN Yes Community Features ClubhouseFitness CenterPlaygroundPoolParkSidewalksTennis Court(s)Street Lights Electric 220 Volts Electric On Property YN Yes Es Bus Yn Yes Home Warranty YN No Hs Bus Yn Yes Land Lease YN No Land Lot UNITED STA Ms Bus Yn Yes New Construction YN No Property Attached YN No Property Condition Resale Property Sub Type Single Family Residence Security Features Smoke Detector(s)Security System Sewer Public Sewer Structure Type House Tax Annual Amount 14648 Tax Year 2025 Utilities Cable AvailableElectricity AvailableNatural Gas AvailableSewer AvailableUnderground UtilitiesWater AvailableHigh Speed InternetSewer Connected Water Source Public

GAMLS logo Listing provided courtesy of Keller Williams Realty Carrollton: 678-854-0792. © 2026 Georgia Multiple Listing Service, Inc. All rights reserved. Information Deemed Reliable But Not Guaranteed.


Georgia MLS logo© 2026 Georgia Multiple Listing Service, Inc. All rights reserved. The data relating to real estate for sale or lease on this web site comes in part from GAMLS. Real estate listings held by brokerage firms other than Buffington Real Estate Group are marked with the GAMLS logo or an abbreviated logo and detailed information about them includes the name of the listing broker. IDX information is provided exclusively for consumers' personal, non-commercial use and may not be used for any purpose other than to identify prospective properties consumers may be interested in purchasing. Information is deemed reliable but is not guaranteed accurate by GAMLS or Buffington Real Estate Group. Data last updated: 2026-10-15T15:11:08.087.
 
https://bt-photos.global.ssl.fastly.net/gamls/orig_boomver_1_10780882-2.jpg https://bt-photos.global.ssl.fastly.net/gamls/orig_boomver_1_10780882-2.jpg https://bt-photos.global.ssl.fastly.net/gamls/orig_boomver_1_10780882-2.jpg
Logo
Buffington Real Estate Group
3395 White Sulphur Road
Gainesville GA, 30501