




























Description
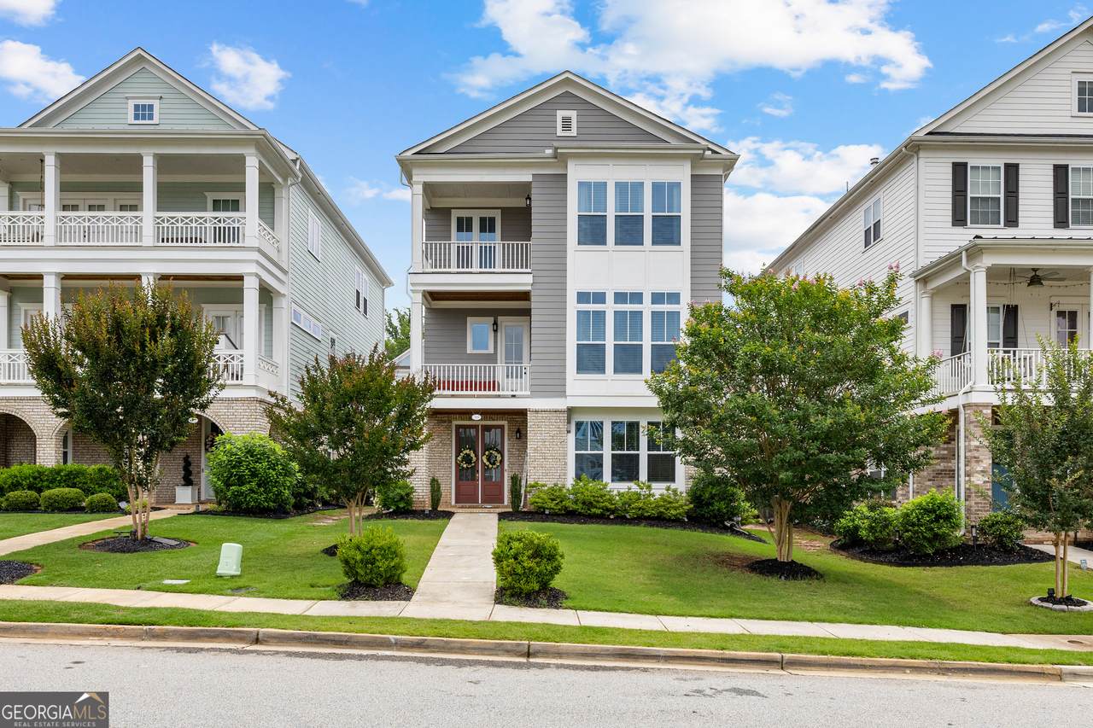
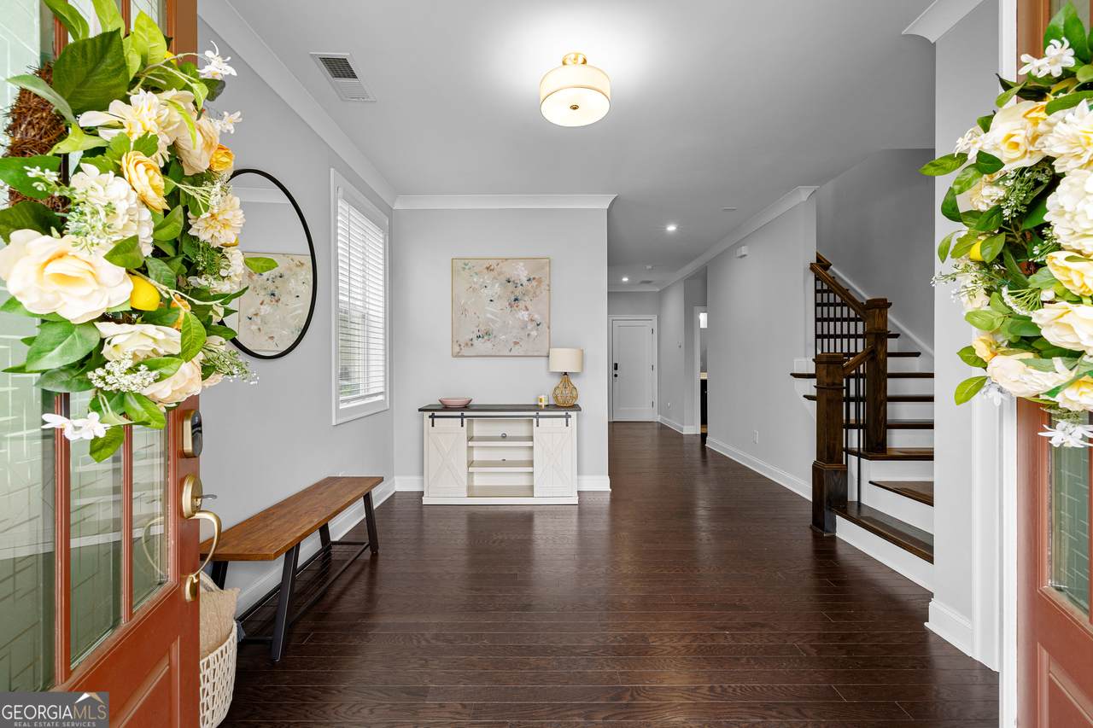
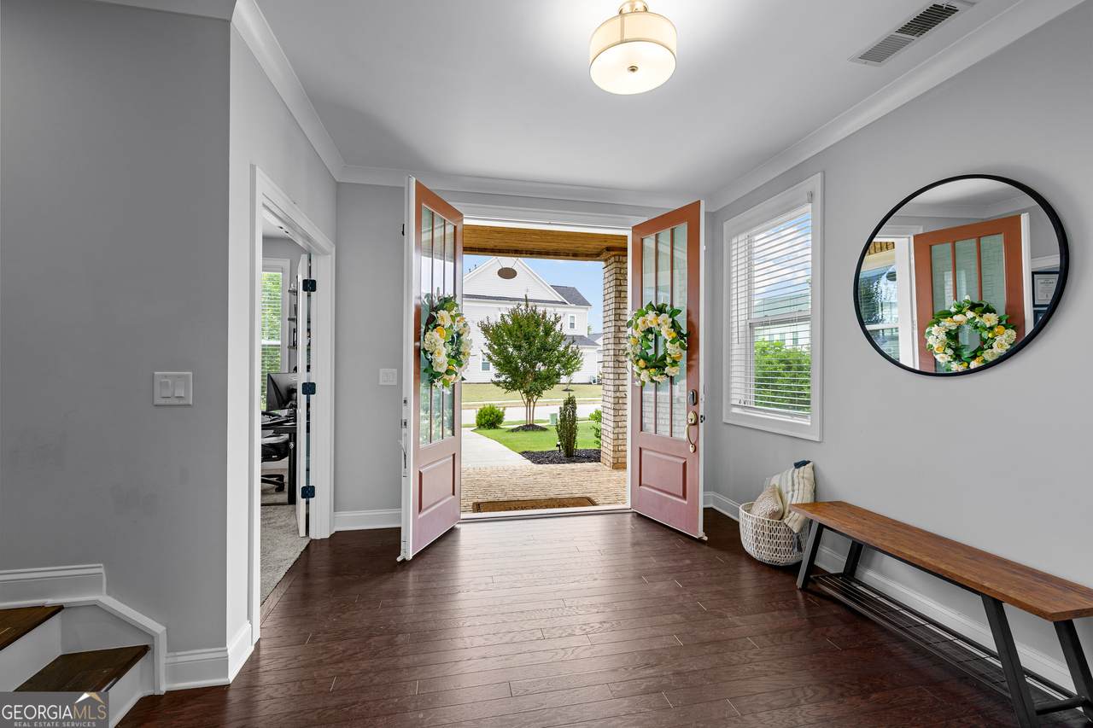
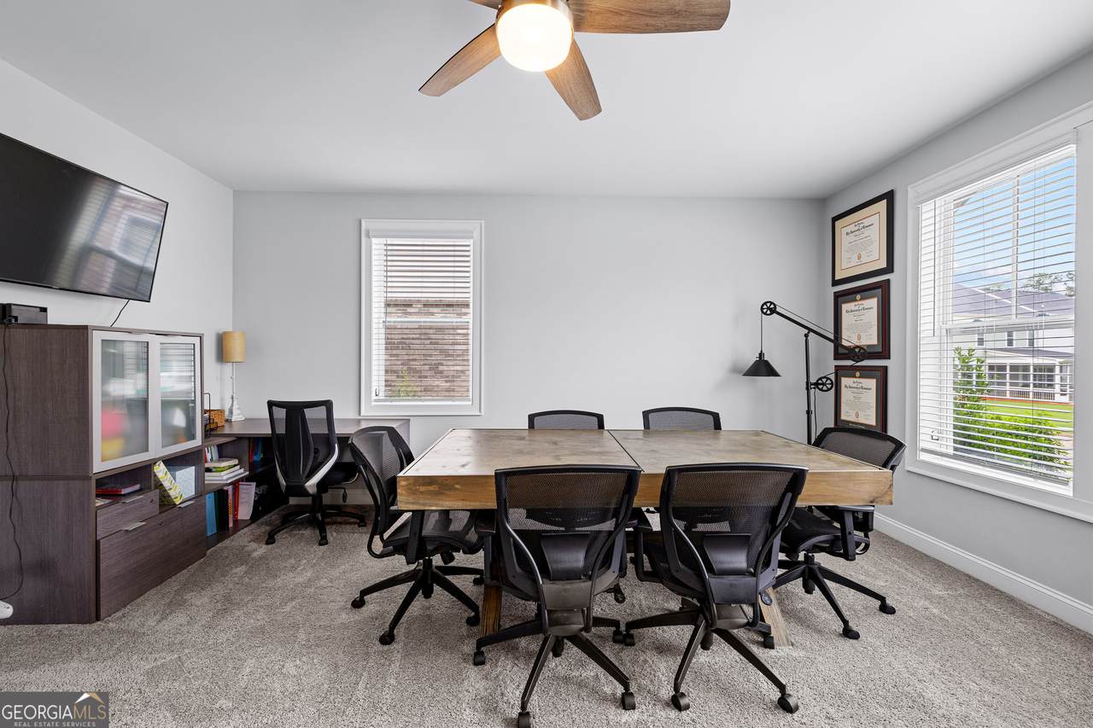
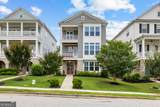
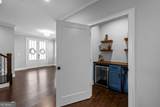
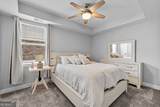
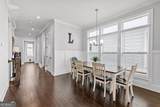
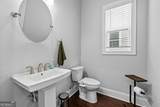
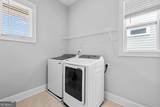
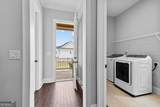
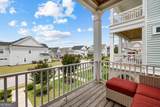
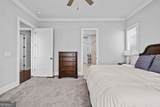
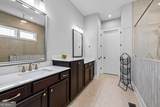
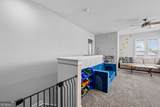
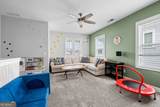
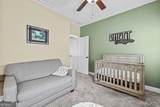
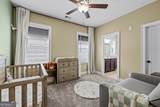
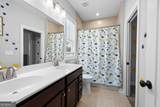
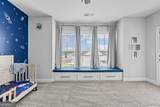
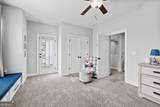
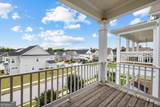
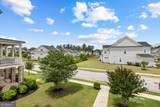
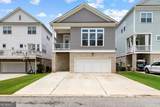
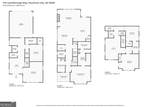
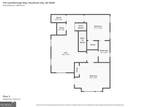
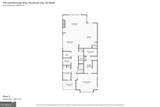
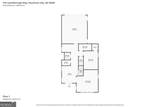
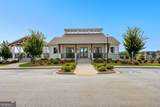
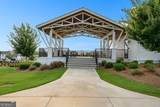
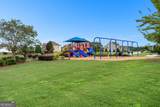
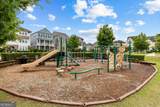
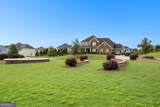
***5K credit offered for your choice of closing costs, rate buy down, purchase price, or upgrades*** Welcome to 319 Lanesborough Way, a beautifully designed 2020-built home offering exceptional space, functionality, and access to some of Peachtree City's most sought-after amenities. Thoughtfully designed with a unique multi-level floor plan, this home provides room for everyone to live, work, and entertain comfortably. Upon entry, you'll find a spacious foyer, convenient mudbench, full bedroom and bathroom, dry bar, and a large bonus room-perfect for guests, a home office, media room, or playroom. The heart of the home is located on the second level, featuring gorgeous hardwood floors, an open-concept living and dining area, and a chef-inspired kitchen complete with upgraded appliances, a massive center island, abundant cabinetry, and plenty of space for gathering. The second level also includes a luxurious primary suite with a spacious bathroom, walk-in closet, laundry room, and an additional half bath for guests. Upstairs, a versatile loft area connects two additional bedrooms and a full bathroom, while extensive closet space and attic storage provide room for all your organizational needs. Located in the highly desirable McIntosh school district, residents enjoy outstanding community amenities including two swimming pools, two playgrounds, numerous green spaces, and direct access to Peachtree City's renowned golf cart path system. This move-in ready home offers the perfect blend of modern convenience, thoughtful design, and an unbeatable location. Clean inspection already occurred - buyer got cold feet
-
4BEDS
-
0.12ACRES
-
3BATHS
-
11/2 BATHS
-
3,399SQFT
-
$209$/SQFT
School Information
Description
***5K credit offered for your choice of closing costs, rate buy down, purchase price, or upgrades*** Welcome to 319 Lanesborough Way, a beautifully designed 2020-built home offering exceptional space, functionality, and access to some of Peachtree City's most sought-after amenities. Thoughtfully designed with a unique multi-level floor plan, this home provides room for everyone to live, work, and entertain comfortably. Upon entry, you'll find a spacious foyer, convenient mudbench, full bedroom and bathroom, dry bar, and a large bonus room-perfect for guests, a home office, media room, or playroom. The heart of the home is located on the second level, featuring gorgeous hardwood floors, an open-concept living and dining area, and a chef-inspired kitchen complete with upgraded appliances, a massive center island, abundant cabinetry, and plenty of space for gathering. The second level also includes a luxurious primary suite with a spacious bathroom, walk-in closet, laundry room, and an additional half bath for guests. Upstairs, a versatile loft area connects two additional bedrooms and a full bathroom, while extensive closet space and attic storage provide room for all your organizational needs. Located in the highly desirable McIntosh school district, residents enjoy outstanding community amenities including two swimming pools, two playgrounds, numerous green spaces, and direct access to Peachtree City's renowned golf cart path system. This move-in ready home offers the perfect blend of modern convenience, thoughtful design, and an unbeatable location. Clean inspection already occurred - buyer got cold feet
 © 2026 Georgia Multiple Listing Service, Inc. All rights reserved. The data relating to real estate for sale or lease on this web site comes in part from GAMLS. Real estate listings held by brokerage firms other than Buffington Real Estate Group are marked with the GAMLS logo or an abbreviated logo and detailed information about them includes the name of the listing broker. IDX information is provided exclusively for consumers' personal, non-commercial use and may not be used for any purpose other than to identify prospective properties consumers may be interested in purchasing. Information is deemed reliable but is not guaranteed accurate by GAMLS or Buffington Real Estate Group. Data last updated: 2026-10-06T23:10:12.063.