


Description
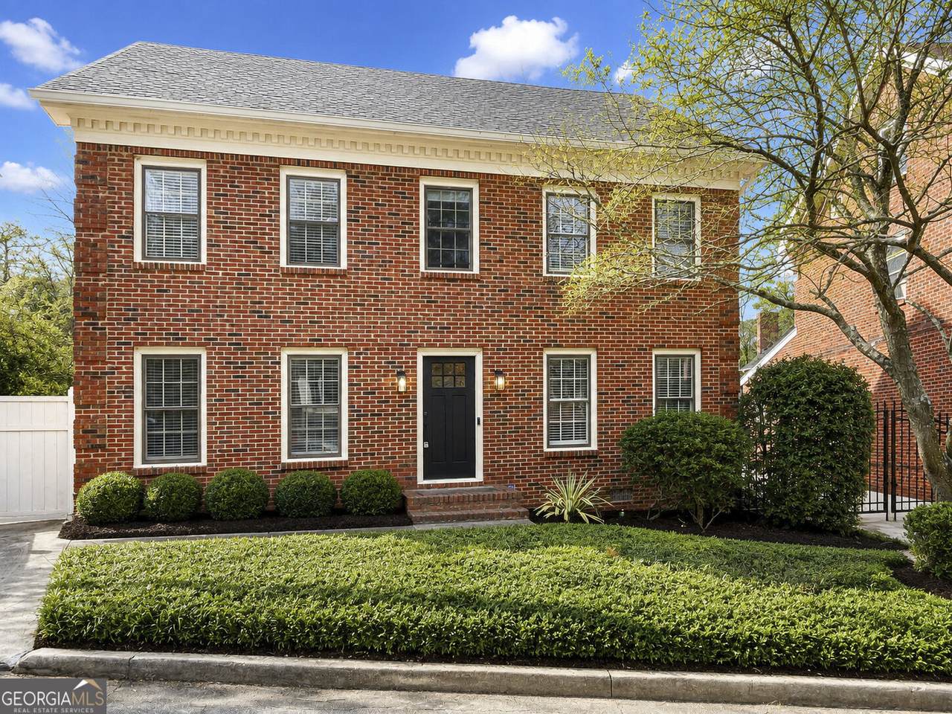
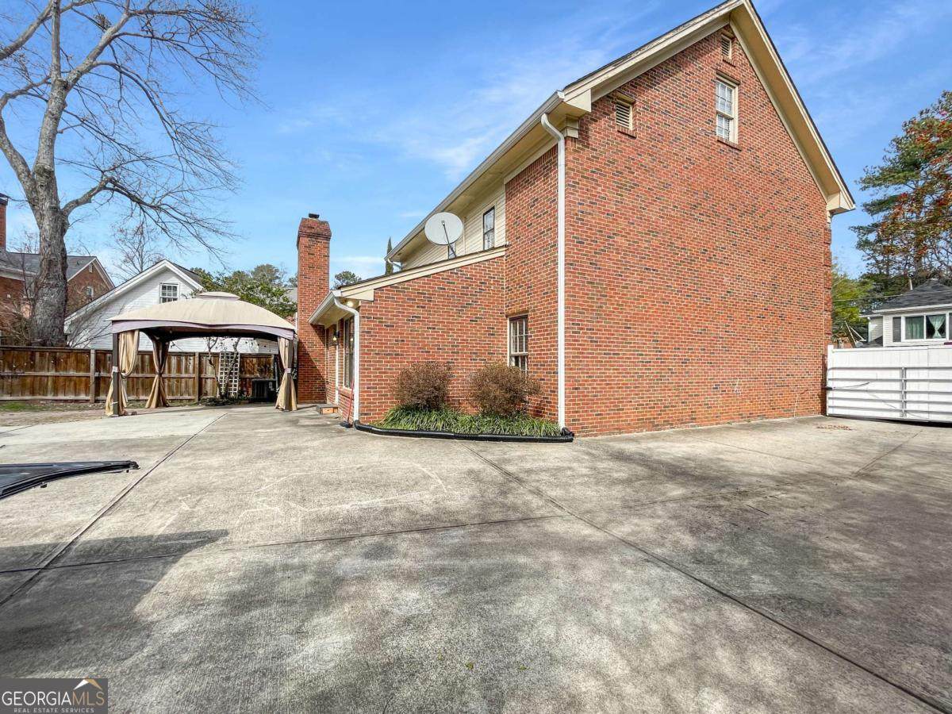
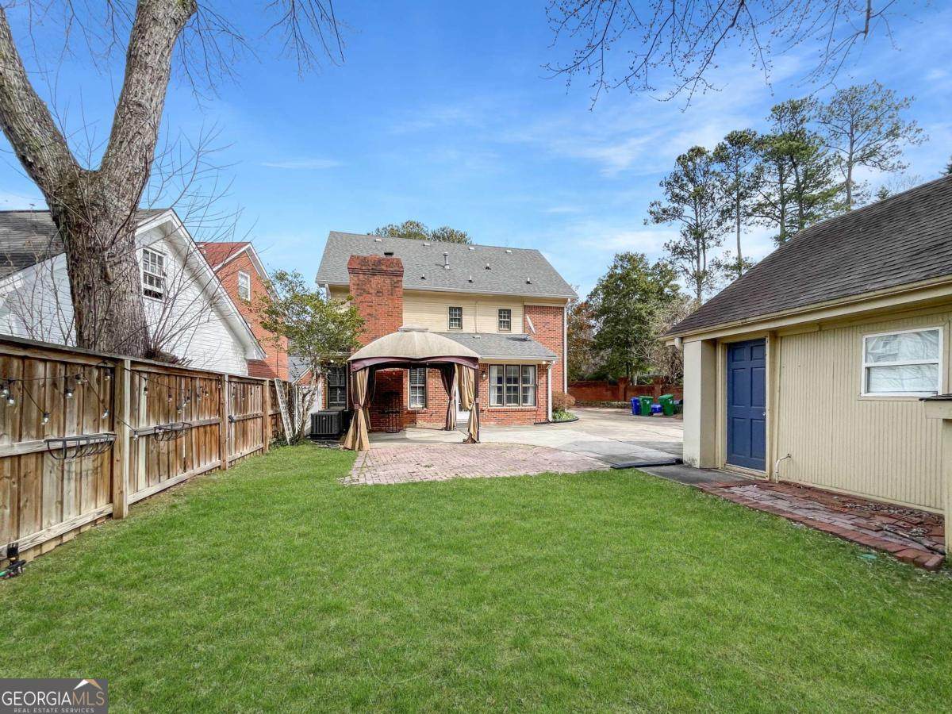
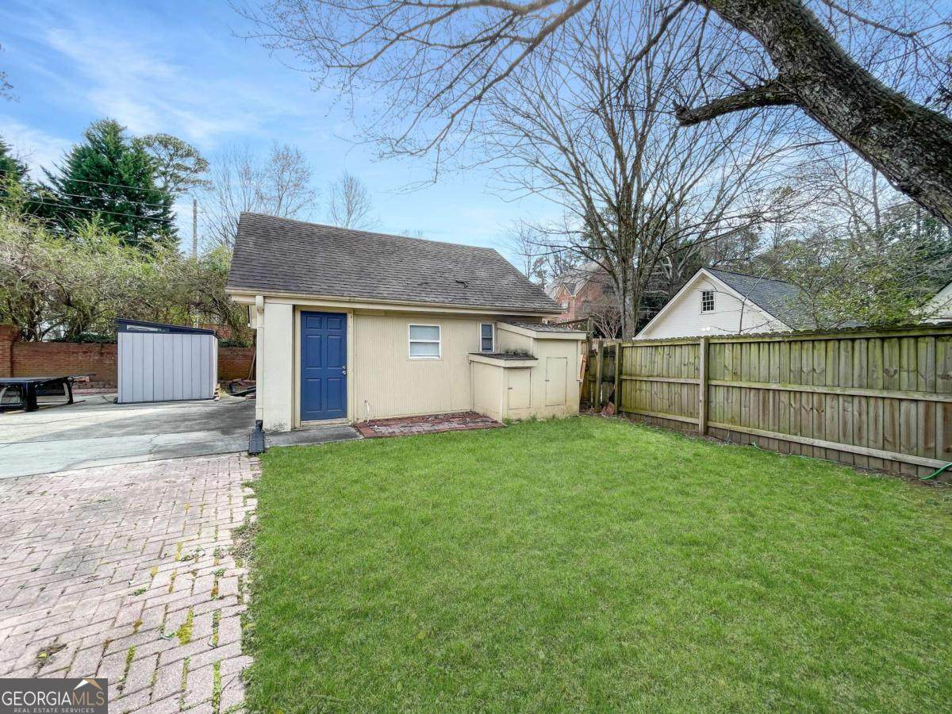
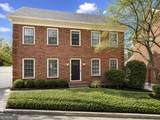
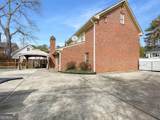
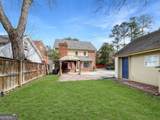
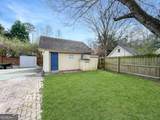
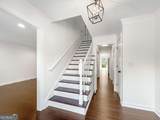
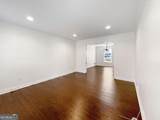
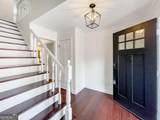
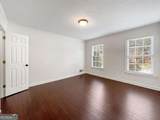
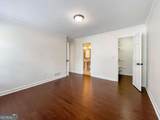
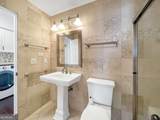
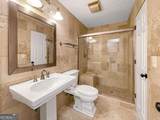
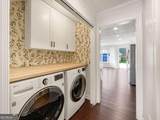
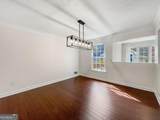
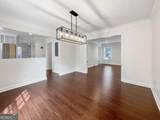
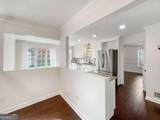
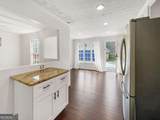
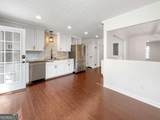
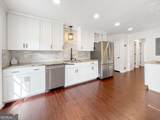
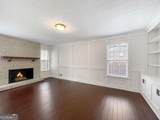
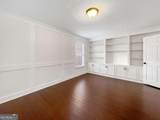
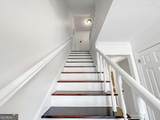
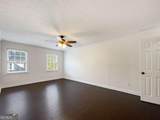
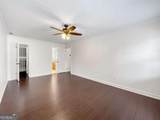
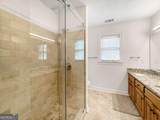
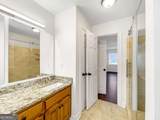
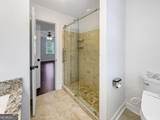
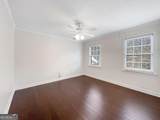
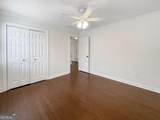
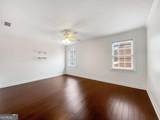
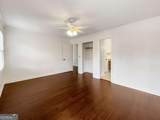
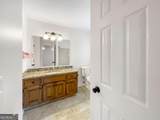
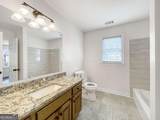
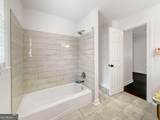
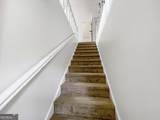
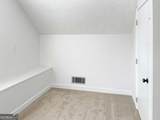
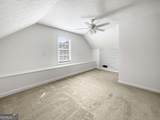
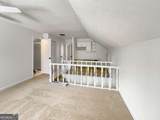
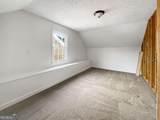
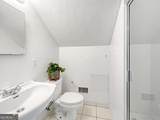
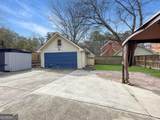
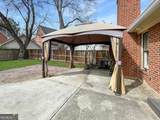
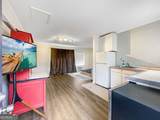
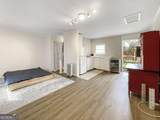
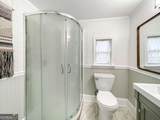
**Rare Opportunity in the Highly Sought-After Lakeside High School District!** This beautifully updated home offers the perfect blend of space, flexibility, and convenience in one of the area's most desirable locations. Just a 3-minute walk to Henderson Elementary and within walking distance of Publix, Kroger, Northlake Mall, restaurants, and entertainment, you'll enjoy an exceptional lifestyle with everyday amenities right at your doorstep. The main home features a versatile floor plan with a bedroom and full bath on the main level, three additional bedrooms and two bathrooms upstairs, plus a finished third level complete with a bedroom, full bath, and expansive flex space-ideal for a home office, media room, guest retreat, or live-in nanny suite. Adding even more value, the detached converted garage serves as a private guest suite featuring a kitchenette, full bathroom, and bedroom-perfect for extended family, visitors, or a private workspace. The renovated kitchen showcases granite countertops, stainless steel appliances, and abundant cabinetry, while updated bathrooms throughout the home provide a fresh, modern feel. The inviting den just off the kitchen features custom built-in bookshelves and a cozy fireplace, creating the perfect gathering space for family and friends. Additional highlights include a large concrete parking pad offering ample off-street parking, and a private backyard with no immediate neighbors behind, providing a peaceful setting for relaxation and outdoor enjoyment. With top-rated schools, incredible walkability, flexible living spaces, and thoughtful updates throughout, this move-in-ready home is truly a rare find in a prime location. Schedule your showing today!
-
5BEDS
-
0.11ACRES
-
4BATHS
-
01/2 BATHS
-
3,515SQFT
-
$164$/SQFT
School Information
Description
**Rare Opportunity in the Highly Sought-After Lakeside High School District!** This beautifully updated home offers the perfect blend of space, flexibility, and convenience in one of the area's most desirable locations. Just a 3-minute walk to Henderson Elementary and within walking distance of Publix, Kroger, Northlake Mall, restaurants, and entertainment, you'll enjoy an exceptional lifestyle with everyday amenities right at your doorstep. The main home features a versatile floor plan with a bedroom and full bath on the main level, three additional bedrooms and two bathrooms upstairs, plus a finished third level complete with a bedroom, full bath, and expansive flex space-ideal for a home office, media room, guest retreat, or live-in nanny suite. Adding even more value, the detached converted garage serves as a private guest suite featuring a kitchenette, full bathroom, and bedroom-perfect for extended family, visitors, or a private workspace. The renovated kitchen showcases granite countertops, stainless steel appliances, and abundant cabinetry, while updated bathrooms throughout the home provide a fresh, modern feel. The inviting den just off the kitchen features custom built-in bookshelves and a cozy fireplace, creating the perfect gathering space for family and friends. Additional highlights include a large concrete parking pad offering ample off-street parking, and a private backyard with no immediate neighbors behind, providing a peaceful setting for relaxation and outdoor enjoyment. With top-rated schools, incredible walkability, flexible living spaces, and thoughtful updates throughout, this move-in-ready home is truly a rare find in a prime location. Schedule your showing today!
 © 2026 Georgia Multiple Listing Service, Inc. All rights reserved. The data relating to real estate for sale or lease on this web site comes in part from GAMLS. Real estate listings held by brokerage firms other than Buffington Real Estate Group are marked with the GAMLS logo or an abbreviated logo and detailed information about them includes the name of the listing broker. IDX information is provided exclusively for consumers' personal, non-commercial use and may not be used for any purpose other than to identify prospective properties consumers may be interested in purchasing. Information is deemed reliable but is not guaranteed accurate by GAMLS or Buffington Real Estate Group. Data last updated: 2026-10-11T22:09:53.25.