






























Skip To Content

311 Meacham Court

Dacula, GA 30019
  • $591,990
  • STATUS: Active
  • ON SITE: 127 Days
  • MLS #: 10780075
UPDATED: 37 min ago
$591,990
  • 5
    BEDS
  • 0.17
    ACRES
  • 4
    BATHS
  • 0
    1/2 BATHS
  • 3,236
    SQFT
  • $183
    $/SQFT
Neighborhood:
Type:
Single-Family Home
Built:
2026
County:
Area:

School Information

Elementary School:
Middle School:
High School:

Description

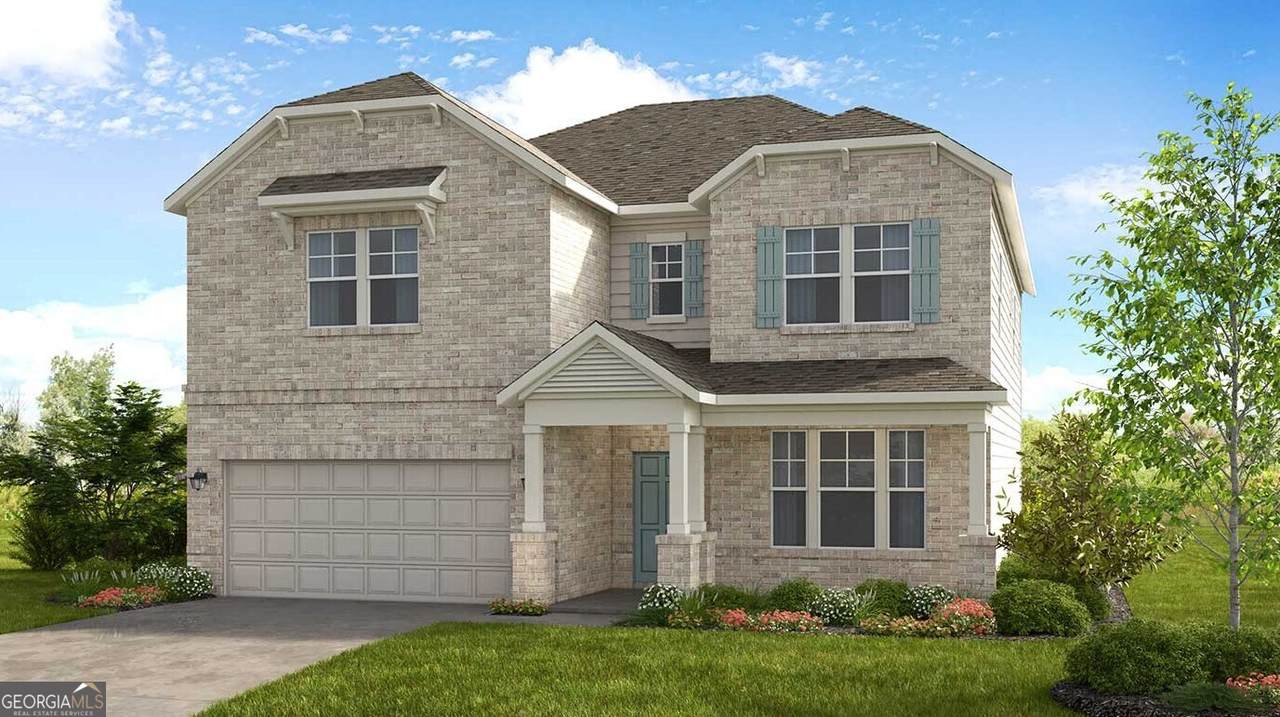
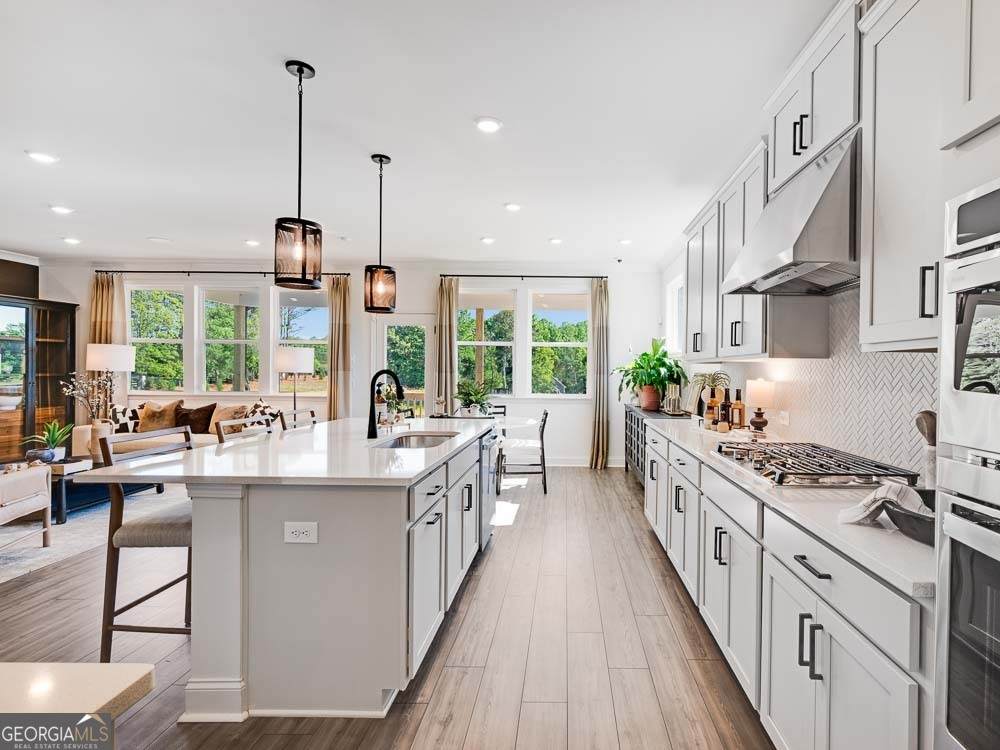
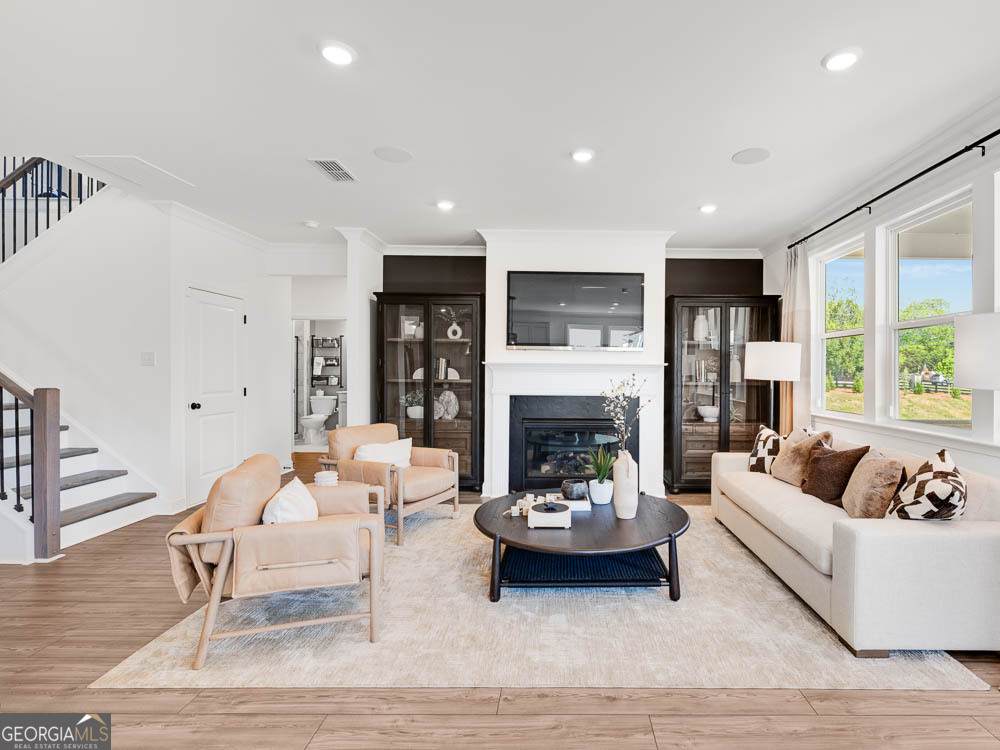
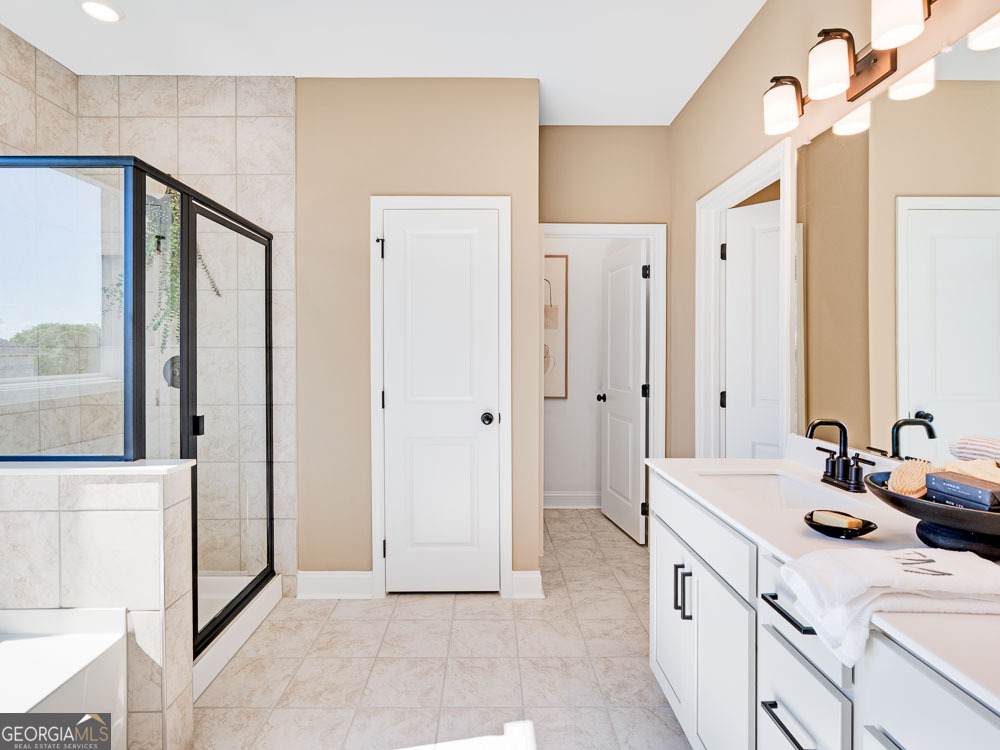
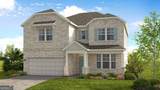
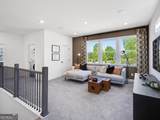
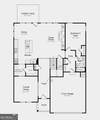
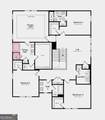
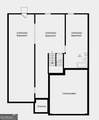
What's Special: 1st Floor Guest Suite | Corner Lot | No Rear Neighbors | Wooded View | Loft. New Construction - October Completion! Built by America's Most Trusted Home Builder. Welcome to the Essex at 311 Meacham Court in Bailey Fence! This bright and thoughtfully designed home offers a flexible layout with a main-level bedroom suite, formal dining room, and open great room that flows into the kitchen and dining area. The kitchen features a large island, walk-in pantry, and butler's pass-through for added convenience. Upstairs, the private primary suite offers a spacious retreat with a spa-inspired bath, while three secondary bedrooms, a loft, and a centrally located laundry room provide additional living space. The unfinished walkout basement offers future expansion opportunities to fit your needs. Enjoy outdoor living on the covered patio just off the main living area. Bailey Fence offers easy access to Hwy 316, I-85, shopping, dining, parks, and top Gwinnett County schools. Planned amenities include a pool, cabana, butterfly garden, and playscape. Additional Highlights Include: unfinished walkout basement, soaking tub with separate shower in the primary bath, shower with tiled walks in bath 4, gas fireplace with traditional mantel, luxury vinyl plank stair treads and brushed nickel package. Photos are for representative purposes only. MLS#10780075

Monthly Payment Calculator


Georgia MLS logo© 2026 Georgia Multiple Listing Service, Inc. All rights reserved. The data relating to real estate for sale or lease on this web site comes in part from GAMLS. Real estate listings held by brokerage firms other than Buffington Real Estate Group are marked with the GAMLS logo or an abbreviated logo and detailed information about them includes the name of the listing broker. IDX information is provided exclusively for consumers' personal, non-commercial use and may not be used for any purpose other than to identify prospective properties consumers may be interested in purchasing. Information is deemed reliable but is not guaranteed accurate by GAMLS or Buffington Real Estate Group. Data last updated: 2026-10-11T23:09:57.287.
www.chadbuffington.net/homes/177348555
Print Image

311 Meacham Court Dacula, GA 30019

  • Price: $591,990
  • Status: Active
  • On Site: 127 Days
  • Updated: 37 min ago
  • MLS #: 10780075
5
Beds
4
Baths
0
½ Baths
0.17
Acres
3,236
SQFT
$183
$/SQFT
2026
Built
Neighborhood:
Bailey Fence
County:
Gwinnett
Area:
Dacula
Elementary School:
Dacula
Middle School:
Dacula
High School:
Dacula
Property Description
What's Special: 1st Floor Guest Suite | Corner Lot | No Rear Neighbors | Wooded View | Loft. New Construction - October Completion! Built by America's Most Trusted Home Builder. Welcome to the Essex at 311 Meacham Court in Bailey Fence! This bright and thoughtfully designed home offers a flexible layout with a main-level bedroom suite, formal dining room, and open great room that flows into the kitchen and dining area. The kitchen features a large island, walk-in pantry, and butler's pass-through for added convenience. Upstairs, the private primary suite offers a spacious retreat with a spa-inspired bath, while three secondary bedrooms, a loft, and a centrally located laundry room provide additional living space. The unfinished walkout basement offers future expansion opportunities to fit your needs. Enjoy outdoor living on the covered patio just off the main living area. Bailey Fence offers easy access to Hwy 316, I-85, shopping, dining, parks, and top Gwinnett County schools. Planned amenities include a pool, cabana, butterfly garden, and playscape. Additional Highlights Include: unfinished walkout basement, soaking tub with separate shower in the primary bath, shower with tiled walks in bath 4, gas fireplace with traditional mantel, luxury vinyl plank stair treads and brushed nickel package. Photos are for representative purposes only. MLS#10780075
Exterior Features

Architectural Style Brick FrontTraditional Attached Garage YN Yes Carport YN No Common Walls No Common Walls Construction Materials BrickOther Garage YN Yes Levels Two Lot Features Other Lot Size Area 7405.2 Lot Size Source Owner Lot Size Units Square Feet Parking Features GarageAttachedGarage Door Opener Parking Total 2 Patio And Porch Features DeckPorch Roof Other View YN No

Interior Features

Above Grade Finished Area 3236 Above Grade Finished Area Units Square Feet Appliances CooktopOtherDishwasherDisposal Basement None Below Grade Finished Area 0 Below Grade Finished Area Units Square Feet Below Grade Unfinished Area 0 Building Area Total 3236 Building Area Units Square Feet Cooling Attic FanCentral AirZoned Cooling YN Yes Dining Room Features Separate Room Fireplace Features Family RoomGas Starter Fireplace YN Yes Fireplaces Total 1 Flooring CarpetOtherTile Heating CentralZoned Heating YN Yes Interior Features Double VanityHigh CeilingsSeparate ShowerSoaking TubTray Ceiling(s)Walk-In Closet(s) Kitchen Features Kitchen IslandSolid Surface CountersWalk-in Pantry Laundry Features Upper Level Living Area Source Builder Living Area Units Square Feet Main Level Bathrooms 1 Main Level Bedrooms 1 Rooms Loft

Property Features

Association Fee 995 Association Fee Includes SwimmingTennisInsuranceReserve Fund Association YN Yes Community Features Street LightsPoolSidewalks Es Bus Yn Yes Green Energy Efficient InsulationWindows Home Warranty YN Yes Hs Bus Yn Yes Land Lease YN No Listing Terms CashConventionalFHAOtherVA Loan Ms Bus Yn Yes New Construction YN Yes Property Attached YN No Property Condition Under Construction Property Sub Type Single Family Residence Security Features Carbon Monoxide Detector(s)Smoke Detector(s) Sewer Public Sewer Structure Type House Tax Annual Amount 0 Tax Year 2025 Utilities Sewer AvailableUnderground UtilitiesNatural Gas Available Water Source Public

GAMLS logo Listing provided courtesy of Taylor Morrison Realty of Georgia: 904-600-0855. © 2026 Georgia Multiple Listing Service, Inc. All rights reserved. Information Deemed Reliable But Not Guaranteed.


Georgia MLS logo© 2026 Georgia Multiple Listing Service, Inc. All rights reserved. The data relating to real estate for sale or lease on this web site comes in part from GAMLS. Real estate listings held by brokerage firms other than Buffington Real Estate Group are marked with the GAMLS logo or an abbreviated logo and detailed information about them includes the name of the listing broker. IDX information is provided exclusively for consumers' personal, non-commercial use and may not be used for any purpose other than to identify prospective properties consumers may be interested in purchasing. Information is deemed reliable but is not guaranteed accurate by GAMLS or Buffington Real Estate Group. Data last updated: 2026-10-11T23:09:57.287.
 
https://bt-photos.global.ssl.fastly.net/gamls/orig_boomver_2_10780075-2.jpg https://bt-photos.global.ssl.fastly.net/gamls/orig_boomver_2_10780075-2.jpg https://bt-photos.global.ssl.fastly.net/gamls/orig_boomver_2_10780075-2.jpg
Logo
Buffington Real Estate Group
3395 White Sulphur Road
Gainesville GA, 30501