
Skip To Content

310 Duckweed Drive

Villa Rica, GA 30180
  • $404,990
  • STATUS: Active
  • ON SITE: 127 Days
  • MLS #: 10779323
Price Reduced
UPDATED: 46 min ago
$404,990
  • 4
    BEDS
  • 0.33
    ACRES
  • 2
    BATHS
  • 1
    1/2 BATHS
  • 2,804
    SQFT
  • $144
    $/SQFT
Neighborhood:
Type:
Single-Family Home
Built:
2026
County:
Area:

School Information

Elementary School:
Middle School:
High School:

Description

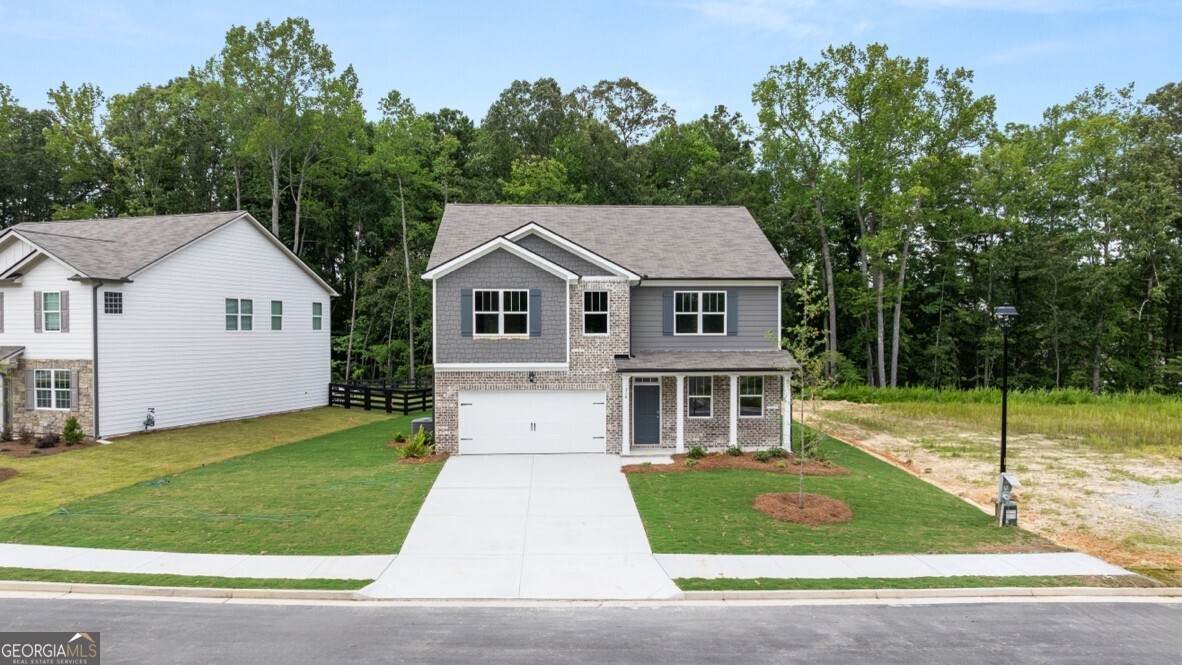
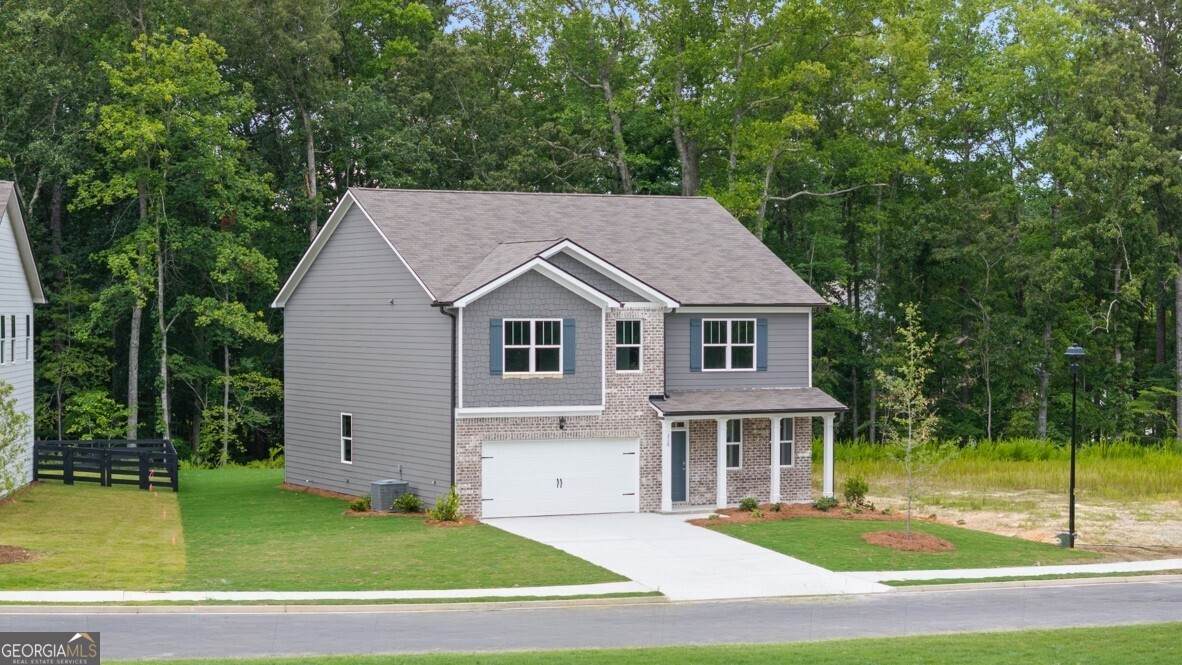
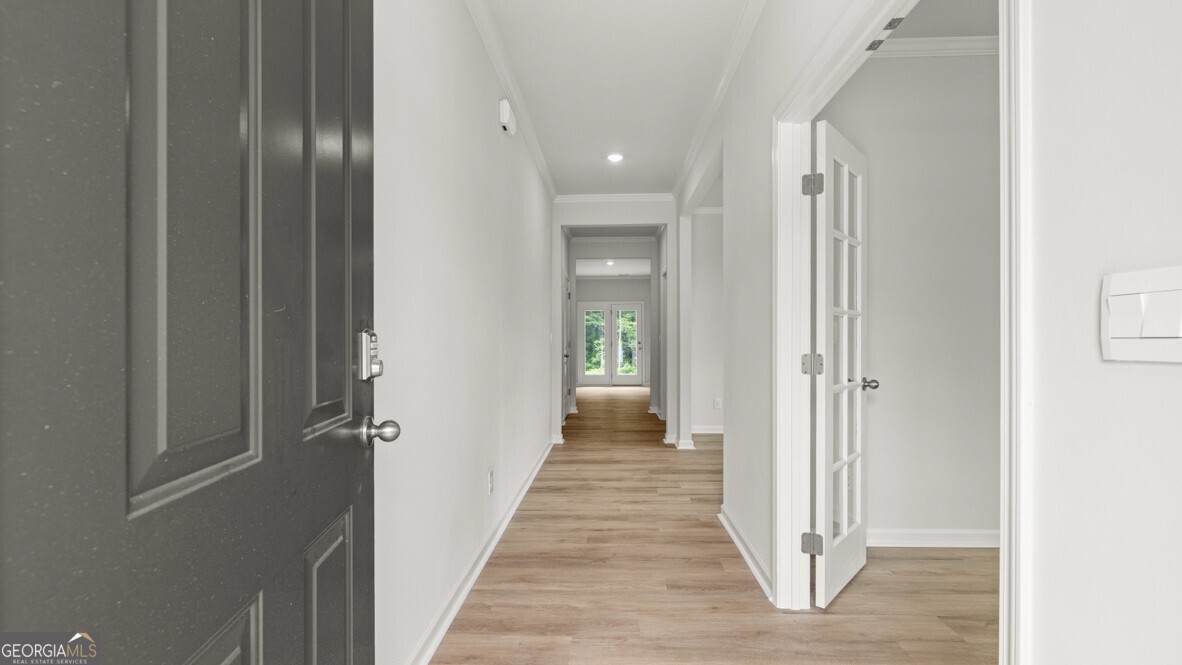
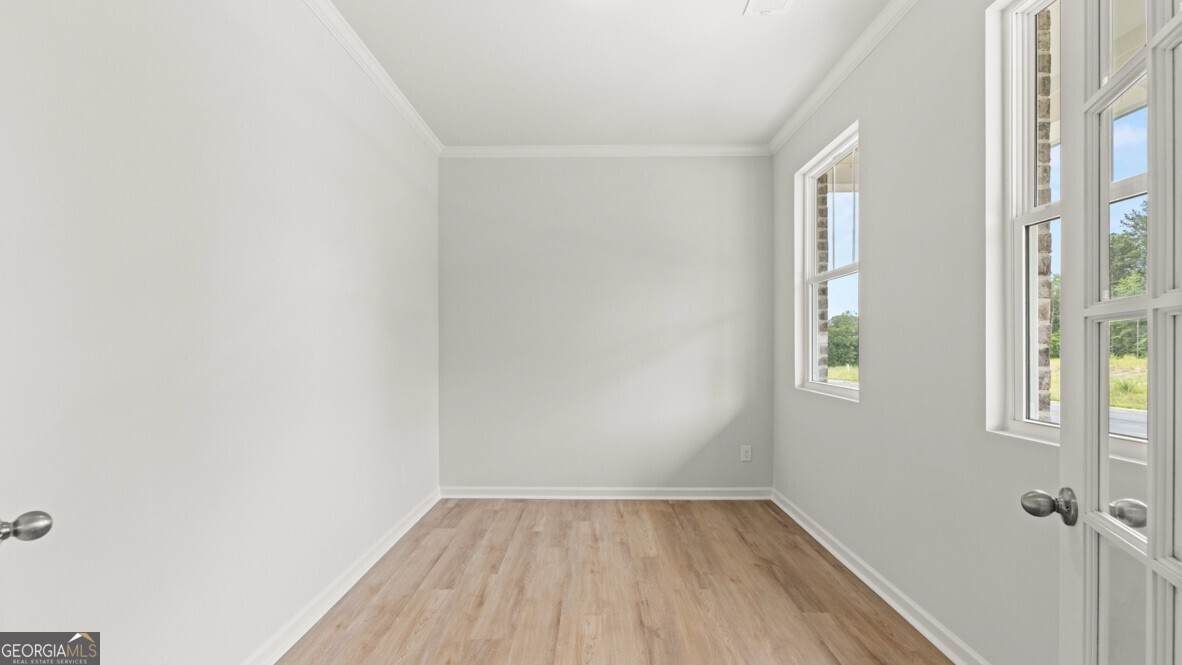
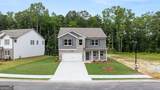
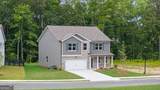
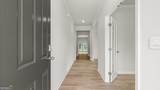
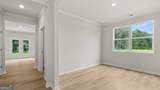
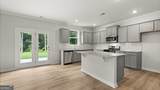
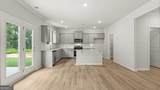
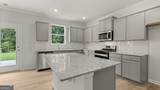
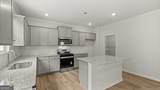
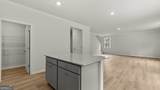
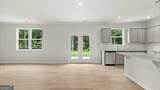
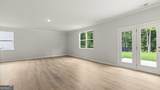
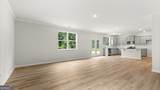
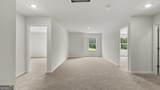
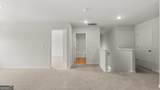
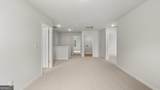
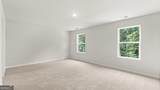
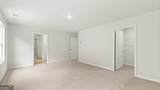
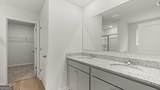
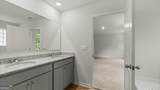
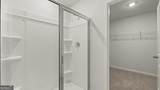
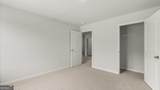
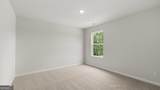
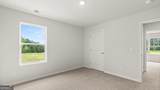
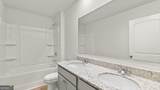
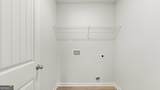
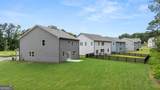
Welcome to 310 Duckweed Drive featuring the beautiful Hanover floorplan. Located in the Northwoods at Mirror Lake community in Villa Rica, GA, you can experience the pinnacle of modern living in this new construction home. This 4-bedroom, 2.5-bathroom masterpiece features a 2-car garage. Northwoods amenities include a pool and club house. You will also have access to the Mirror Lake amenities, including 3 tennis courts, 2 pools, 2 pickle ball courts, 2 tot lots, an existing Cabana and Clubhouse. As you enter the home, you'll walk down a long, inviting foyer. Before reaching the main living area, you'll pass an office, dining room, powder room, and linen closet. At the rear of the home, you'll find the open concept entertaining space comprised of a family room, dining area, and kitchen. The kitchen features quartz countertops, stainless steel appliances, and soft-close cabinets. The living room is large and inviting. An open loft space sits at the top of the stairs, a blank canvas for your needs. The primary suite consists of a large bedroom, en-suite bathroom with a double vanity, separate tub and shower, and a large walk-in closet. Three secondary bedrooms, a full bathroom with double vanity, and the laundry room round out the second floor. Does 310 Duckweed Drive sound like your dream home? Then contact us at Northwoods at Mirror Lake to schedule a tour of your future home in Villa Rica, GA.

Monthly Payment Calculator


Georgia MLS logo© 2026 Georgia Multiple Listing Service, Inc. All rights reserved. The data relating to real estate for sale or lease on this web site comes in part from GAMLS. Real estate listings held by brokerage firms other than Buffington Real Estate Group are marked with the GAMLS logo or an abbreviated logo and detailed information about them includes the name of the listing broker. IDX information is provided exclusively for consumers' personal, non-commercial use and may not be used for any purpose other than to identify prospective properties consumers may be interested in purchasing. Information is deemed reliable but is not guaranteed accurate by GAMLS or Buffington Real Estate Group. Data last updated: 2026-10-11T22:09:53.25.
www.chadbuffington.net/homes/177307275
Print Image

310 Duckweed Drive Villa Rica, GA 30180

  • Price: $404,990
  • Status: Active
  • On Site: 127 Days
  • Updated: 46 min ago
  • MLS #: 10779323
4
Beds
2
Baths
1
½ Baths
0.33
Acres
2,804
SQFT
$144
$/SQFT
2026
Built
Neighborhood:
Mirror Lake
County:
Douglas
Area:
Villa Rica
Elementary School:
Mirror Lake
Middle School:
Mason Creek
High School:
Douglas
Property Description
Welcome to 310 Duckweed Drive featuring the beautiful Hanover floorplan. Located in the Northwoods at Mirror Lake community in Villa Rica, GA, you can experience the pinnacle of modern living in this new construction home. This 4-bedroom, 2.5-bathroom masterpiece features a 2-car garage. Northwoods amenities include a pool and club house. You will also have access to the Mirror Lake amenities, including 3 tennis courts, 2 pools, 2 pickle ball courts, 2 tot lots, an existing Cabana and Clubhouse. As you enter the home, you'll walk down a long, inviting foyer. Before reaching the main living area, you'll pass an office, dining room, powder room, and linen closet. At the rear of the home, you'll find the open concept entertaining space comprised of a family room, dining area, and kitchen. The kitchen features quartz countertops, stainless steel appliances, and soft-close cabinets. The living room is large and inviting. An open loft space sits at the top of the stairs, a blank canvas for your needs. The primary suite consists of a large bedroom, en-suite bathroom with a double vanity, separate tub and shower, and a large walk-in closet. Three secondary bedrooms, a full bathroom with double vanity, and the laundry room round out the second floor. Does 310 Duckweed Drive sound like your dream home? Then contact us at Northwoods at Mirror Lake to schedule a tour of your future home in Villa Rica, GA.
Exterior Features

Architectural Style Traditional Attached Garage YN No Carport YN No Common Walls No Common Walls Construction Materials Brick Foundation Details Slab Garage YN Yes Levels Two Lot Features Other Lot Size Area 14374.8 Lot Size Source Other Lot Size Units Square Feet Parking Features GarageGarage Door Opener Parking Total 2 Patio And Porch Features PatioPorch Roof Composition Total Number Of Slips 0 View YN No

Interior Features

Above Grade Finished Area 2804 Above Grade Finished Area Units Square Feet Appliances DishwasherDisposalMicrowave Basement None Below Grade Finished Area 0 Below Grade Finished Area Units Square Feet Below Grade Unfinished Area 0 Building Area Total 2804 Building Area Units Square Feet Cooling Ceiling Fan(s)Electric Cooling YN Yes Fireplace YN No Fireplaces Total 0 Flooring CarpetLaminate Heating CentralElectric Heating YN Yes Interior Features Double VanityHigh CeilingsSeparate ShowerSoaking TubSplit Bedroom PlanWalk-In Closet(s) Kitchen Features Kitchen IslandSolid Surface CountersWalk-in Pantry Laundry Features Common AreaIn HallUpper Level Living Area Source Builder Living Area Units Square Feet Main Level Bathrooms 0 Main Level Bedrooms 0 Rooms LaundryLoft

Property Features

Association Fee 700 Association Fee Includes Reserve FundSwimming Association YN Yes Community Features ClubhousePool District 2ND Electric On Property YN Yes Es Bus Yn Yes Home Warranty YN Yes Hs Bus Yn Yes Land Lease YN No Land Lot 205&206 Listing Terms CashConventionalFHAVA Loan Ms Bus Yn Yes New Construction YN Yes Property Attached YN No Property Condition Under Construction Property Sub Type Single Family Residence Section 5TH Security Features Open AccessSmoke Detector(s) Sewer Public Sewer Structure Type House Tax Annual Amount 1 Tax Year 2026 Unit 0 Utilities Cable AvailableElectricity AvailableNatural Gas AvailablePhone AvailableSewer AvailableUnderground UtilitiesWater Available Water Body Name None Water Source Public

GAMLS logo Listing provided courtesy of D.R. Horton Realty of Georgia, Inc.: 770-730-7900. © 2026 Georgia Multiple Listing Service, Inc. All rights reserved. Information Deemed Reliable But Not Guaranteed.


Georgia MLS logo© 2026 Georgia Multiple Listing Service, Inc. All rights reserved. The data relating to real estate for sale or lease on this web site comes in part from GAMLS. Real estate listings held by brokerage firms other than Buffington Real Estate Group are marked with the GAMLS logo or an abbreviated logo and detailed information about them includes the name of the listing broker. IDX information is provided exclusively for consumers' personal, non-commercial use and may not be used for any purpose other than to identify prospective properties consumers may be interested in purchasing. Information is deemed reliable but is not guaranteed accurate by GAMLS or Buffington Real Estate Group. Data last updated: 2026-10-11T22:09:53.25.
 
https://bt-photos.global.ssl.fastly.net/gamls/orig_boomver_2_10779323-2.jpg https://bt-photos.global.ssl.fastly.net/gamls/orig_boomver_2_10779323-2.jpg https://bt-photos.global.ssl.fastly.net/gamls/orig_boomver_2_10779323-2.jpg
Logo
Buffington Real Estate Group
3395 White Sulphur Road
Gainesville GA, 30501