
Skip To Content

3089 Kaley Drive NW

Kennesaw, GA 30152
  • $410,000
  • STATUS: Active
  • ON SITE: 122 Days
  • MLS #: 10783916
UPDATED: 61 min ago
$410,000
  • 4
    BEDS
  • 0.3
    ACRES
  • 2
    BATHS
  • 2
    1/2 BATHS
  • 2,928
    SQFT
  • $140
    $/SQFT
Neighborhood:
Type:
Single-Family Home
Built:
1993
County:
Area:

School Information

Elementary School:
Middle School:
High School:

Description

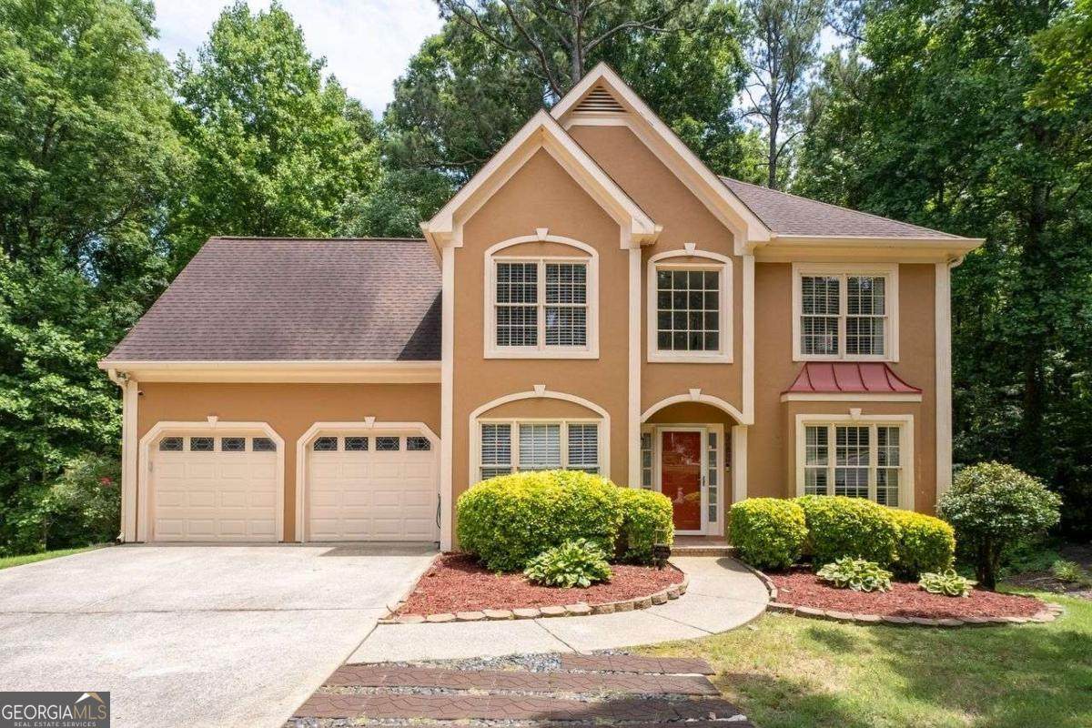
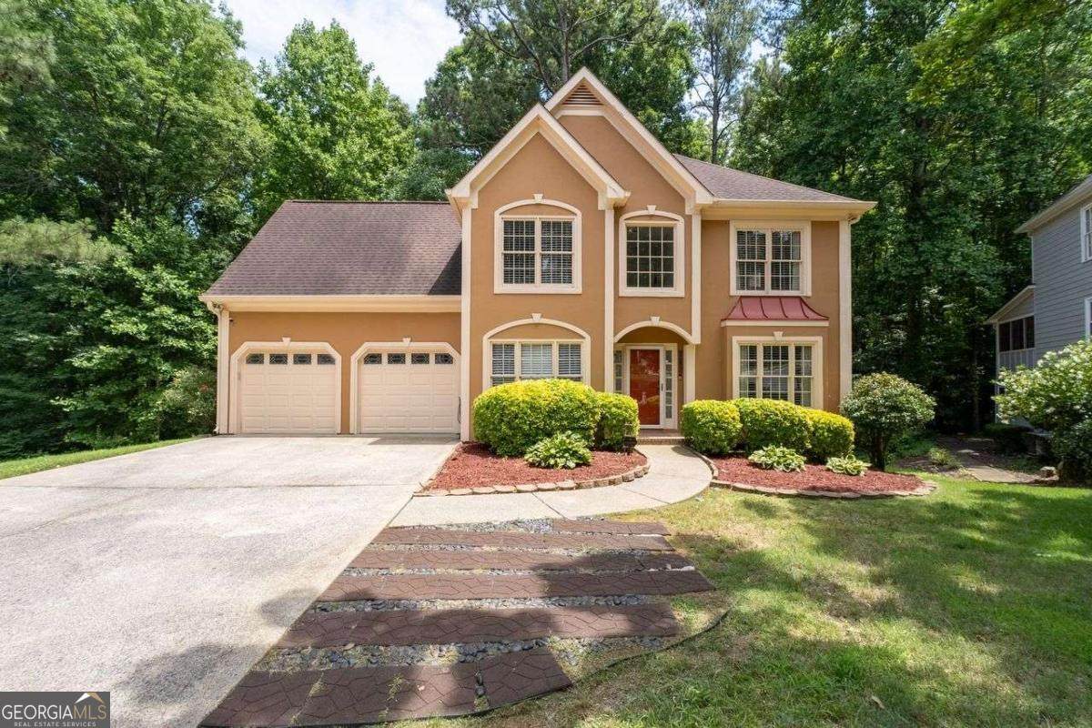
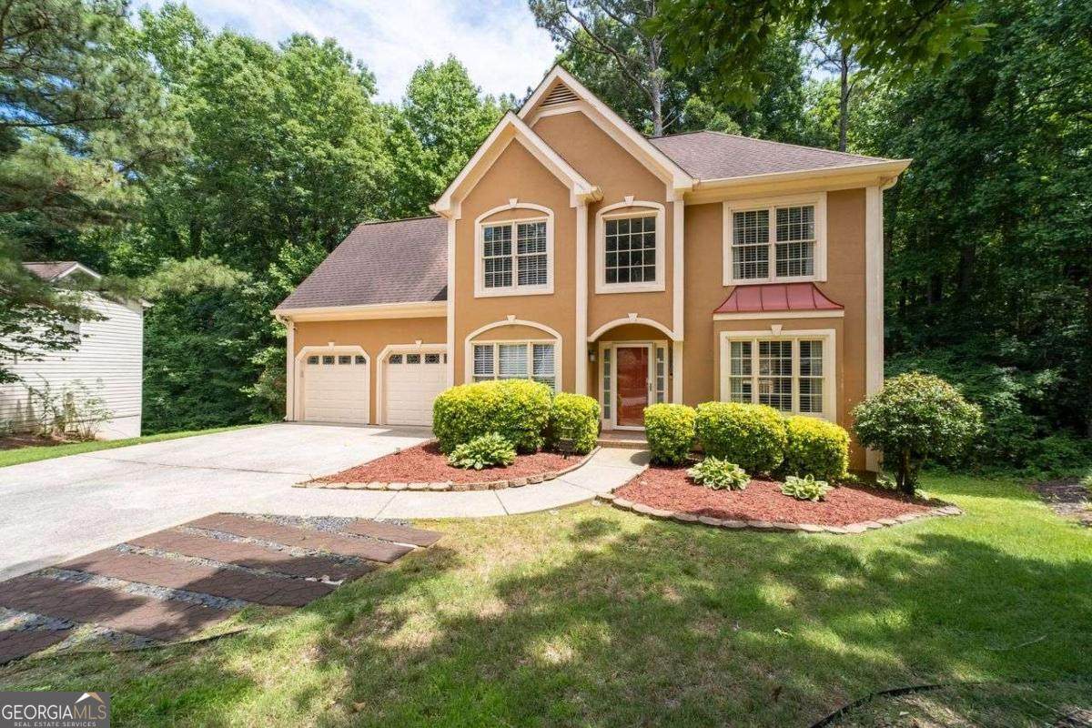
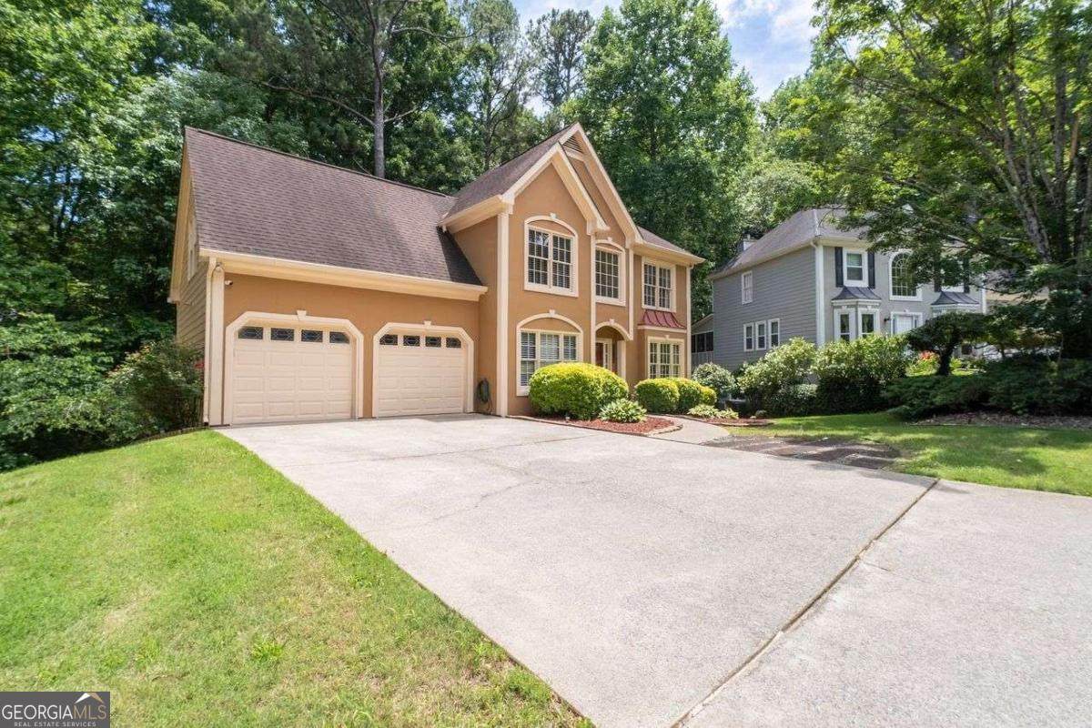
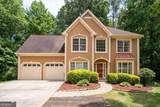
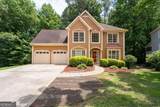
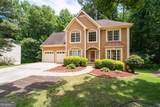
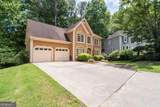
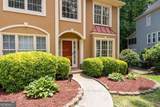
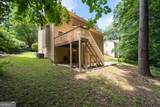
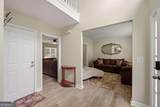
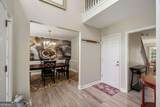
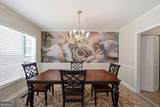
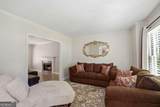
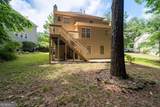
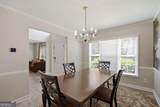
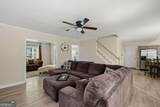
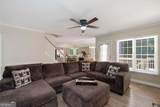
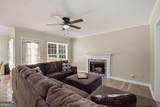
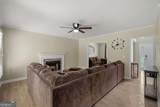
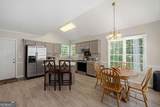
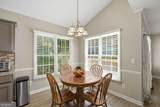
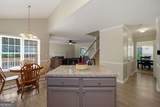
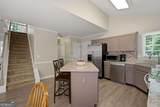
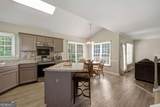
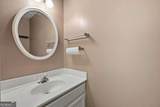
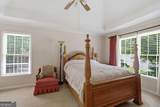
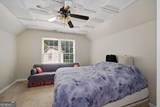
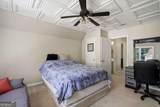
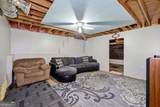
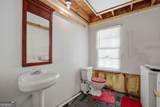
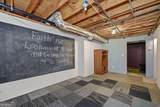
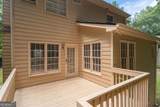
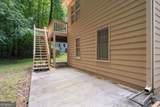
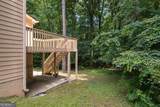
In the heart of Kennesaw, this warm, inviting gem sits in a quiet, established neighborhood where comfort meets convenience. Surrounded by parks, fine dining, and minutes from KSU, this is your chance to make a charming, well-loved home truly yours. The thoughtful living space has 4 br, 2 full ba, 2 half ba, a large open kitchen overlooking the fireside family room, separate dining where your gatherings can unfold. With the newer HVAC, water heater, roof, and ext. paint, you can focus on designing, and personalizing the home and the full, unfinished basement to meet your needs.

Monthly Payment Calculator


Georgia MLS logo© 2026 Georgia Multiple Listing Service, Inc. All rights reserved. The data relating to real estate for sale or lease on this web site comes in part from GAMLS. Real estate listings held by brokerage firms other than Buffington Real Estate Group are marked with the GAMLS logo or an abbreviated logo and detailed information about them includes the name of the listing broker. IDX information is provided exclusively for consumers' personal, non-commercial use and may not be used for any purpose other than to identify prospective properties consumers may be interested in purchasing. Information is deemed reliable but is not guaranteed accurate by GAMLS or Buffington Real Estate Group. Data last updated: 2026-10-12T07:11:59.053.
www.chadbuffington.net/homes/177613129
Print Image

3089 Kaley Drive NW Kennesaw, GA 30152

  • Price: $410,000
  • Status: Active
  • On Site: 122 Days
  • Updated: 61 min ago
  • MLS #: 10783916
4
Beds
2
Baths
2
½ Baths
0.3
Acres
2,928
SQFT
$140
$/SQFT
1993
Built
Neighborhood:
Chandler Ridge
County:
Cobb
Area:
Kennesaw
Elementary School:
Bullard
Middle School:
Mcclure
High School:
Kennesaw Mountain
Property Description
In the heart of Kennesaw, this warm, inviting gem sits in a quiet, established neighborhood where comfort meets convenience. Surrounded by parks, fine dining, and minutes from KSU, this is your chance to make a charming, well-loved home truly yours. The thoughtful living space has 4 br, 2 full ba, 2 half ba, a large open kitchen overlooking the fireside family room, separate dining where your gatherings can unfold. With the newer HVAC, water heater, roof, and ext. paint, you can focus on designing, and personalizing the home and the full, unfinished basement to meet your needs.
Exterior Features

Architectural Style Traditional Attached Garage YN Yes Carport YN No Common Walls No Common Walls Construction Materials Stucco Foundation Details Block Garage YN Yes Levels Three Or More Lot Features Level Lot Size Area 13285.8 Lot Size Source Public Records Lot Size Units Square Feet Parking Features GarageAttachedKitchen LevelGarage Door Opener Parking Total 2 Patio And Porch Features DeckPatio Roof Composition Total Number Of Slips 0 Vegetation Wooded View YN No Window Features Double Pane Windows

Interior Features

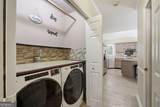
Above Grade Finished Area 2928 Above Grade Finished Area Units Square Feet Appliances DishwasherDryerMicrowaveRefrigeratorWasher Basement Bath FinishedDaylightExterior EntryFinishedInterior EntryUnfinished Below Grade Finished Area 0 Below Grade Finished Area Units Square Feet Below Grade Unfinished Area 0 Building Area Total 2928 Building Area Units Square Feet Cooling Central AirZoned Cooling YN Yes Dining Room Features Seats 12+ Fireplace Features Factory BuiltFamily RoomGas StarterMasonry Fireplace YN Yes Fireplaces Total 1 Flooring CarpetHardwoodVinyl Heating Forced AirNatural GasZoned Heating YN Yes Interior Features Double VanityRoommate PlanSplit Bedroom PlanWalk-In Closet(s) Kitchen Features Breakfast AreaBreakfast BarKitchen IslandPantry Laundry Features In Hall Living Area Source Public Records Living Area Units Square Feet Main Level Bathrooms 0 Main Level Bedrooms 0 Rooms Family RoomFoyer

Property Features

Association Fee 600 Association Fee Includes Other Association YN Yes Community Features ParkPoolSidewalksStreet LightsTennis Court(s)Near Public Transport Electric On Property YN Yes Es Bus Yn Yes Home Warranty YN No Hs Bus Yn Yes Land Lease YN No Ms Bus Yn Yes New Construction YN No Property Attached YN No Property Condition Resale Property Sub Type Single Family Residence Sewer Public Sewer Structure Type House Tax Annual Amount 4012 Tax Year 2025 Utilities Cable AvailableElectricity AvailableHigh Speed InternetPhone AvailableWater Available Water Body Name None Water Source Public

GAMLS logo Listing provided courtesy of Coldwell Banker Realty: 770-429-0600. © 2026 Georgia Multiple Listing Service, Inc. All rights reserved. Information Deemed Reliable But Not Guaranteed.


Georgia MLS logo© 2026 Georgia Multiple Listing Service, Inc. All rights reserved. The data relating to real estate for sale or lease on this web site comes in part from GAMLS. Real estate listings held by brokerage firms other than Buffington Real Estate Group are marked with the GAMLS logo or an abbreviated logo and detailed information about them includes the name of the listing broker. IDX information is provided exclusively for consumers' personal, non-commercial use and may not be used for any purpose other than to identify prospective properties consumers may be interested in purchasing. Information is deemed reliable but is not guaranteed accurate by GAMLS or Buffington Real Estate Group. Data last updated: 2026-10-12T07:11:59.053.
 
https://bt-photos.global.ssl.fastly.net/gamls/orig_boomver_2_10783916-2.jpg https://bt-photos.global.ssl.fastly.net/gamls/orig_boomver_2_10783916-2.jpg https://bt-photos.global.ssl.fastly.net/gamls/orig_boomver_2_10783916-2.jpg
Logo
Buffington Real Estate Group
3395 White Sulphur Road
Gainesville GA, 30501