Skip To Content

3061 Appling Hills Drive

Dacula, GA 30019
  • $484,800
  • STATUS: Active
  • ON SITE: 117 Days
  • MLS #: 10783058
Price Reduced
UPDATED: 16 min ago
$484,800
  • 3
    BEDS
  • 0.2
    ACRES
  • 2
    BATHS
  • 0
    1/2 BATHS
  • 2,110
    SQFT
  • $230
    $/SQFT
Neighborhood:
Type:
Single-Family Home
Built:
2019
County:
Area:

School Information

Elementary School:
Middle School:
High School:

Description

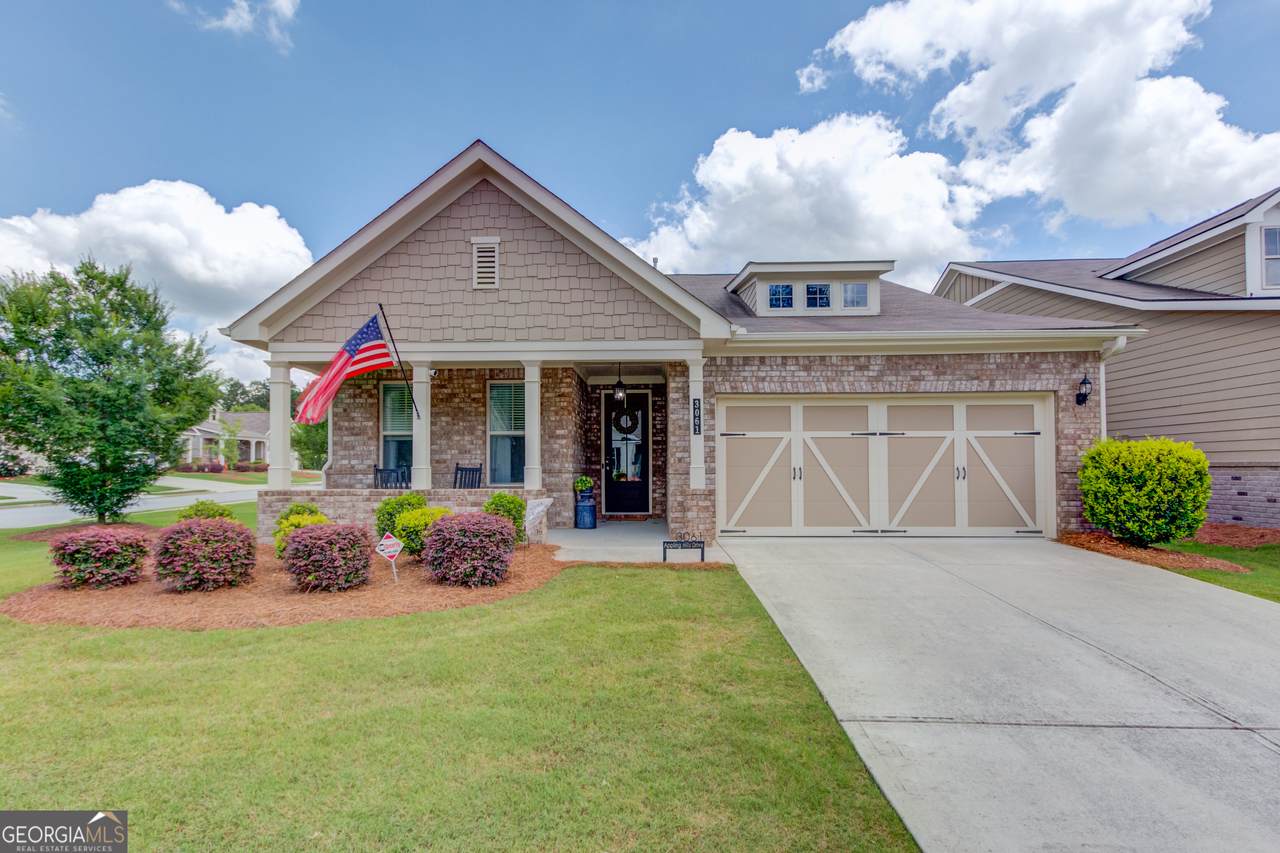
**Move in and let the Seller pay the HOA! 2026 HOA dues are covered by the seller for the rest of the year! **Welcome home to this beautifully appointed 3-bedroom, 2-bath residence situated on one of the largest corner lots in the neighborhood. Designed for both comfort and entertaining, the open-concept floor plan seamlessly connects the family room, dining area, and gourmet kitchen. The kitchen is a showstopper, featuring double ovens, a massive granite island, stylish tile backsplash, tons of cabinets, and a spacious walk-in pantry. Luxury vinyl flooring flows throughout most of the home, adding both elegance and durability. Retreat to the oversized primary suite, complete with a spa-inspired bath featuring a double walk-in shower, dual sinks, a large vanity, and two enormous walk-in closets. There are two additional bedrooms, one with a Murphy bed that conveys with the sale. Perfect setup for an office and out of town guests. Step outside to enjoy the fenced backyard and covered patio-perfect for relaxing, gardening, or entertaining guests. Located in a vibrant 55+ active adult community, residents enjoy exceptional amenities including walking trails, a dog park, and a community fire pit. Conveniently located near the Mall of Georgia, Interstate 85, multiple golf courses and restaurants, and the renowned Chateau Elan, this home offers the perfect blend of peaceful living and easy access to shopping, dining, and entertainment. Don't miss this rare opportunity to own one of the premier lots in the neighborhood!

Monthly Payment Calculator


Georgia MLS logo© 2026 Georgia Multiple Listing Service, Inc. All rights reserved. The data relating to real estate for sale or lease on this web site comes in part from GAMLS. Real estate listings held by brokerage firms other than Buffington Real Estate Group are marked with the GAMLS logo or an abbreviated logo and detailed information about them includes the name of the listing broker. IDX information is provided exclusively for consumers' personal, non-commercial use and may not be used for any purpose other than to identify prospective properties consumers may be interested in purchasing. Information is deemed reliable but is not guaranteed accurate by GAMLS or Buffington Real Estate Group. Data last updated: 2026-10-06T23:10:12.063.
www.chadbuffington.net/homes/177574320
Print Image

3061 Appling Hills Drive Dacula, GA 30019

  • Price: $484,800
  • Status: Active
  • On Site: 117 Days
  • Updated: 16 min ago
  • MLS #: 10783058
3
Beds
2
Baths
0
½ Baths
0.2
Acres
2,110
SQFT
$230
$/SQFT
2019
Built
Neighborhood:
Summit At Auburn Hills
County:
Gwinnett
Area:
Dacula
Elementary School:
Fort Daniel
Middle School:
Frank N Osborne
High School:
Mill Creek
Property Description
**Move in and let the Seller pay the HOA! 2026 HOA dues are covered by the seller for the rest of the year! **Welcome home to this beautifully appointed 3-bedroom, 2-bath residence situated on one of the largest corner lots in the neighborhood. Designed for both comfort and entertaining, the open-concept floor plan seamlessly connects the family room, dining area, and gourmet kitchen. The kitchen is a showstopper, featuring double ovens, a massive granite island, stylish tile backsplash, tons of cabinets, and a spacious walk-in pantry. Luxury vinyl flooring flows throughout most of the home, adding both elegance and durability. Retreat to the oversized primary suite, complete with a spa-inspired bath featuring a double walk-in shower, dual sinks, a large vanity, and two enormous walk-in closets. There are two additional bedrooms, one with a Murphy bed that conveys with the sale. Perfect setup for an office and out of town guests. Step outside to enjoy the fenced backyard and covered patio-perfect for relaxing, gardening, or entertaining guests. Located in a vibrant 55+ active adult community, residents enjoy exceptional amenities including walking trails, a dog park, and a community fire pit. Conveniently located near the Mall of Georgia, Interstate 85, multiple golf courses and restaurants, and the renowned Chateau Elan, this home offers the perfect blend of peaceful living and easy access to shopping, dining, and entertainment. Don't miss this rare opportunity to own one of the premier lots in the neighborhood!
Exterior Features

Architectural Style Traditional Attached Garage YN Yes Carport YN No Common Walls No Common Walls Construction Materials BrickConcrete Fencing Back YardFencedPrivacyWood Garage YN Yes Levels One Lot Features Corner LotLevelPrivate Lot Size Area 8712 Lot Size Source Public Records Lot Size Units Square Feet Parking Features GarageAttached Parking Total 2 Patio And Porch Features PatioPorch Roof Composition Total Number Of Slips 0 View YN No Window Features Double Pane Windows

Interior Features

Above Grade Finished Area 2110 Above Grade Finished Area Units Square Feet Accessibility Features Accessible DoorsAccessible Full BathAccessible Kitchen Appliances DishwasherDisposalDouble OvenGas Water HeaterMicrowave Basement None Below Grade Finished Area 0 Below Grade Finished Area Units Square Feet Below Grade Unfinished Area 0 Building Area Total 2110 Building Area Units Square Feet Cooling Ceiling Fan(s)Central AirElectric Cooling YN Yes Dining Room Features Dining Rm/Living Rm Combo Fireplace YN No Fireplaces Total 0 Flooring CarpetVinyl Heating CentralNatural Gas Heating YN Yes Interior Features Double VanityHigh CeilingsMaster On Main LevelTray Ceiling(s)Walk-In Closet(s) Kitchen Features Breakfast BarKitchen IslandWalk-in Pantry Laundry Features In Hall Living Area Source Public Records Living Area Units Square Feet Main Level Bathrooms 2 Main Level Bedrooms 3 Rooms Family RoomLaundry

Property Features

Association Fee 2400 Association Fee Includes Maintenance GroundsOther Association YN Yes Community Features Retirement CommunitySidewalks Electric On Property YN Yes Home Warranty YN No Land Lease YN No New Construction YN No Property Attached YN No Property Condition Resale Property Sub Type Single Family Residence Security Features Smoke Detector(s) Senior Community YN Yes Sewer Public Sewer Structure Type House Tax Annual Amount 4961 Tax Year 2023 Utilities Cable AvailableElectricity AvailableNatural Gas AvailablePhone AvailableSewer ConnectedUnderground UtilitiesWater Available Water Body Name None Water Source Public

GAMLS logo Listing provided courtesy of HomeSmart: 404-876-4901. © 2026 Georgia Multiple Listing Service, Inc. All rights reserved. Information Deemed Reliable But Not Guaranteed.


Georgia MLS logo© 2026 Georgia Multiple Listing Service, Inc. All rights reserved. The data relating to real estate for sale or lease on this web site comes in part from GAMLS. Real estate listings held by brokerage firms other than Buffington Real Estate Group are marked with the GAMLS logo or an abbreviated logo and detailed information about them includes the name of the listing broker. IDX information is provided exclusively for consumers' personal, non-commercial use and may not be used for any purpose other than to identify prospective properties consumers may be interested in purchasing. Information is deemed reliable but is not guaranteed accurate by GAMLS or Buffington Real Estate Group. Data last updated: 2026-10-06T23:10:12.063.
 
https://bt-photos.global.ssl.fastly.net/gamls/1280_boomver_1_10783058-2.jpg https://bt-photos.global.ssl.fastly.net/gamls/1280_boomver_1_10783058-2.jpg https://bt-photos.global.ssl.fastly.net/gamls/1280_boomver_1_10783058-2.jpg
Logo
Buffington Real Estate Group
3395 White Sulphur Road
Gainesville GA, 30501