

















Description
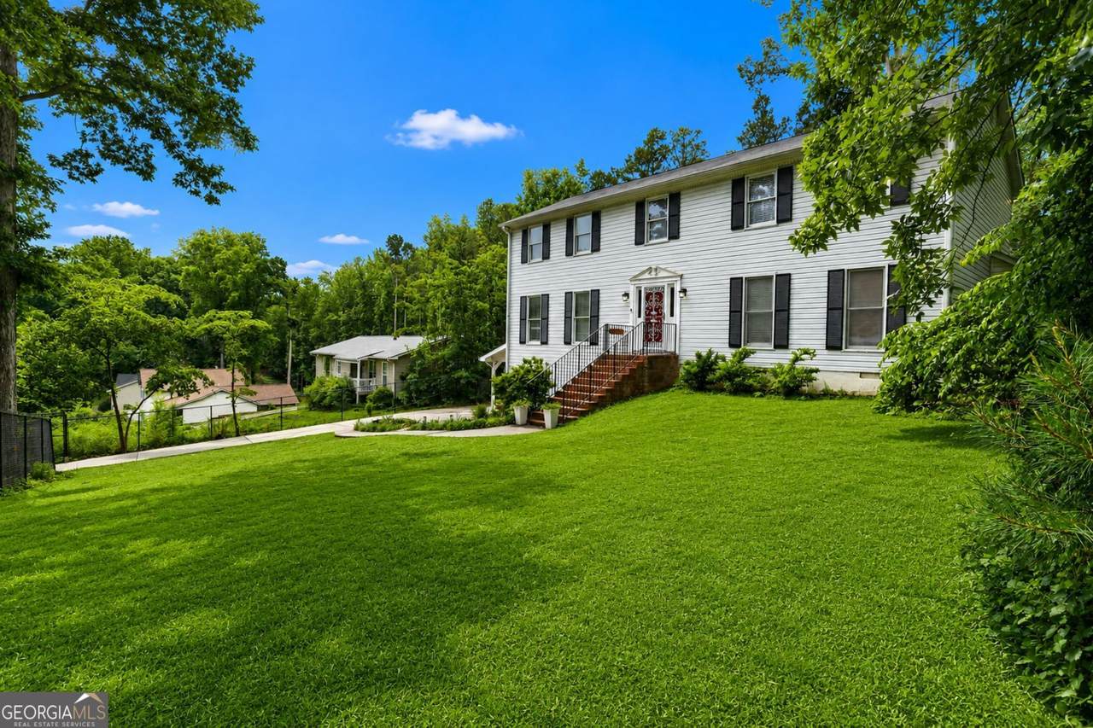
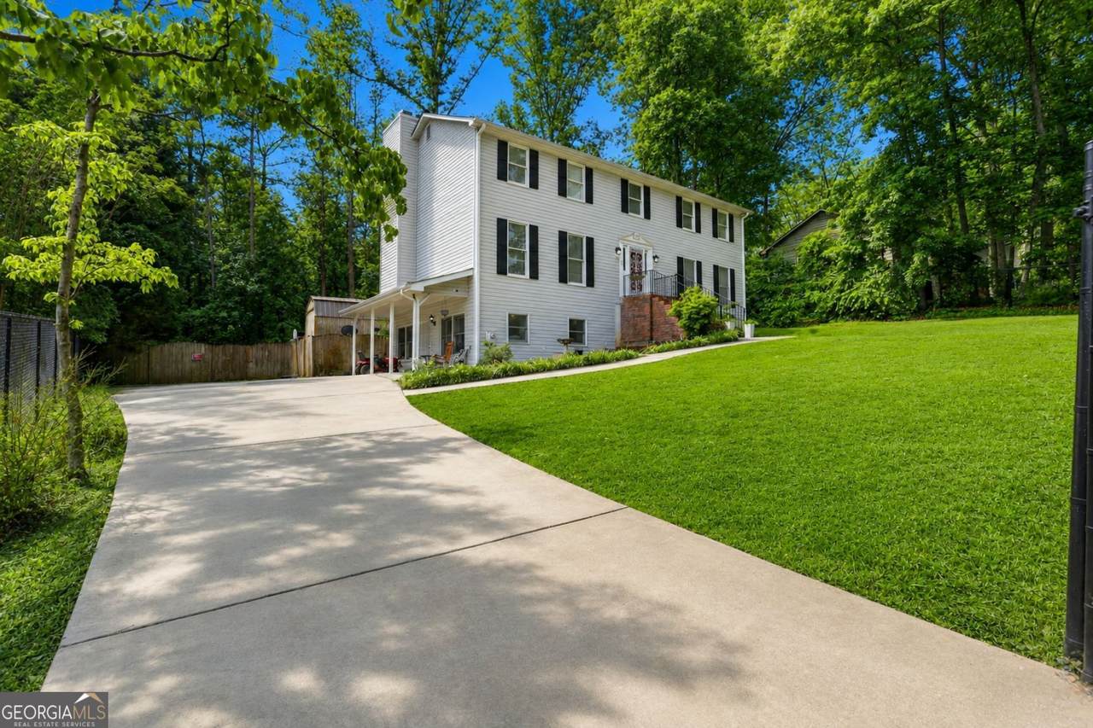
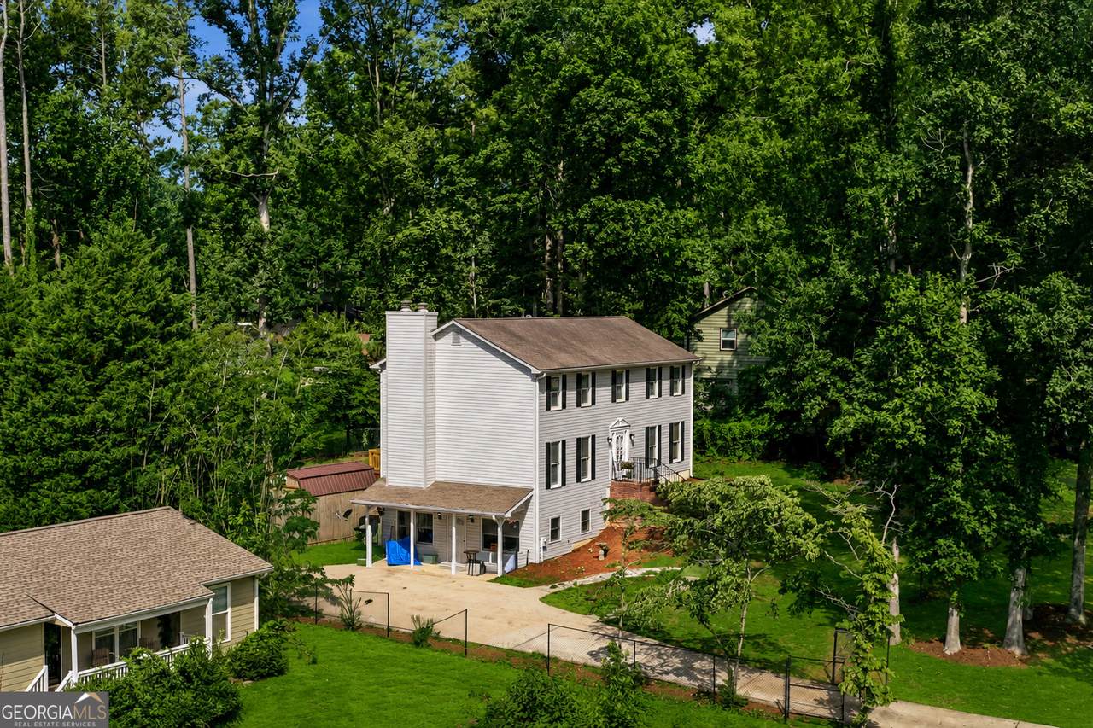
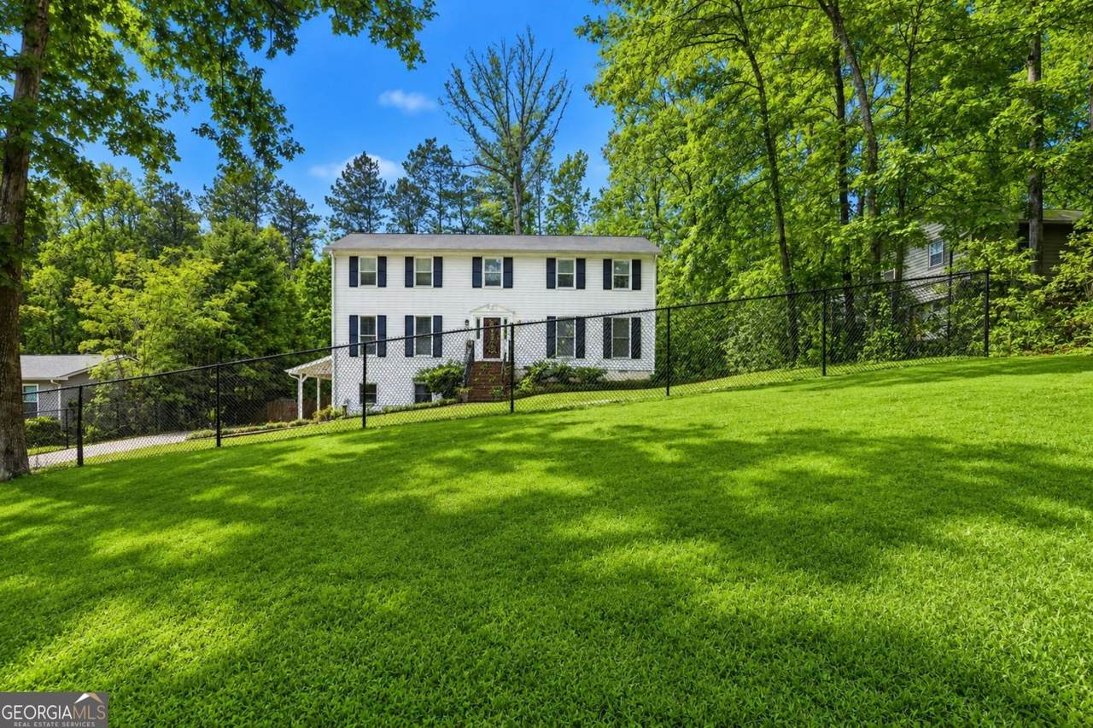
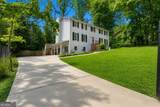
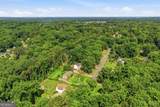
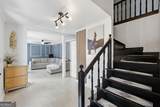
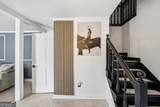
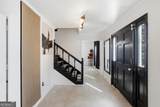
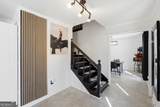
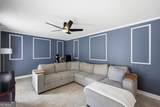
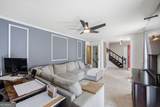
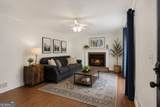
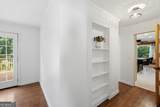
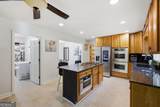
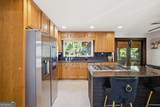
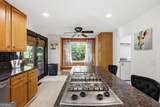
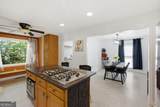
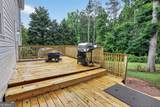
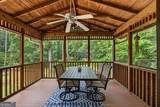
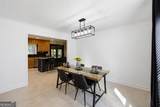
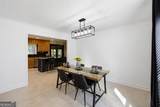
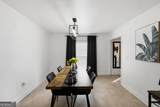
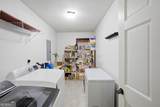
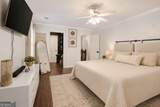
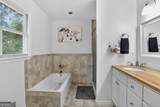
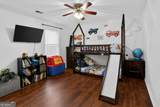
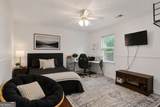
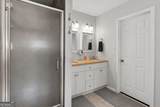
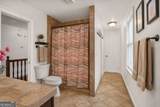
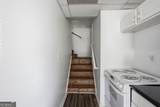
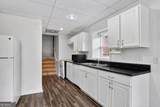
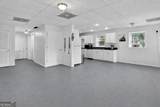
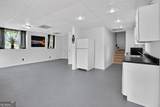
Spacious 4-bedroom, 3.5-bathroom home offering the flexibility and functionality of a 5-bedroom layout, complete with a finished basement, two kitchens, and no HOA! The seller's existing VA loan, featuring a 2.5% interest rate, may be assumable subject to lender approval and buyer qualification. The seller is also willing to contribute up to $5,000 toward the purchaser's closing costs with an acceptable offer. Ideally located near the East-West Connector, Silver Comet Trail, shopping, dining, and Truist Park (Atlanta Braves Stadium), this well-maintained home offers exceptional space, flexibility, and convenience. Inside, you'll find partial original hardwood, engineered hardwood, and tile flooring, granite countertops, oversized bedrooms, and multiple living areas designed for both everyday living and entertaining. Thoughtfully added modern doors separate the living room and den, providing additional versatility for today's lifestyle needs. The den and owner's suite each feature a fireplace, while the spacious owner's suite includes a walk-in closet and private bathroom. Recent updates include a renovated half bathroom and updated lighting fixtures. A custom built-in bookshelf conceals a hidden closet, adding a unique and functional feature to the home. The finished basement provides incredible additional living space with its own private exterior entrance, full kitchen, full bathroom, living area, and bonus room. Although the bonus room is not classified as a legal bedroom, it provides the flexibility of a potential fifth sleeping area, home office, guest room, or recreational space. This versatile basement layout is also ideal for multigenerational living. Outside, enjoy the updated deck, screened porch, and fully fenced property. Some photographs have been virtually staged.
-
4BEDS
-
0.45ACRES
-
3BATHS
-
11/2 BATHS
-
3,766SQFT
-
$114$/SQFT
School Information
Description
Spacious 4-bedroom, 3.5-bathroom home offering the flexibility and functionality of a 5-bedroom layout, complete with a finished basement, two kitchens, and no HOA! The seller's existing VA loan, featuring a 2.5% interest rate, may be assumable subject to lender approval and buyer qualification. The seller is also willing to contribute up to $5,000 toward the purchaser's closing costs with an acceptable offer. Ideally located near the East-West Connector, Silver Comet Trail, shopping, dining, and Truist Park (Atlanta Braves Stadium), this well-maintained home offers exceptional space, flexibility, and convenience. Inside, you'll find partial original hardwood, engineered hardwood, and tile flooring, granite countertops, oversized bedrooms, and multiple living areas designed for both everyday living and entertaining. Thoughtfully added modern doors separate the living room and den, providing additional versatility for today's lifestyle needs. The den and owner's suite each feature a fireplace, while the spacious owner's suite includes a walk-in closet and private bathroom. Recent updates include a renovated half bathroom and updated lighting fixtures. A custom built-in bookshelf conceals a hidden closet, adding a unique and functional feature to the home. The finished basement provides incredible additional living space with its own private exterior entrance, full kitchen, full bathroom, living area, and bonus room. Although the bonus room is not classified as a legal bedroom, it provides the flexibility of a potential fifth sleeping area, home office, guest room, or recreational space. This versatile basement layout is also ideal for multigenerational living. Outside, enjoy the updated deck, screened porch, and fully fenced property. Some photographs have been virtually staged.
 © 2026 Georgia Multiple Listing Service, Inc. All rights reserved. The data relating to real estate for sale or lease on this web site comes in part from GAMLS. Real estate listings held by brokerage firms other than Buffington Real Estate Group are marked with the GAMLS logo or an abbreviated logo and detailed information about them includes the name of the listing broker. IDX information is provided exclusively for consumers' personal, non-commercial use and may not be used for any purpose other than to identify prospective properties consumers may be interested in purchasing. Information is deemed reliable but is not guaranteed accurate by GAMLS or Buffington Real Estate Group. Data last updated: 2026-10-12T08:09:58.453.