








Skip To Content

304 Ridgefield Drive

Peachtree City, GA 30269
  • $295,000
  • STATUS: Active
  • ON SITE: 6 Days
  • MLS #: 10882320
Open House
UPDATED: 48 min ago
$295,000
  • 2
    BEDS
  • N/A
    ACRES
  • 2
    BATHS
  • 0
    1/2 BATHS
  • 1,370
    SQFT
  • $215
    $/SQFT
Neighborhood:
Type:
Condo
Built:
1987
County:

School Information

Elementary School:
Middle School:
High School:

Description

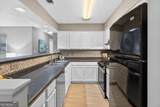
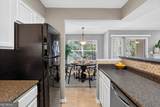
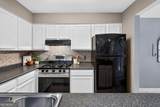
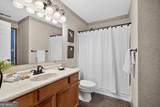
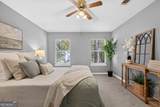
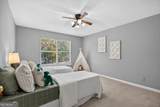
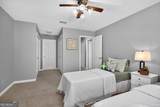
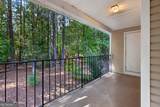
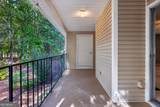
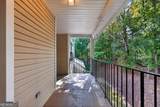
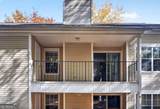
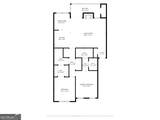
Welcome to 304 Ridgefield Drive, ideally located in the heart of Peachtree City with direct access to the city's extensive golf cart path system! This second-floor condo offers 2 bedrooms, 2 full baths, and a bright, open-concept living area that flows seamlessly into the kitchen, creating a comfortable and functional layout for everyday living and entertaining. Located in the highly sought-after Starr's Mill school district, this home puts you close to Peachtree City shopping, dining, recreation, and everything that makes the golf cart lifestyle so special. Whether you're looking for your first home, downsizing, or searching for a low-maintenance property in a prime location, this is an exceptional opportunity. Currently the best-priced unit in the community, 304 Ridgefield Drive offers an incredible combination of location, lifestyle, schools, and value!

Monthly Payment Calculator


Georgia MLS logo© 2026 Georgia Multiple Listing Service, Inc. All rights reserved. The data relating to real estate for sale or lease on this web site comes in part from GAMLS. Real estate listings held by brokerage firms other than Buffington Real Estate Group are marked with the GAMLS logo or an abbreviated logo and detailed information about them includes the name of the listing broker. IDX information is provided exclusively for consumers' personal, non-commercial use and may not be used for any purpose other than to identify prospective properties consumers may be interested in purchasing. Information is deemed reliable but is not guaranteed accurate by GAMLS or Buffington Real Estate Group. Data last updated: 2026-11-06T08:10:30.237.
www.chadbuffington.net/homes/183244646
Print Image

304 Ridgefield Drive Peachtree City, GA 30269

  • Price: $295,000
  • Status: Active
  • On Site: 6 Days
  • Updated: 48 min ago
  • MLS #: 10882320
2
Beds
2
Baths
0
½ Baths
N/A
Acres
1,370
SQFT
$215
$/SQFT
1987
Built
Neighborhood:
Ridgefield
County:
Fayette
Area:
Peachtree City
Elementary School:
Oak Grove
Middle School:
Rising Starr
High School:
Starrs Mill
Property Description
Welcome to 304 Ridgefield Drive, ideally located in the heart of Peachtree City with direct access to the city's extensive golf cart path system! This second-floor condo offers 2 bedrooms, 2 full baths, and a bright, open-concept living area that flows seamlessly into the kitchen, creating a comfortable and functional layout for everyday living and entertaining. Located in the highly sought-after Starr's Mill school district, this home puts you close to Peachtree City shopping, dining, recreation, and everything that makes the golf cart lifestyle so special. Whether you're looking for your first home, downsizing, or searching for a low-maintenance property in a prime location, this is an exceptional opportunity. Currently the best-priced unit in the community, 304 Ridgefield Drive offers an incredible combination of location, lifestyle, schools, and value!
Exterior Features

Architectural Style Other Attached Garage YN No Carport YN No Construction Materials Other Garage YN No Levels One Lot Features None Lot Size Area 0 Lot Size Source Public Records Lot Size Units Square Feet Parking Features Assigned Parking Total 2 Roof Composition View YN No

Interior Features

Above Grade Finished Area 1370 Above Grade Finished Area Units Square Feet Appliances DishwasherRangeRefrigerator Basement None Below Grade Finished Area 0 Below Grade Finished Area Units Square Feet Building Area Total 1370 Building Area Units Square Feet Cooling Central Air Cooling YN Yes Fireplace YN Yes Fireplaces Total 1 Flooring CarpetLaminate Heating Natural Gas Heating YN Yes Interior Features Master On Main LevelWalk-In Closet(s) Laundry Features In Hall Living Area Source Public Records Living Area Units Square Feet Main Level Bathrooms 2 Main Level Bedrooms 2 Rooms Family Room

Property Features

Association Fee 3360 Association Fee Includes Maintenance StructureMaintenance GroundsManagement FeePest ControlSewerTrashWater Association YN Yes Community Features PoolTennis Court(s) Home Warranty YN No Land Lease YN No New Construction YN No Property Condition Resale Property Sub Type Condominium Sewer Public Sewer Structure Type Other Tax Annual Amount 3471.42 Tax Year 2025 Utilities Cable AvailableHigh Speed InternetNatural Gas AvailableSewer ConnectedUnderground Utilities Water Source Public

GAMLS logo Listing provided courtesy of Ansley Real Estate | Christie's Int: 404-480-4663. © 2026 Georgia Multiple Listing Service, Inc. All rights reserved. Information Deemed Reliable But Not Guaranteed.


Georgia MLS logo© 2026 Georgia Multiple Listing Service, Inc. All rights reserved. The data relating to real estate for sale or lease on this web site comes in part from GAMLS. Real estate listings held by brokerage firms other than Buffington Real Estate Group are marked with the GAMLS logo or an abbreviated logo and detailed information about them includes the name of the listing broker. IDX information is provided exclusively for consumers' personal, non-commercial use and may not be used for any purpose other than to identify prospective properties consumers may be interested in purchasing. Information is deemed reliable but is not guaranteed accurate by GAMLS or Buffington Real Estate Group. Data last updated: 2026-11-06T08:10:30.237.
 
https://bt-photos.global.ssl.fastly.net/gamls/1280_boomver_1_10882320-2.jpg https://bt-photos.global.ssl.fastly.net/gamls/1280_boomver_1_10882320-2.jpg https://bt-photos.global.ssl.fastly.net/gamls/1280_boomver_1_10882320-2.jpg
Logo
Buffington Real Estate Group
3395 White Sulphur Road
Gainesville GA, 30501