



Description
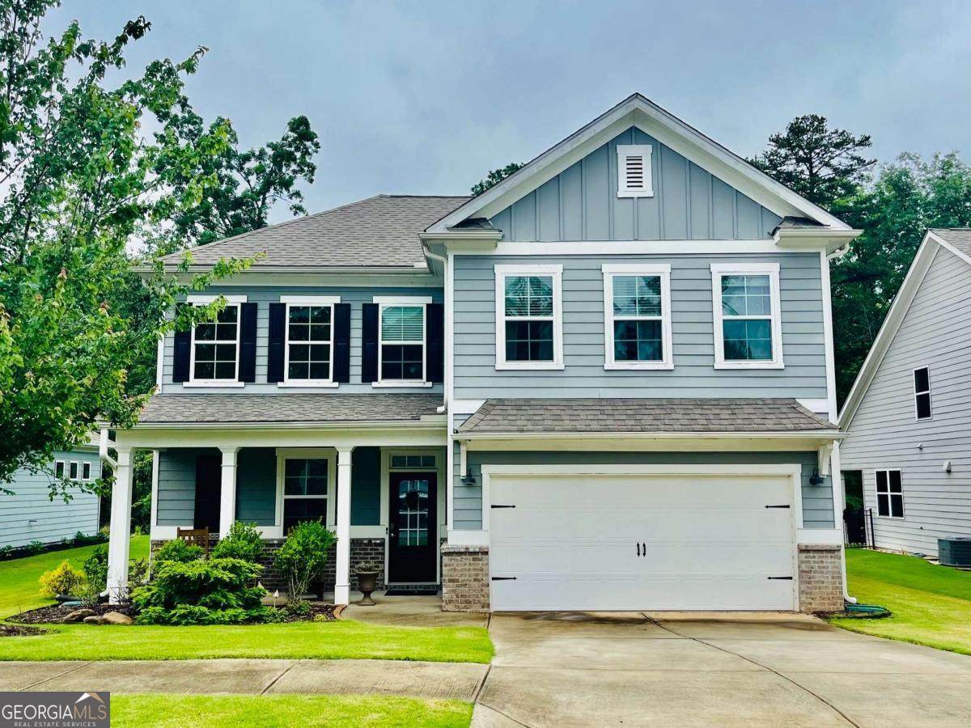
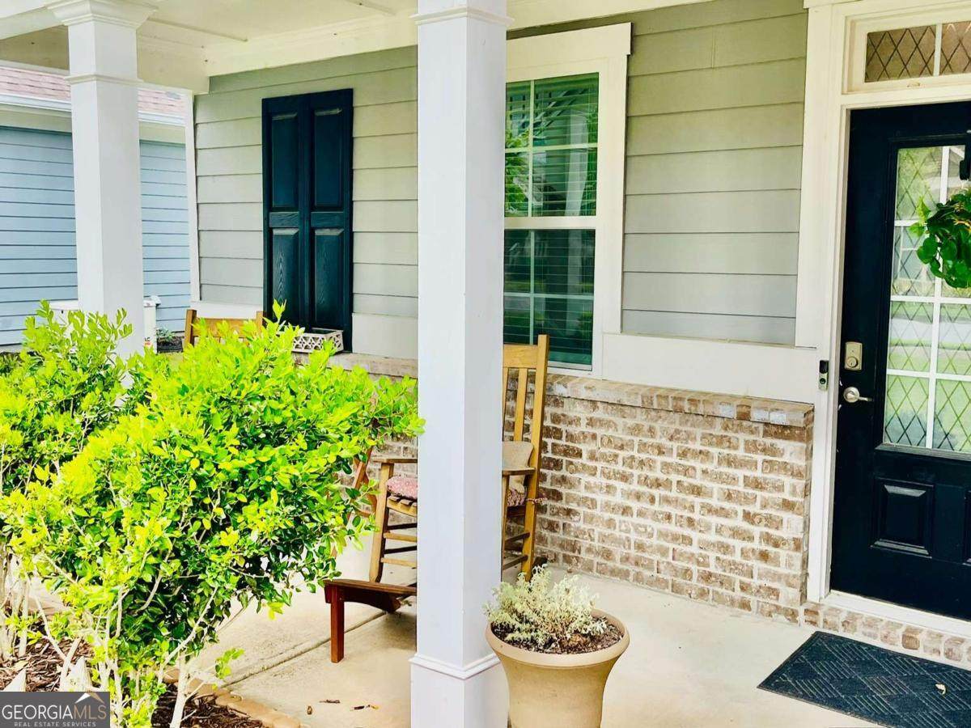
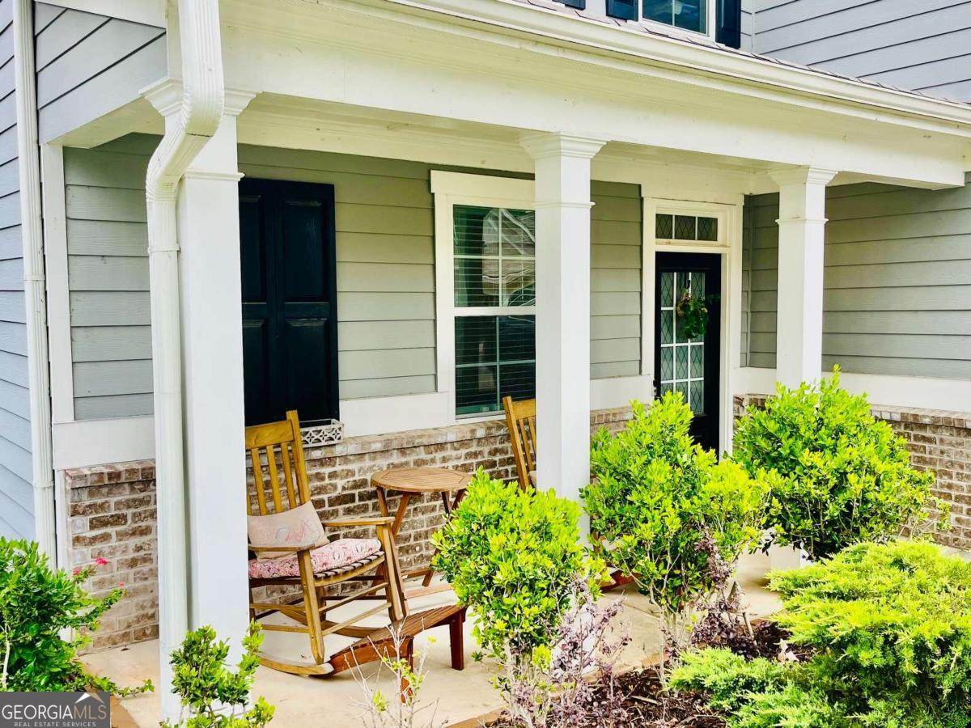
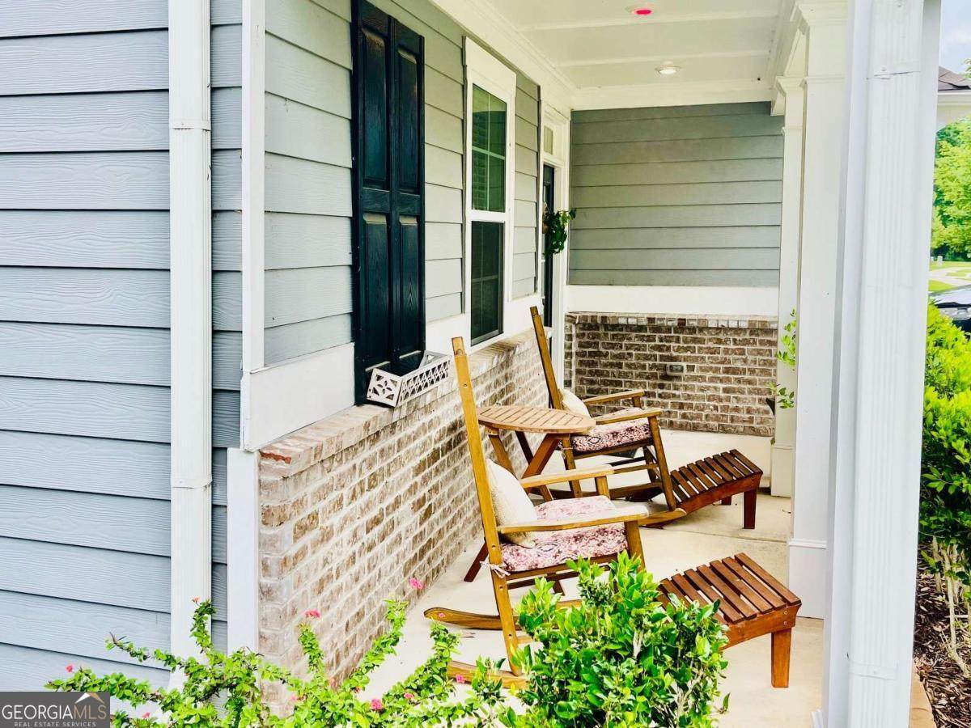
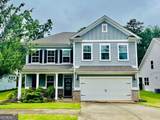
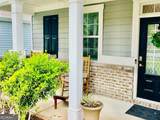
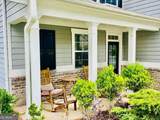
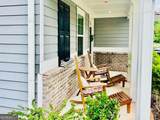
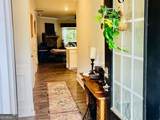
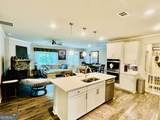
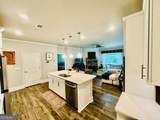
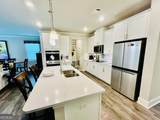
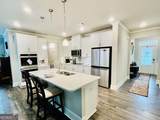
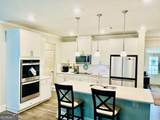
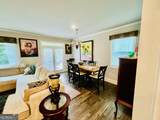
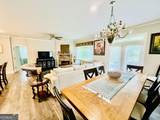
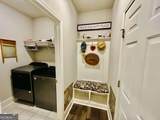
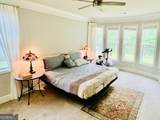
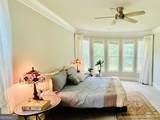
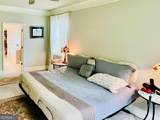
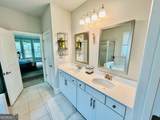
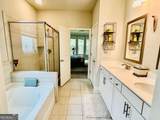
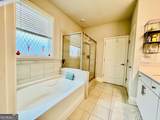
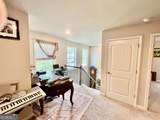
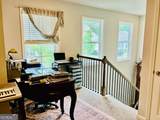
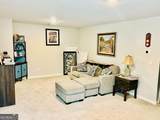
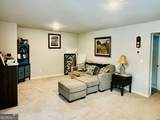
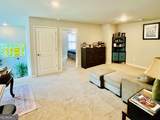
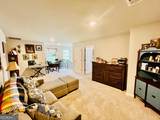
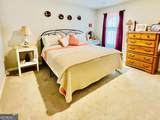
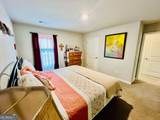
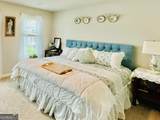
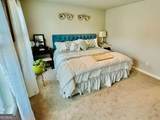
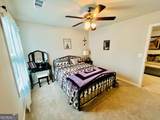
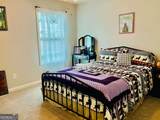
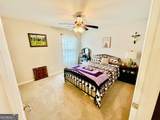
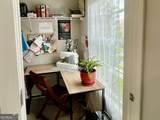
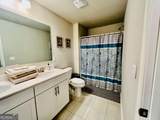
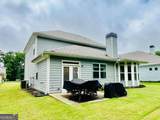
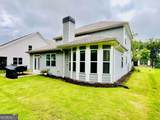
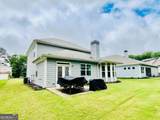
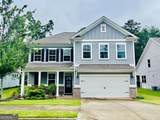
Welcome home to the amazing community of Lake Arrowhead. Nestled in the Foothills of the North Georgia mountains this Private Gated Community with a 540 Acre lake offers a wonderful lifestyle. Enter into the gorgeous two story home with the primary on the main! This home features a ton of natural light with a relaxing and serene setting on your covered front porch. Enter into the open concept main living area where you will find the family room, kitchen and dining area flow seamlessly to create a comfortable living space. The family room features a charming corner fireplace with mantle and has direct access to both the dining area and back porch, making it a great space for entertaining. The kitchen features stainless appliances including double ovens, white cabinets, Quartz countertops, a tile back splash, and a center island complete with breakfast bar seating. The spacious dining room is just off the kitchen with a view into the family room. Also located off the main living space is a half bath, your pantry, laundry room, and a mudroom area perfect for extra storage and organization. The huge master is located on the main and offers a bonus sitting area along with a stunning ensuite bath with double vanity, soaking tub, oversized shower, and a large walk in closet. Upstairs you will find a finished loft offering flex space for a home theatre, office, or game room. The three additional bedrooms are each spacious, have walk in closets, and share the second full bath with double sinks and shower/tub combo. This home features wonderful outdoor living spaces throughout the beautifully landscaped lot. This property sits on a peaceful lot just before the cul de sac offering tranquil views and privacy. A quick drive from Downtown Canton, this home offers peaceful living with access to local shopping and restaurants. Enjoy all that Lake Arrowhead has to offer with 5 star resort amenities including sidewalks, parks, walking trails, two pools, tennis, pickleball, golf, fishing, boating, clubhouse, restaurant, private lake, marina and so much more
-
4BEDS
-
0.23ACRES
-
2BATHS
-
11/2 BATHS
School Information
Description
Welcome home to the amazing community of Lake Arrowhead. Nestled in the Foothills of the North Georgia mountains this Private Gated Community with a 540 Acre lake offers a wonderful lifestyle. Enter into the gorgeous two story home with the primary on the main! This home features a ton of natural light with a relaxing and serene setting on your covered front porch. Enter into the open concept main living area where you will find the family room, kitchen and dining area flow seamlessly to create a comfortable living space. The family room features a charming corner fireplace with mantle and has direct access to both the dining area and back porch, making it a great space for entertaining. The kitchen features stainless appliances including double ovens, white cabinets, Quartz countertops, a tile back splash, and a center island complete with breakfast bar seating. The spacious dining room is just off the kitchen with a view into the family room. Also located off the main living space is a half bath, your pantry, laundry room, and a mudroom area perfect for extra storage and organization. The huge master is located on the main and offers a bonus sitting area along with a stunning ensuite bath with double vanity, soaking tub, oversized shower, and a large walk in closet. Upstairs you will find a finished loft offering flex space for a home theatre, office, or game room. The three additional bedrooms are each spacious, have walk in closets, and share the second full bath with double sinks and shower/tub combo. This home features wonderful outdoor living spaces throughout the beautifully landscaped lot. This property sits on a peaceful lot just before the cul de sac offering tranquil views and privacy. A quick drive from Downtown Canton, this home offers peaceful living with access to local shopping and restaurants. Enjoy all that Lake Arrowhead has to offer with 5 star resort amenities including sidewalks, parks, walking trails, two pools, tennis, pickleball, golf, fishing, boating, clubhouse, restaurant, private lake, marina and so much more
 © 2026 Georgia Multiple Listing Service, Inc. All rights reserved. The data relating to real estate for sale or lease on this web site comes in part from GAMLS. Real estate listings held by brokerage firms other than Buffington Real Estate Group are marked with the GAMLS logo or an abbreviated logo and detailed information about them includes the name of the listing broker. IDX information is provided exclusively for consumers' personal, non-commercial use and may not be used for any purpose other than to identify prospective properties consumers may be interested in purchasing. Information is deemed reliable but is not guaranteed accurate by GAMLS or Buffington Real Estate Group. Data last updated: 2026-10-16T23:10:33.017.