























Description
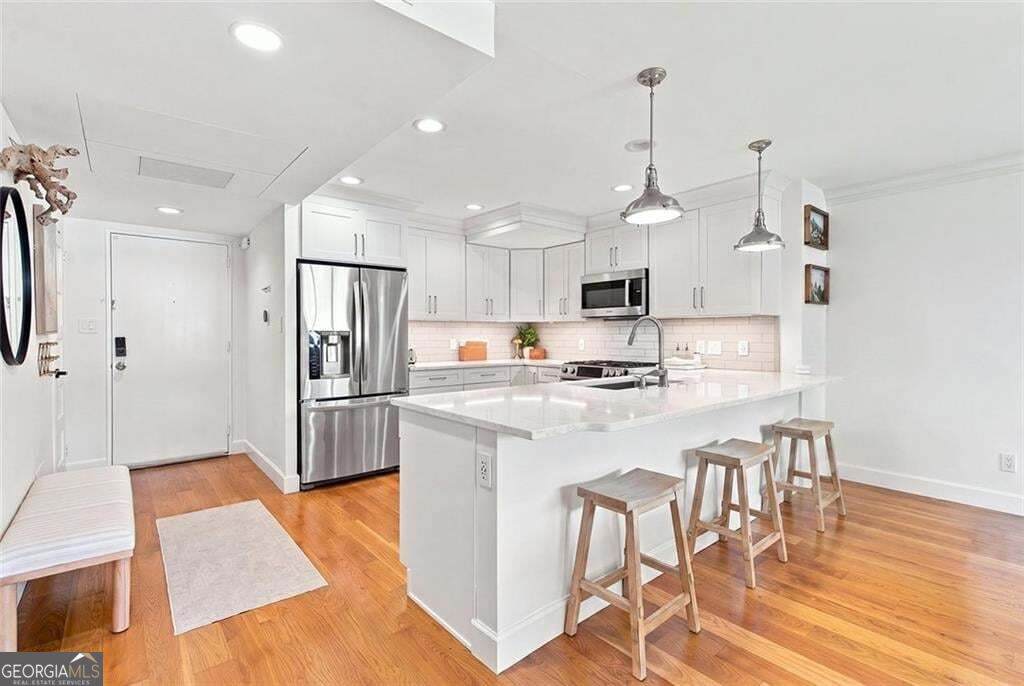
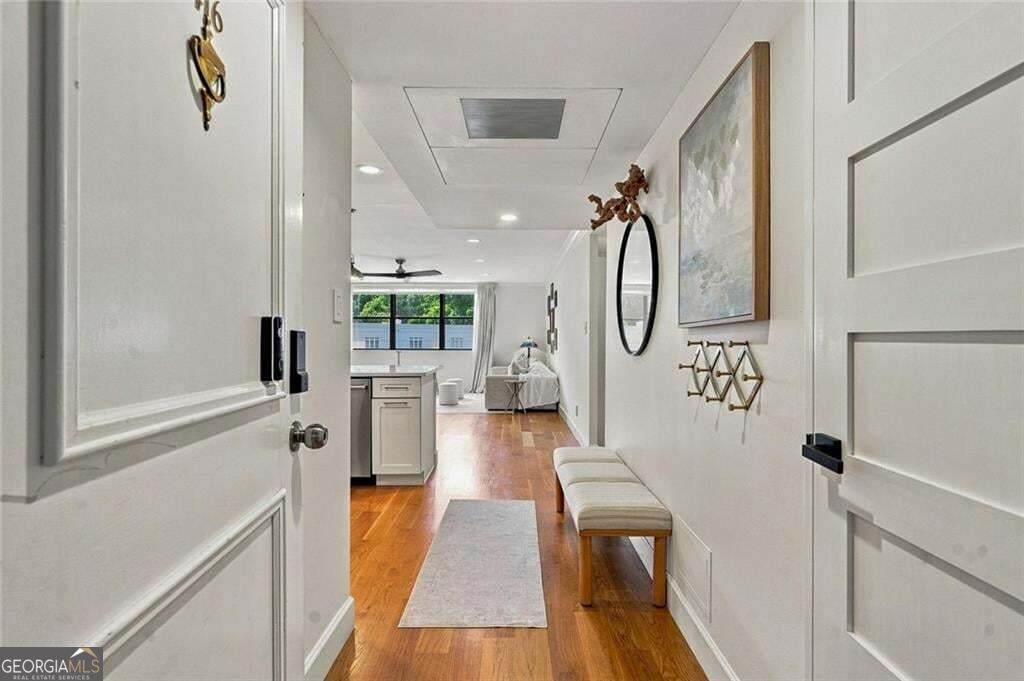
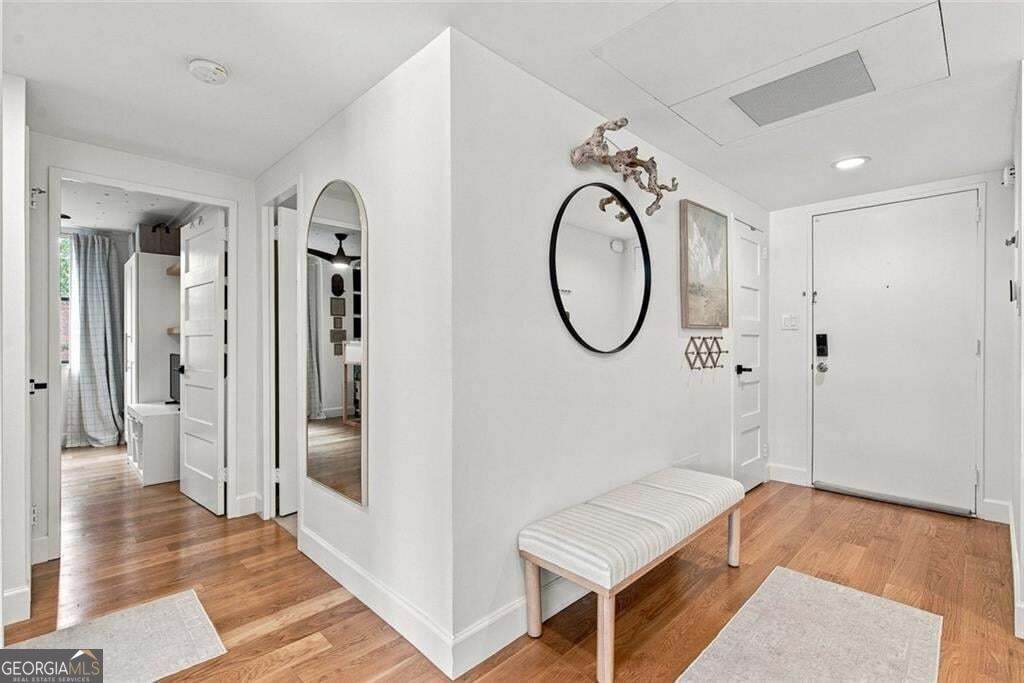
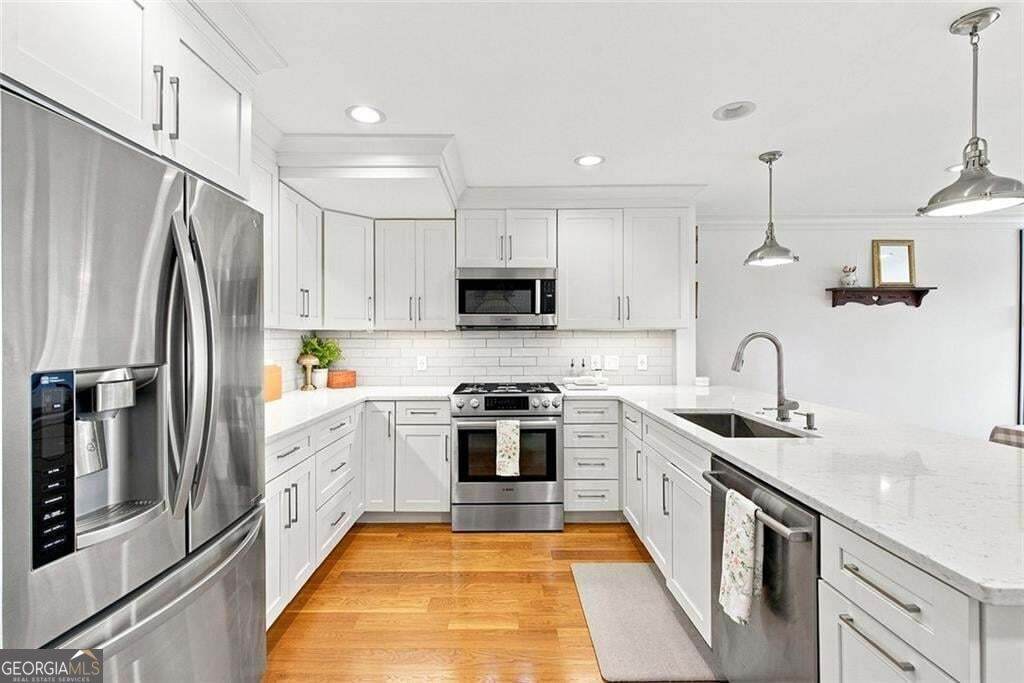
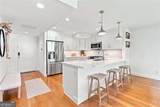
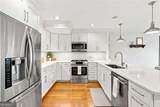
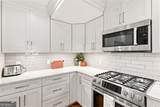
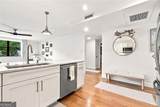
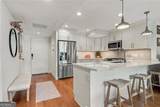
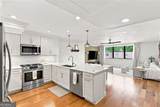
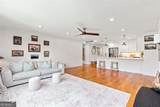
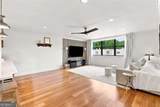
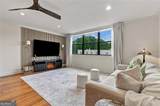
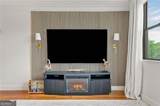
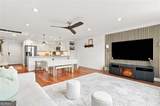
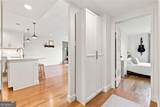
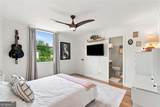
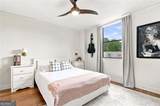
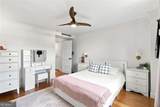
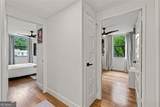
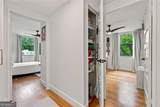
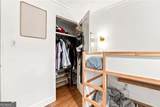
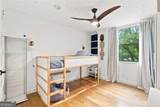
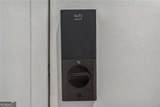
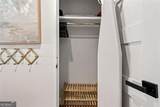
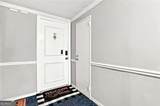
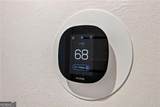
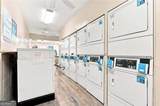
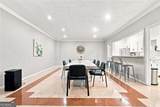
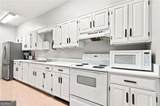
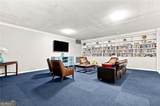
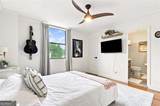
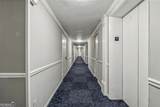
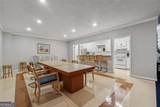
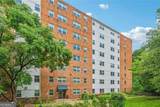
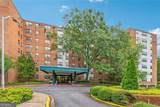
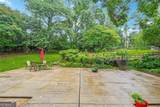
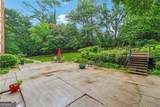
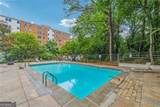
You will LOVE this high-end renovation with an open floor plan nestled among the park-like surroundings of Peachtree Heights West in the heart of Buckhead. This hidden gem is one of the most updated units in the building & provides exceptional value. The monthly HOA fee includes electricity, water & gas, providing exceptional value and making monthly expenses more predictable. You will notice the white oak engineered hardwoods, on-trend paint, new window panes, custom shades, five-panel shaker doors, smooth ceilings, panel entertainment wall, smart thermostat, keyless door lock, high quality fixtures & lighting. Gather with family & friends in the kitchen that has been opened to the light filled family room. The kitchen has been completely remodeled with soft close white cabinets, large single-basin sink, under cabinet lighting, quartz countertops, grey tile backsplash, Bosch stainless dishwasher, gas stove, microwave & LG French door refrigerator. Relish the space in the oversized bedrooms with new custom-built shelves + rods in the closets. Indulge in the updated bathrooms with new vanities, Kohler fixtures, tile flooring & shower with sliding glass doors in the primary bath & new tub/shower combo in the secondary bath. The unit has been rewired to turn on all of the updated lighting fixtures with one main light switch & has a new air handler with custom ceiling panels for access. Enjoy the convenience & security of gated, covered parking in the upper garage, space #49, and an outdoor spot 14-1, both with easy access to the building. Minutes from Buckhead Village! The proximity to shopping, restaurants, pool, courtyard, & community room complete the attributes to make this your must-have condo.
-
2BEDS
-
N/AACRES
-
2BATHS
-
01/2 BATHS
-
1,012SQFT
-
$192$/SQFT
School Information
Description
You will LOVE this high-end renovation with an open floor plan nestled among the park-like surroundings of Peachtree Heights West in the heart of Buckhead. This hidden gem is one of the most updated units in the building & provides exceptional value. The monthly HOA fee includes electricity, water & gas, providing exceptional value and making monthly expenses more predictable. You will notice the white oak engineered hardwoods, on-trend paint, new window panes, custom shades, five-panel shaker doors, smooth ceilings, panel entertainment wall, smart thermostat, keyless door lock, high quality fixtures & lighting. Gather with family & friends in the kitchen that has been opened to the light filled family room. The kitchen has been completely remodeled with soft close white cabinets, large single-basin sink, under cabinet lighting, quartz countertops, grey tile backsplash, Bosch stainless dishwasher, gas stove, microwave & LG French door refrigerator. Relish the space in the oversized bedrooms with new custom-built shelves + rods in the closets. Indulge in the updated bathrooms with new vanities, Kohler fixtures, tile flooring & shower with sliding glass doors in the primary bath & new tub/shower combo in the secondary bath. The unit has been rewired to turn on all of the updated lighting fixtures with one main light switch & has a new air handler with custom ceiling panels for access. Enjoy the convenience & security of gated, covered parking in the upper garage, space #49, and an outdoor spot 14-1, both with easy access to the building. Minutes from Buckhead Village! The proximity to shopping, restaurants, pool, courtyard, & community room complete the attributes to make this your must-have condo.
 © 2026 Georgia Multiple Listing Service, Inc. All rights reserved. The data relating to real estate for sale or lease on this web site comes in part from GAMLS. Real estate listings held by brokerage firms other than Buffington Real Estate Group are marked with the GAMLS logo or an abbreviated logo and detailed information about them includes the name of the listing broker. IDX information is provided exclusively for consumers' personal, non-commercial use and may not be used for any purpose other than to identify prospective properties consumers may be interested in purchasing. Information is deemed reliable but is not guaranteed accurate by GAMLS or Buffington Real Estate Group. Data last updated: 2026-11-18T00:09:53.19.