



































































Description
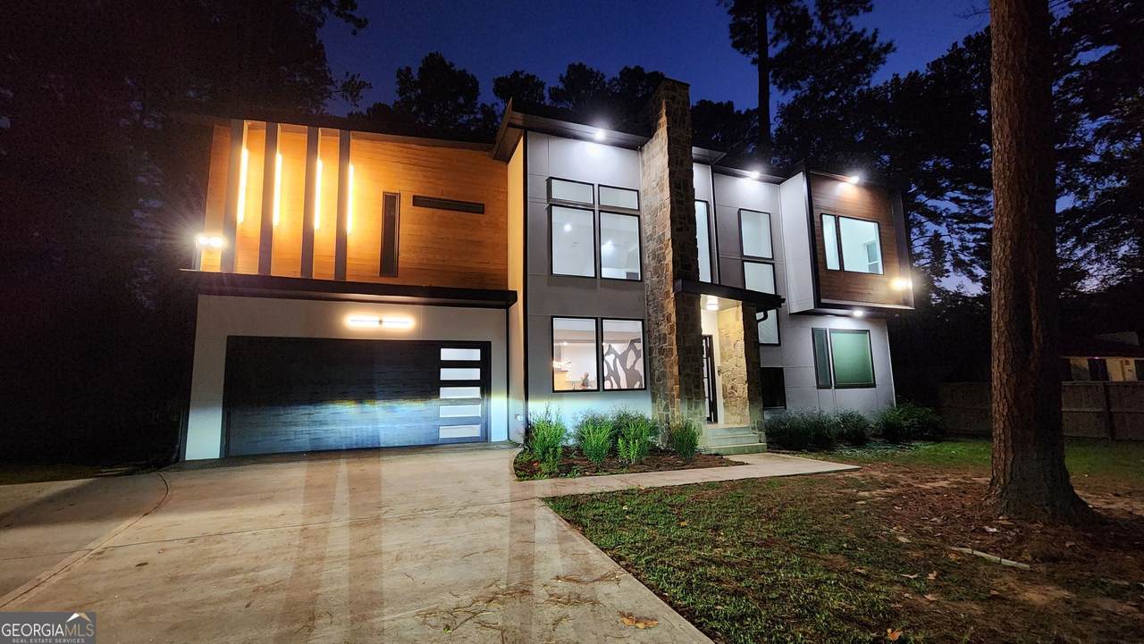
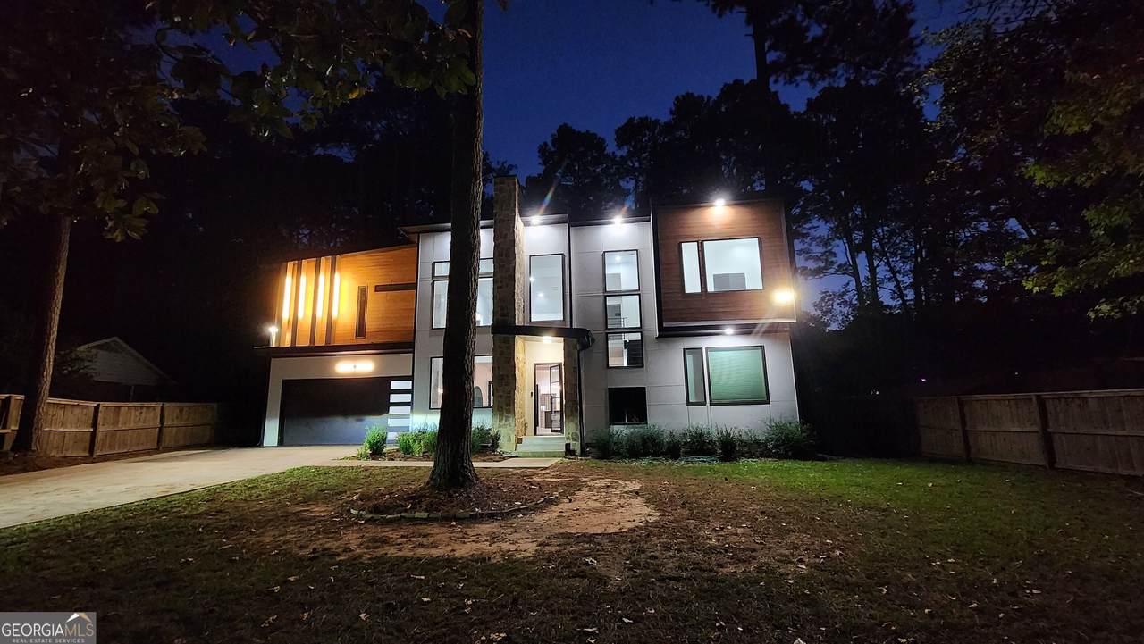
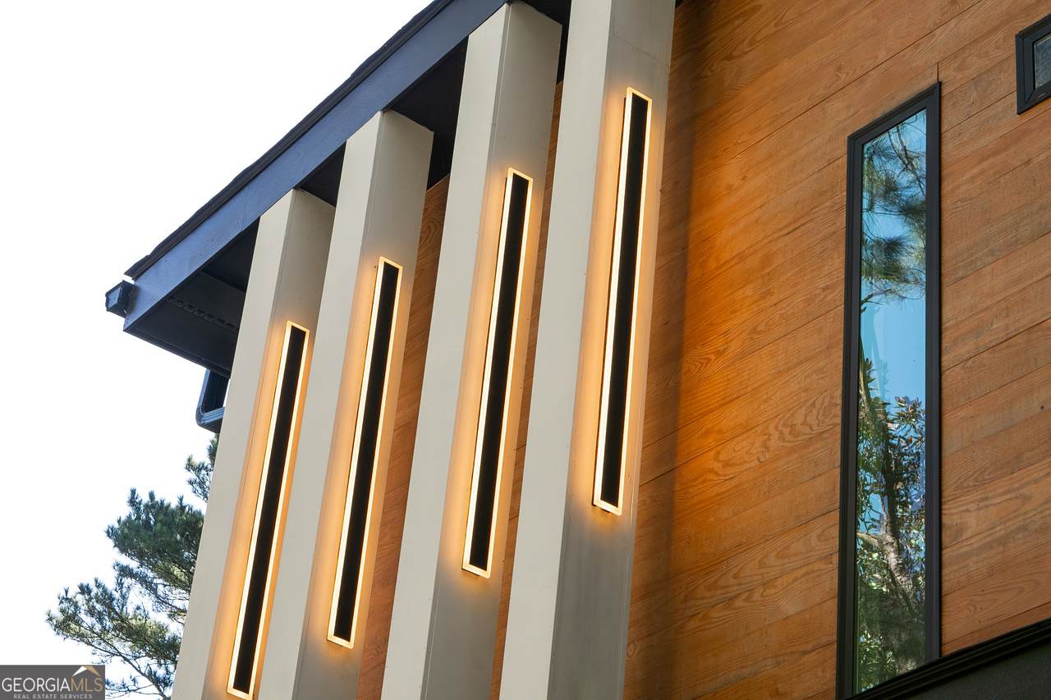
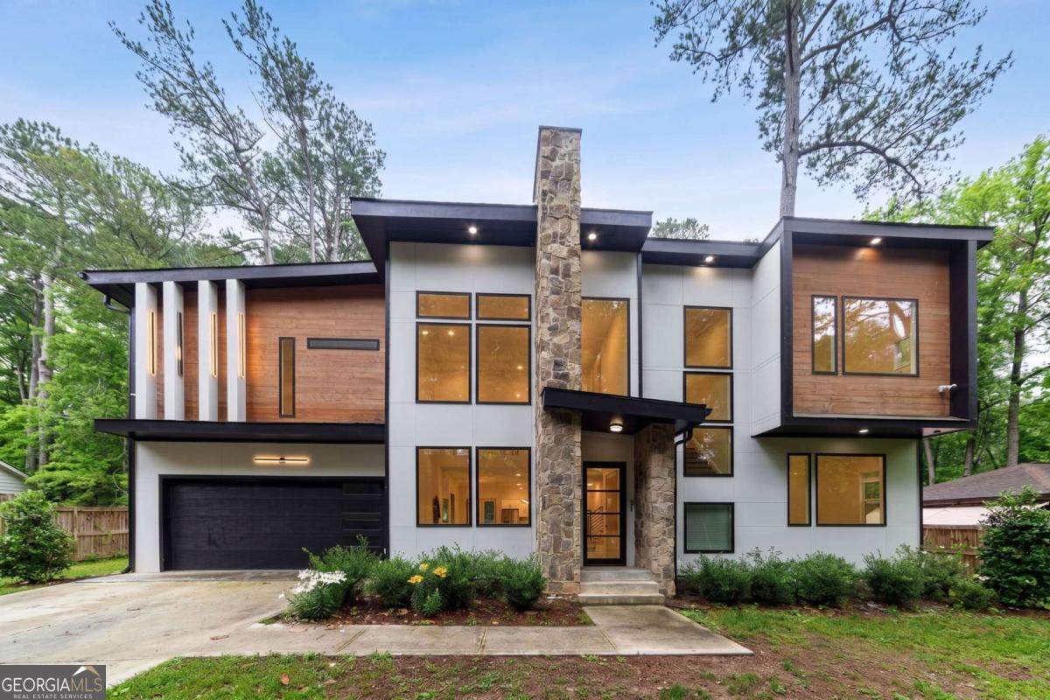
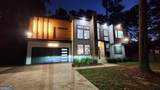
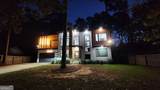
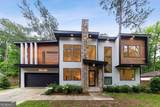
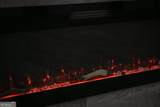
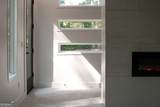
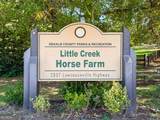
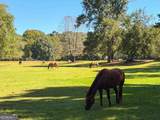
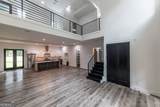
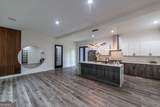
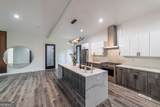
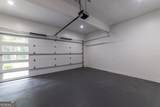
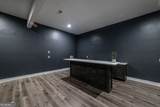
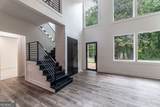
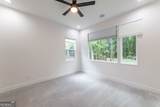
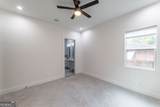
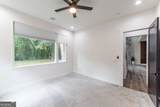
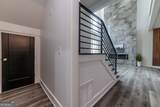
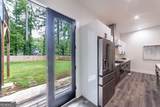
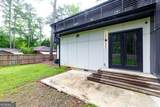
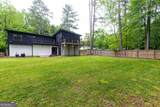
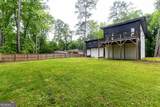
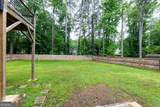
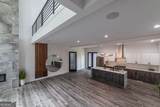
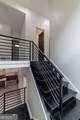
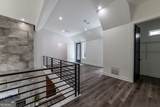
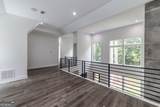
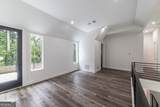
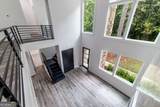
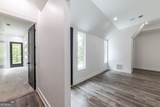
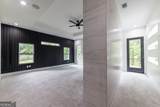
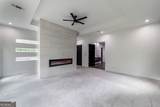
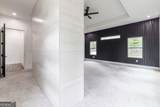
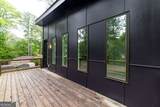
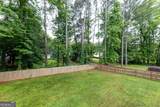
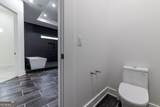
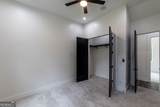
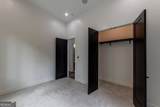
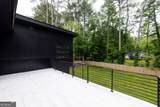
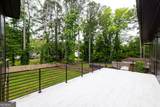
Welcome to a rare opportunity to own a striking modern masterpiece in the sought-after Little Creek Horse Farm Community of DeKalb County. Offered at $1,200,000, this exceptional 4-bedroom, 3.5-bath residence blends sophisticated design, luxurious finishes, and thoughtful functionality to create the ultimate contemporary lifestyle. From the moment you enter, you'll be captivated by the dramatic two-story foyer and sun-drenched living spaces designed for both everyday comfort and unforgettable entertaining. The impressive family room showcases soaring ceilings, panoramic windows, a stunning floor-to-ceiling designer tile accent wall, and a sleek electric fireplace that serves as the focal point of the home. At the heart of the residence, the chef-inspired kitchen seamlessly opens to the living area and features quartz countertops, a large gathering island, stainless steel appliances, abundant cabinetry, and French doors leading to a private fenced backyard-perfect for al fresco dining, weekend gatherings, or simply relaxing in your own outdoor retreat. The flexible main level offers a spacious bedroom accompanied by a full and half bath, making it ideal as a private guest suite, multigenerational living space, executive home office, or a second owner's retreat. A dedicated media room provides the perfect setting for movie nights, gaming, or a private entertainment lounge. Upstairs, retreat to the oversized primary suite designed as your personal sanctuary. Enjoy a custom accent wall, cozy electric fireplace, expansive walk-in closet, and direct access to a private balcony overlooking the backyard. The spa-inspired primary bath rivals a luxury resort, featuring dual vanities, a soaking tub, and an extraordinary multi-shower design created for ultimate relaxation. Three additional spacious bedrooms and two full baths complete the upper level, while the conveniently located upstairs laundry room makes daily living effortless. The attached two-car garage provides ample storage and convenience, while the home's modern architecture and upscale finishes create a truly elevated living experience. Nestled within the desirable Little Creek Horse Farm Community, residents enjoy a unique blend of privacy, natural beauty, and convenience. Perfectly positioned near Decatur's vibrant dining and entertainment scene, the home offers easy access to Interstate 285 and Interstate 85, placing Buckhead, Midtown, Downtown Atlanta, Emory University, the CDC, and Perimeter Center within easy reach. Nearby shopping destinations include Toco Hills, North Decatur retail centers, and premier grocery options such as Publix, Whole Foods, Sprouts, and Kroger. Outdoor enthusiasts will appreciate proximity to Mason Mill Park, Medlock Park, Clyde Shepherd Nature Preserve, and numerous walking and biking trails. Modern luxury, exceptional space, and an unbeatable location come together at 2963 Orion Drive-a home designed to impress and a lifestyle you'll love coming home to. - This property is eligible under the First Look Initiative. All Owner Occupant offers will be responded to after 7 days on the market and Investor offers will be responded to after 30 days. However, all offers can be submitted during the First Look period. - All offers must be entered through propoffers site. - An offer management fee of $200 (plus sales tax, where applicable) is charged by Pyramid Platform in connection with the use of Propoffers site. This fee will be paid at closing from the Broker representing the buyer as selling Broker or transaction broker. - Subject to seller addendum - For financed offers EMD to be 1% or $1000 whichever is greater and for cash offers EMD to be 5% or $5000 whichever is greater. - All offers are subject to OFAC clearance. - A viewing release must be signed and returned to our office before showing this property - Sold AS IS with no Seller's Disclosure
-
4BEDS
-
0.36ACRES
-
3BATHS
-
11/2 BATHS
-
4,551SQFT
-
$250$/SQFT
School Information
Description
Welcome to a rare opportunity to own a striking modern masterpiece in the sought-after Little Creek Horse Farm Community of DeKalb County. Offered at $1,200,000, this exceptional 4-bedroom, 3.5-bath residence blends sophisticated design, luxurious finishes, and thoughtful functionality to create the ultimate contemporary lifestyle. From the moment you enter, you'll be captivated by the dramatic two-story foyer and sun-drenched living spaces designed for both everyday comfort and unforgettable entertaining. The impressive family room showcases soaring ceilings, panoramic windows, a stunning floor-to-ceiling designer tile accent wall, and a sleek electric fireplace that serves as the focal point of the home. At the heart of the residence, the chef-inspired kitchen seamlessly opens to the living area and features quartz countertops, a large gathering island, stainless steel appliances, abundant cabinetry, and French doors leading to a private fenced backyard-perfect for al fresco dining, weekend gatherings, or simply relaxing in your own outdoor retreat. The flexible main level offers a spacious bedroom accompanied by a full and half bath, making it ideal as a private guest suite, multigenerational living space, executive home office, or a second owner's retreat. A dedicated media room provides the perfect setting for movie nights, gaming, or a private entertainment lounge. Upstairs, retreat to the oversized primary suite designed as your personal sanctuary. Enjoy a custom accent wall, cozy electric fireplace, expansive walk-in closet, and direct access to a private balcony overlooking the backyard. The spa-inspired primary bath rivals a luxury resort, featuring dual vanities, a soaking tub, and an extraordinary multi-shower design created for ultimate relaxation. Three additional spacious bedrooms and two full baths complete the upper level, while the conveniently located upstairs laundry room makes daily living effortless. The attached two-car garage provides ample storage and convenience, while the home's modern architecture and upscale finishes create a truly elevated living experience. Nestled within the desirable Little Creek Horse Farm Community, residents enjoy a unique blend of privacy, natural beauty, and convenience. Perfectly positioned near Decatur's vibrant dining and entertainment scene, the home offers easy access to Interstate 285 and Interstate 85, placing Buckhead, Midtown, Downtown Atlanta, Emory University, the CDC, and Perimeter Center within easy reach. Nearby shopping destinations include Toco Hills, North Decatur retail centers, and premier grocery options such as Publix, Whole Foods, Sprouts, and Kroger. Outdoor enthusiasts will appreciate proximity to Mason Mill Park, Medlock Park, Clyde Shepherd Nature Preserve, and numerous walking and biking trails. Modern luxury, exceptional space, and an unbeatable location come together at 2963 Orion Drive-a home designed to impress and a lifestyle you'll love coming home to. - This property is eligible under the First Look Initiative. All Owner Occupant offers will be responded to after 7 days on the market and Investor offers will be responded to after 30 days. However, all offers can be submitted during the First Look period. - All offers must be entered through propoffers site. - An offer management fee of $200 (plus sales tax, where applicable) is charged by Pyramid Platform in connection with the use of Propoffers site. This fee will be paid at closing from the Broker representing the buyer as selling Broker or transaction broker. - Subject to seller addendum - For financed offers EMD to be 1% or $1000 whichever is greater and for cash offers EMD to be 5% or $5000 whichever is greater. - All offers are subject to OFAC clearance. - A viewing release must be signed and returned to our office before showing this property - Sold AS IS with no Seller's Disclosure
 © 2026 Georgia Multiple Listing Service, Inc. All rights reserved. The data relating to real estate for sale or lease on this web site comes in part from GAMLS. Real estate listings held by brokerage firms other than Buffington Real Estate Group are marked with the GAMLS logo or an abbreviated logo and detailed information about them includes the name of the listing broker. IDX information is provided exclusively for consumers' personal, non-commercial use and may not be used for any purpose other than to identify prospective properties consumers may be interested in purchasing. Information is deemed reliable but is not guaranteed accurate by GAMLS or Buffington Real Estate Group. Data last updated: 2026-10-15T16:10:59.28.