
Skip To Content

2815 Arabian Trail NE

Marietta, GA 30062
  • $949,999
  • STATUS: Active
  • ON SITE: 123 Days
  • MLS #: 10778496
UPDATED: 44 min ago
$949,999
  • 6
    BEDS
  • 0.27
    ACRES
  • 5
    BATHS
  • 0
    1/2 BATHS
  • 5,061
    SQFT
  • $188
    $/SQFT
Neighborhood:
Type:
Single-Family Home
Built:
1999
County:
Area:

School Information

Elementary School:
Middle School:
High School:

Description

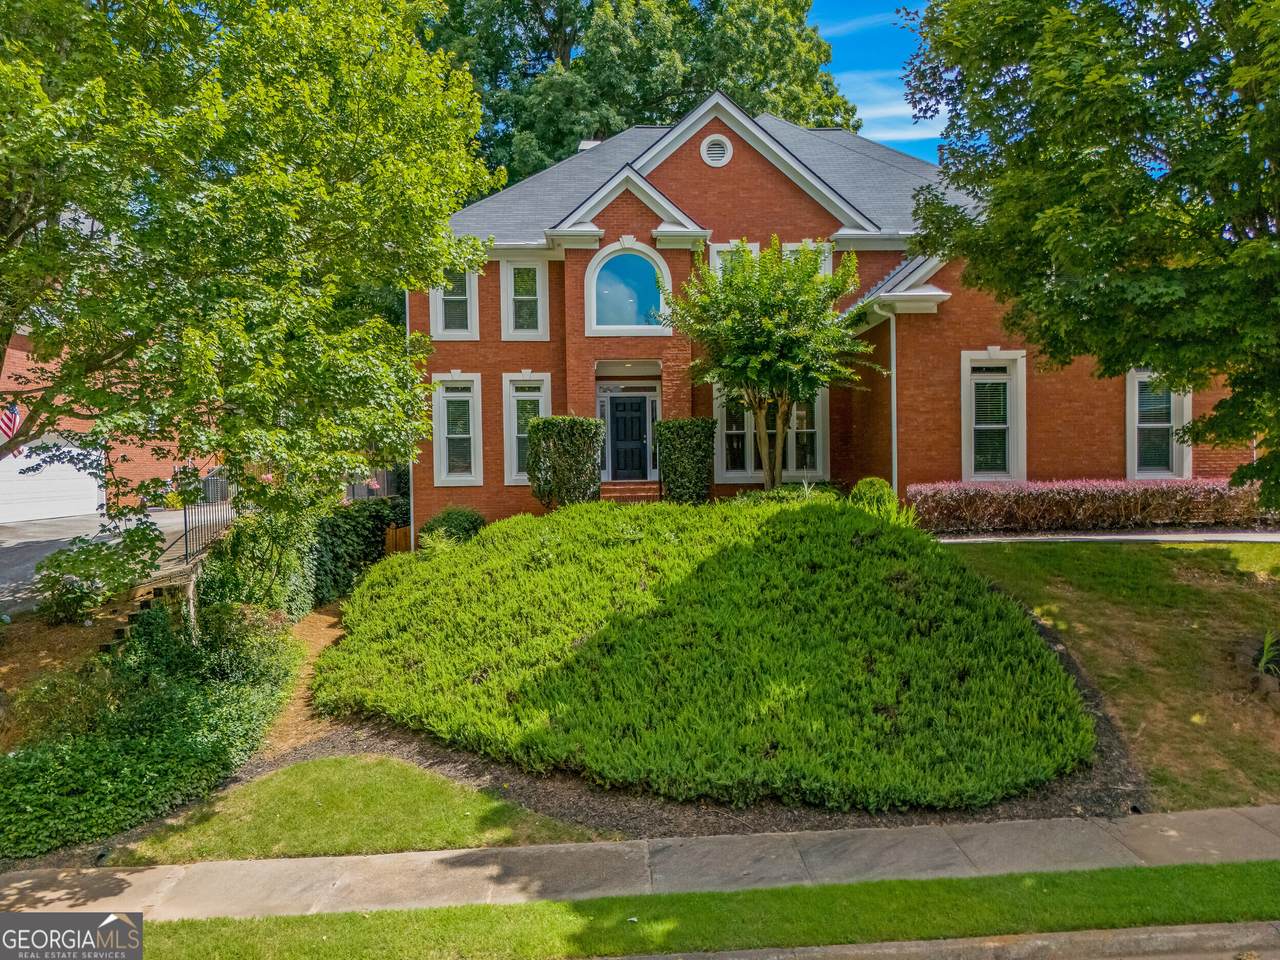
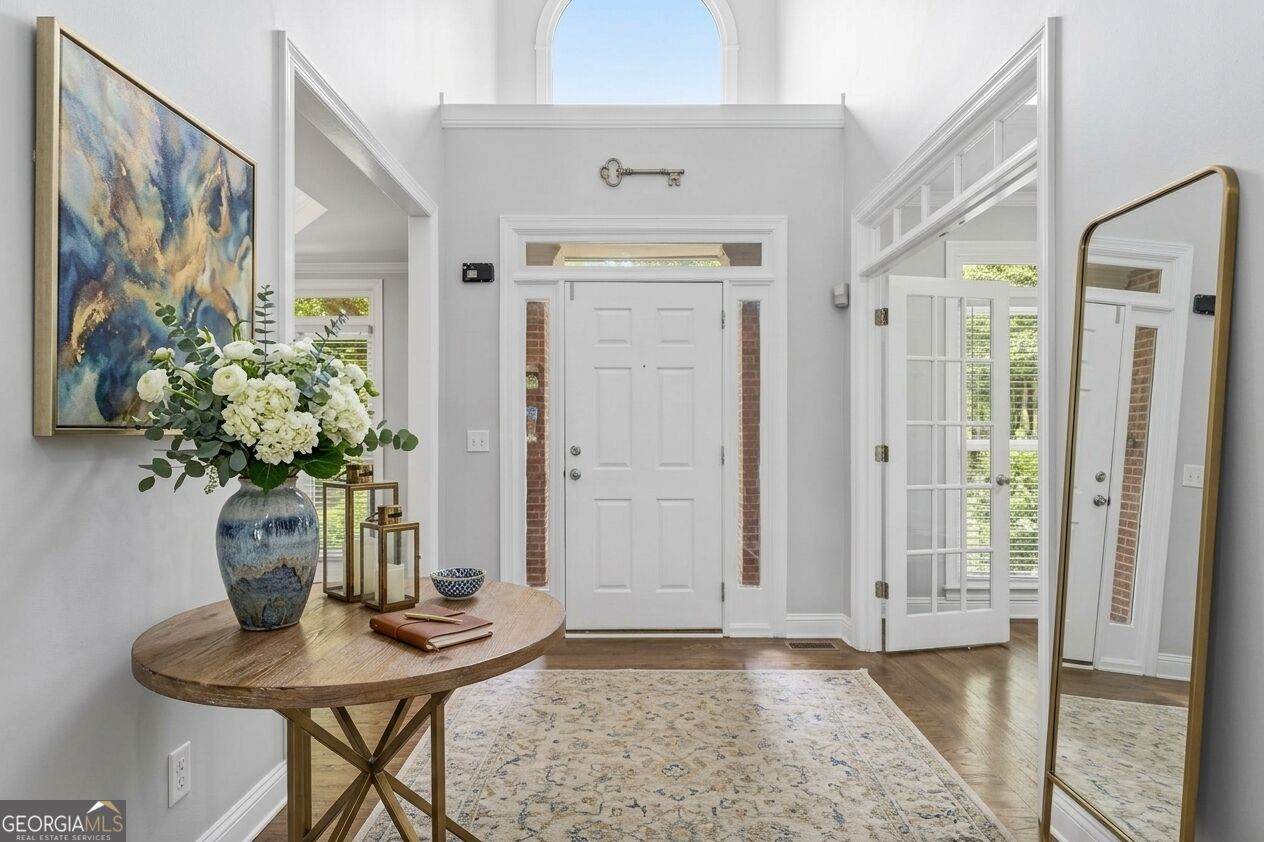
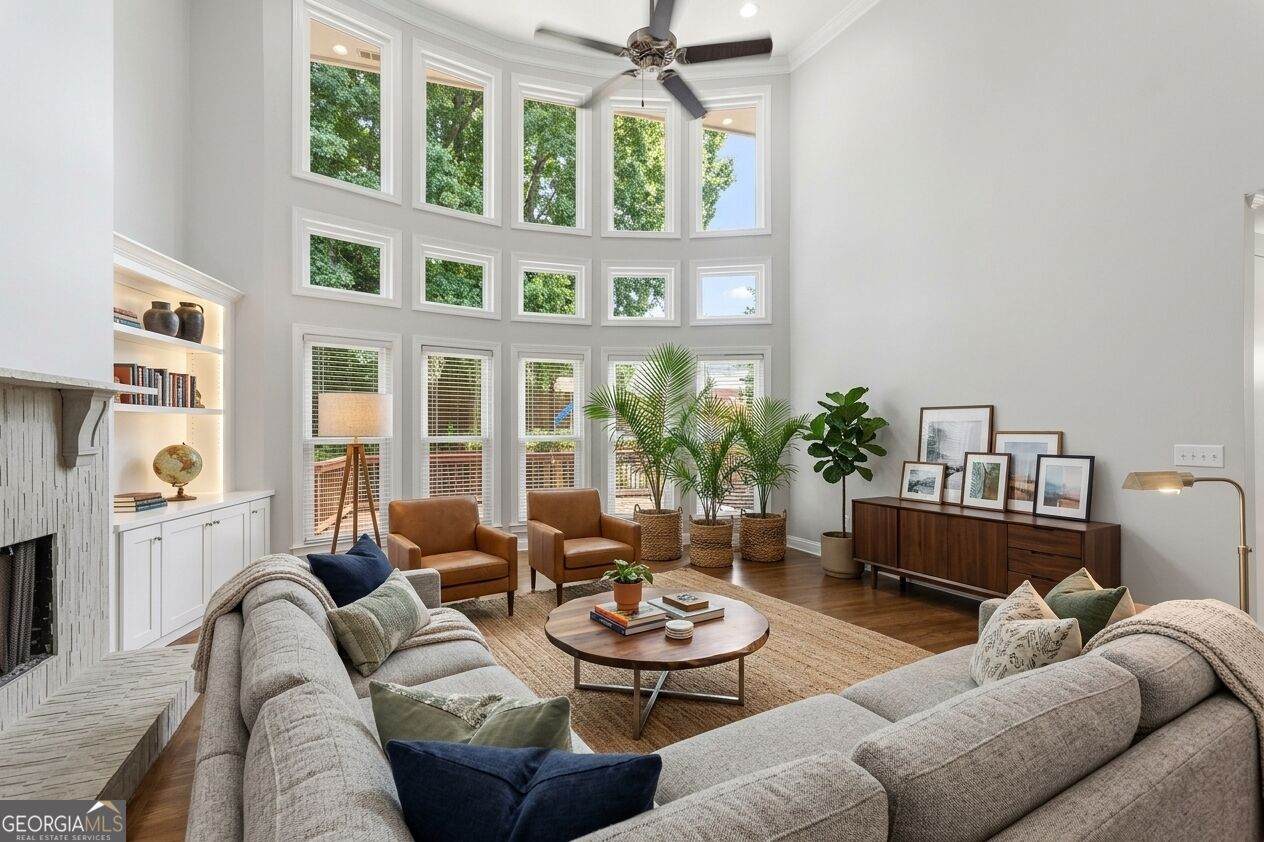
Welcome to exceptional East Cobb living in one of the area's most sought-after communities and the award-winning Pope High School district. Beautifully updated and thoughtfully remodeled, this impressive 6-bedroom, 5-bath residence offers timeless elegance, modern functionality, and a desirable 3-car garage. Designed for both everyday comfort and sophisticated entertaining, the open-concept floor plan features a chef-inspired kitchen that flows seamlessly into the spacious family room. A private office, formal dining room, and main-level guest suite provide flexibility for today's lifestyle. Step outside to experience one of the home's standout features-a covered screened porch overlooking a private fenced backyard and one of the largest decks in the neighborhood, creating the perfect setting for outdoor gatherings and year-round enjoyment. Upstairs, the expansive owner's retreat offers a true sanctuary with a luxurious spa-inspired bath, oversized walk-in closet, and space for a private sitting area. Additional secondary bedrooms are generously sized and thoughtfully appointed. The finished terrace level elevates the home even further, featuring an additional bedroom and full bath, mini kitchen/bar area, workshop space, and abundant storage-ideal for entertaining, guests, or multi-generational living. Residents enjoy resort-style amenities including a swimming pool, clubhouse, tennis courts, pickleball courts, basketball court, and playground. Opportunities to own in this highly desirable community are rare, making this an exceptional offering in one of East Cobb's premier neighborhoods. Luxury, space, location, and lifestyle-this remarkable home truly has it all.

Monthly Payment Calculator


Georgia MLS logo© 2026 Georgia Multiple Listing Service, Inc. All rights reserved. The data relating to real estate for sale or lease on this web site comes in part from GAMLS. Real estate listings held by brokerage firms other than Buffington Real Estate Group are marked with the GAMLS logo or an abbreviated logo and detailed information about them includes the name of the listing broker. IDX information is provided exclusively for consumers' personal, non-commercial use and may not be used for any purpose other than to identify prospective properties consumers may be interested in purchasing. Information is deemed reliable but is not guaranteed accurate by GAMLS or Buffington Real Estate Group. Data last updated: 2026-10-06T23:10:12.063.
www.chadbuffington.net/homes/177267080
Print Image

2815 Arabian Trail NE Marietta, GA 30062

  • Price: $949,999
  • Status: Active
  • On Site: 123 Days
  • Updated: 44 min ago
  • MLS #: 10778496
6
Beds
5
Baths
0
½ Baths
0.27
Acres
5,061
SQFT
$188
$/SQFT
1999
Built
Neighborhood:
Kings Farm
County:
Cobb
Area:
Marietta
Elementary School:
Murdock
Middle School:
Hightower Trail
High School:
Pope
Property Description
Welcome to exceptional East Cobb living in one of the area's most sought-after communities and the award-winning Pope High School district. Beautifully updated and thoughtfully remodeled, this impressive 6-bedroom, 5-bath residence offers timeless elegance, modern functionality, and a desirable 3-car garage. Designed for both everyday comfort and sophisticated entertaining, the open-concept floor plan features a chef-inspired kitchen that flows seamlessly into the spacious family room. A private office, formal dining room, and main-level guest suite provide flexibility for today's lifestyle. Step outside to experience one of the home's standout features-a covered screened porch overlooking a private fenced backyard and one of the largest decks in the neighborhood, creating the perfect setting for outdoor gatherings and year-round enjoyment. Upstairs, the expansive owner's retreat offers a true sanctuary with a luxurious spa-inspired bath, oversized walk-in closet, and space for a private sitting area. Additional secondary bedrooms are generously sized and thoughtfully appointed. The finished terrace level elevates the home even further, featuring an additional bedroom and full bath, mini kitchen/bar area, workshop space, and abundant storage-ideal for entertaining, guests, or multi-generational living. Residents enjoy resort-style amenities including a swimming pool, clubhouse, tennis courts, pickleball courts, basketball court, and playground. Opportunities to own in this highly desirable community are rare, making this an exceptional offering in one of East Cobb's premier neighborhoods. Luxury, space, location, and lifestyle-this remarkable home truly has it all.
Exterior Features

Architectural Style Brick 3 SideTraditional Attached Garage YN Yes Carport YN No Common Walls No Common Walls Construction Materials Wood Siding Exterior Features BalconyGardenSprinkler System Fencing Back Yard Garage YN Yes Levels Three Or More Lot Features Private Lot Size Area 11848.32 Lot Size Source Public Records Lot Size Units Square Feet Parking Features GarageAttachedGarage Door OpenerSide/Rear Entrance Parking Total 3 Patio And Porch Features DeckPatioScreened Roof Composition Total Number Of Slips 0 View YN No Window Features Double Pane WindowsWindow Treatments

Interior Features

Above Grade Finished Area 3642 Above Grade Finished Area Units Square Feet Appliances DishwasherDisposalDouble OvenGas Water HeaterMicrowaveRefrigeratorTankless Water Heater Basement Bath FinishedDaylightExterior EntryFinished Below Grade Finished Area 1419 Below Grade Finished Area Units Square Feet Below Grade Unfinished Area 180 Building Area Total 5061 Building Area Units Square Feet Cooling Ceiling Fan(s)Central Air Cooling YN Yes Dining Room Features Seats 12+ Fireplace Features Family RoomGas Starter Fireplace YN Yes Fireplaces Total 1 Flooring CarpetHardwoodTile Heating CentralNatural Gas Heating YN Yes Interior Features BookcasesDouble VanityHigh CeilingsIn-Law Floorplan Kitchen Features Breakfast AreaBreakfast BarBreakfast RoomKitchen IslandPantry Laundry Features Upper Level Living Area Source Public Records Living Area Units Square Feet Main Level Bathrooms 1 Main Level Bedrooms 1 Rooms FoyerGame RoomLaundryMedia RoomOffice

Property Features

Association Fee 1000 Association Fee Includes Maintenance GroundsSwimmingTennis Association YN Yes Community Features ClubhousePlaygroundPoolSidewalksStreet LightsSwim TeamTennis Court(s) Electric On Property YN Yes Es Bus Yn Yes Green Energy Efficient AppliancesThermostatWater Heater Home Warranty YN No Hs Bus Yn Yes Land Lease YN No Listing Terms CashConventionalFHA Ms Bus Yn Yes New Construction YN No Other Equipment Home Theater Property Attached YN No Property Condition Resale Property Sub Type Single Family Residence Security Features Carbon Monoxide Detector(s)Security SystemSmoke Detector(s) Sewer Public Sewer Structure Type House Tax Annual Amount 7967 Tax Year 2025 Utilities Cable AvailableElectricity AvailableNatural Gas AvailablePhone AvailableUnderground UtilitiesWater Available Water Body Name None Water Source Public Waterfront Features No Dock Or Boathouse Waterfront YN No

GAMLS logo Listing provided courtesy of Keller Williams Realty Atlanta North: 770-509-0700. © 2026 Georgia Multiple Listing Service, Inc. All rights reserved. Information Deemed Reliable But Not Guaranteed.


Georgia MLS logo© 2026 Georgia Multiple Listing Service, Inc. All rights reserved. The data relating to real estate for sale or lease on this web site comes in part from GAMLS. Real estate listings held by brokerage firms other than Buffington Real Estate Group are marked with the GAMLS logo or an abbreviated logo and detailed information about them includes the name of the listing broker. IDX information is provided exclusively for consumers' personal, non-commercial use and may not be used for any purpose other than to identify prospective properties consumers may be interested in purchasing. Information is deemed reliable but is not guaranteed accurate by GAMLS or Buffington Real Estate Group. Data last updated: 2026-10-06T23:10:12.063.
 
https://bt-photos.global.ssl.fastly.net/gamls/1280_boomver_1_10778496-2.jpg https://bt-photos.global.ssl.fastly.net/gamls/1280_boomver_1_10778496-2.jpg https://bt-photos.global.ssl.fastly.net/gamls/1280_boomver_1_10778496-2.jpg
Logo
Buffington Real Estate Group
3395 White Sulphur Road
Gainesville GA, 30501