

































































Skip To Content

2800 Post Oak Tritt Road

Marietta, GA 30062
  • $1,600,000
  • STATUS: Active
  • ON SITE: 134 Days
  • MLS #: 10766897
UPDATED: 38 min ago
$1,600,000
  • 7
    BEDS
  • 0.46
    ACRES
  • 6
    BATHS
  • 1
    1/2 BATHS
  • 4,611
    SQFT
  • $347
    $/SQFT
Neighborhood:
Type:
Single-Family Home
Built:
2023
County:
Area:

School Information

Elementary School:
Middle School:
High School:

Description

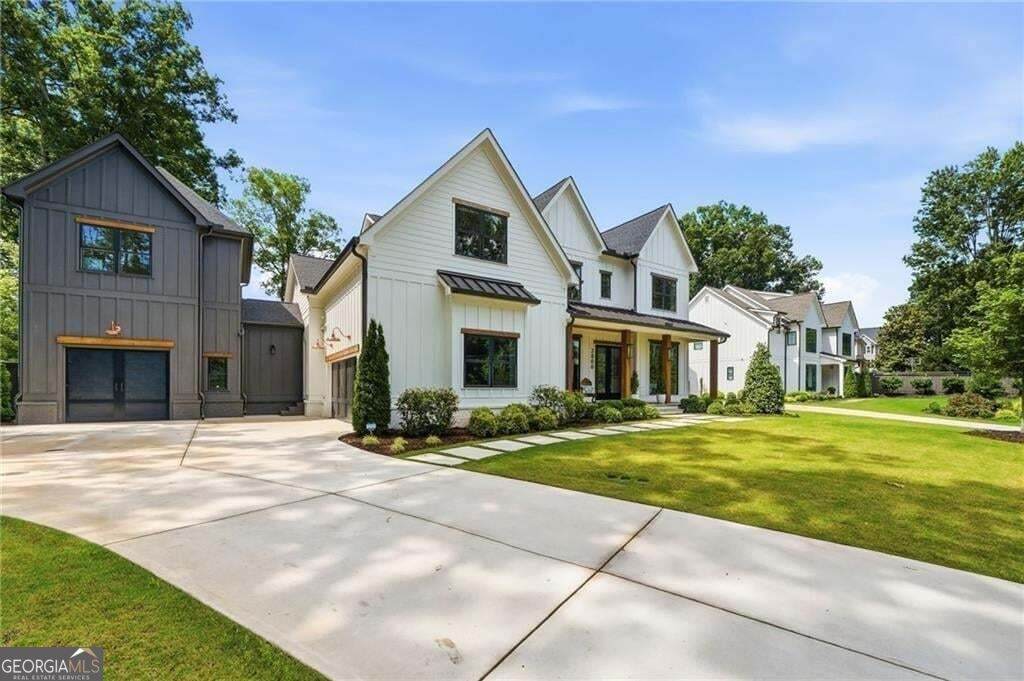
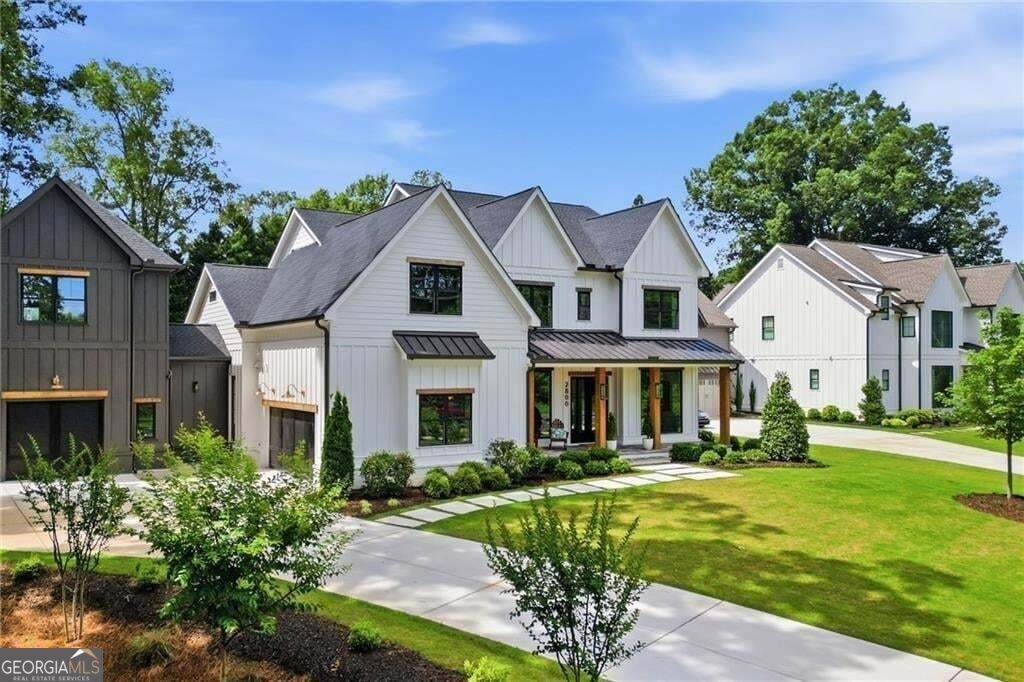
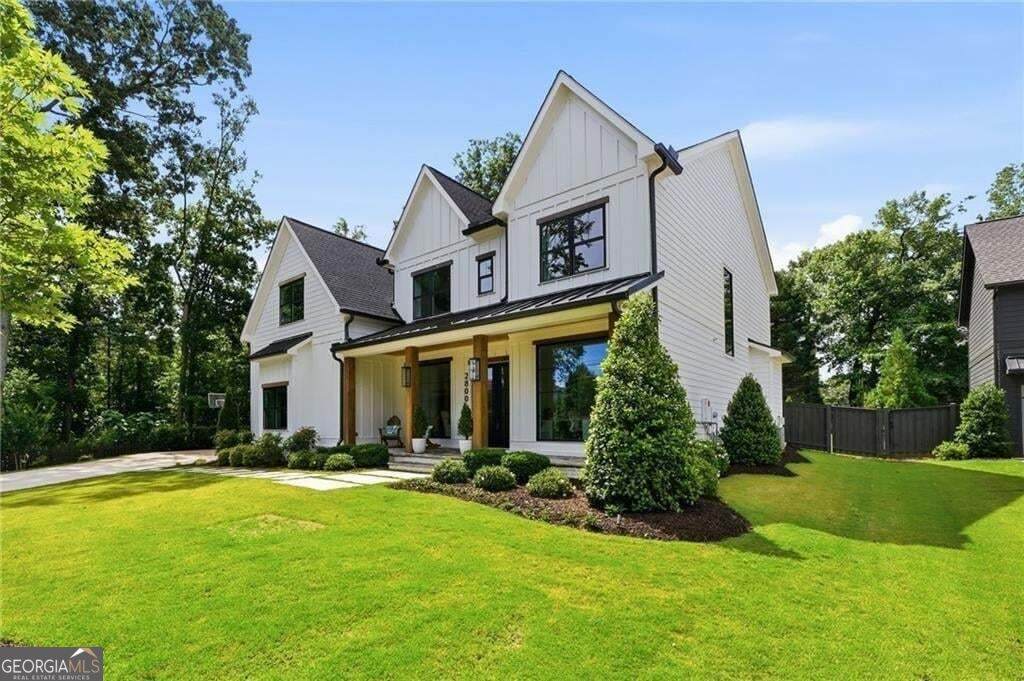
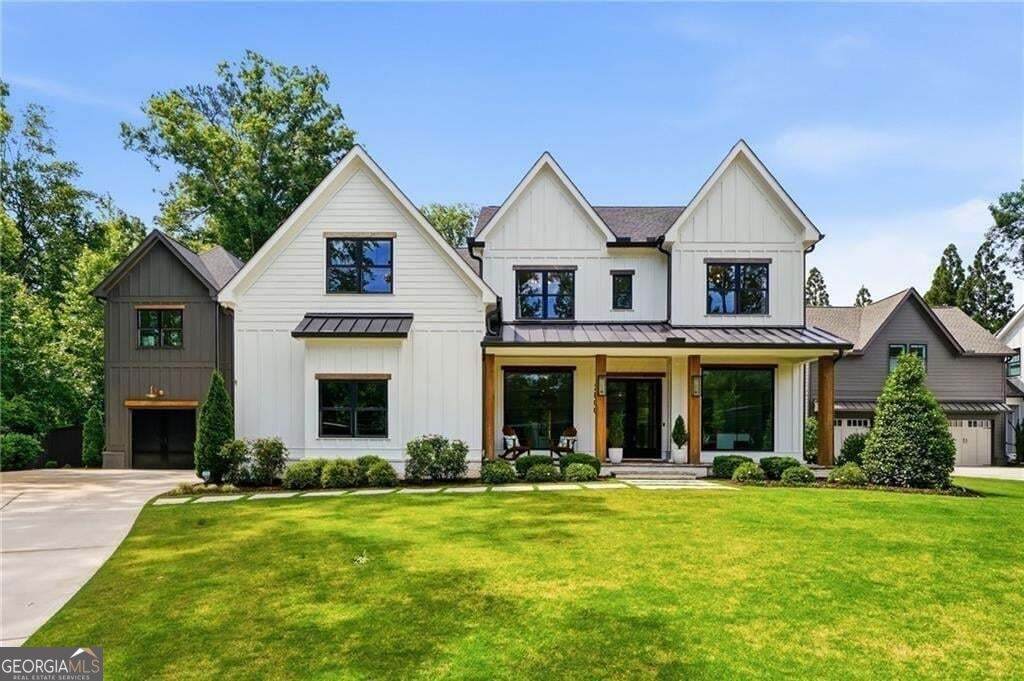
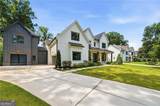
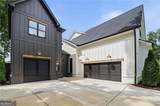
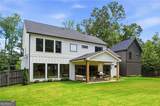
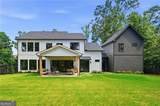
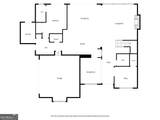
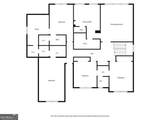
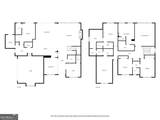
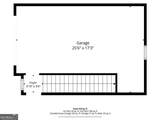
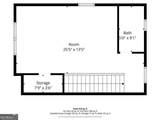
"A custom East Cobb residence designed for luxury living, entertaining and multigenerational flexibility." Experience luxury living in this exceptional 6-bedroom, 6.5-bath custom-built Builders Dream Home offering every upgrade imaginable. From the moment you enter, you'll be impressed by the incredible open floor plan, custom-made windows, spacious bedrooms, walk-in closets, and beautifully crafted custom cabinetry with abundant storage throughout. Designed with both elegance and functionality in mind, this home features oversized living spaces perfect for entertaining and everyday living. Above the 3-car garage, there is an incredible opportunity for a private 7th bedroom or guest suite complete with its own full bath and kitchenette - ideal for extended family, guests, or a private retreat. Located in one of the area's most sought-after school districts, this stunning property is conveniently close to top-rated schools, shopping, dining, and entertainment. Open the front door to luxury and comfort at every turn - this home truly has it all. A must-see property! Call today to schedule your private showing.

Monthly Payment Calculator


Georgia MLS logo© 2026 Georgia Multiple Listing Service, Inc. All rights reserved. The data relating to real estate for sale or lease on this web site comes in part from GAMLS. Real estate listings held by brokerage firms other than Buffington Real Estate Group are marked with the GAMLS logo or an abbreviated logo and detailed information about them includes the name of the listing broker. IDX information is provided exclusively for consumers' personal, non-commercial use and may not be used for any purpose other than to identify prospective properties consumers may be interested in purchasing. Information is deemed reliable but is not guaranteed accurate by GAMLS or Buffington Real Estate Group. Data last updated: 2026-10-15T15:11:08.087.
www.chadbuffington.net/homes/177158332
Print Image

2800 Post Oak Tritt Road Marietta, GA 30062

  • Price: $1,600,000
  • Status: Active
  • On Site: 134 Days
  • Updated: 38 min ago
  • MLS #: 10766897
7
Beds
6
Baths
1
½ Baths
0.46
Acres
4,611
SQFT
$347
$/SQFT
2023
Built
Neighborhood:
None
County:
Cobb
Area:
Marietta
Elementary School:
Murdock
Middle School:
Hightower Trail
High School:
Pope
Property Description
"A custom East Cobb residence designed for luxury living, entertaining and multigenerational flexibility." Experience luxury living in this exceptional 6-bedroom, 6.5-bath custom-built Builders Dream Home offering every upgrade imaginable. From the moment you enter, you'll be impressed by the incredible open floor plan, custom-made windows, spacious bedrooms, walk-in closets, and beautifully crafted custom cabinetry with abundant storage throughout. Designed with both elegance and functionality in mind, this home features oversized living spaces perfect for entertaining and everyday living. Above the 3-car garage, there is an incredible opportunity for a private 7th bedroom or guest suite complete with its own full bath and kitchenette - ideal for extended family, guests, or a private retreat. Located in one of the area's most sought-after school districts, this stunning property is conveniently close to top-rated schools, shopping, dining, and entertainment. Open the front door to luxury and comfort at every turn - this home truly has it all. A must-see property! Call today to schedule your private showing.
Exterior Features

Architectural Style ContemporaryCraftsman Attached Garage YN Yes Carport YN No Common Walls No Common Walls Construction Materials Wood Siding Exterior Features Other Fencing Back YardFencedPrivacyWood Foundation Details Slab Garage YN Yes Levels Two Lot Features Level Lot Size Area 19994.04 Lot Size Source Public Records Lot Size Units Square Feet Parking Features GarageStorageAttachedKitchen LevelGarage Door OpenerSide/Rear Entrance Parking Total 3 Patio And Porch Features Patio Roof Composition View YN No Window Features Double Pane WindowsBay Window(s)

Interior Features

Above Grade Finished Area 4611 Above Grade Finished Area Units Square Feet Accessibility Features Other Appliances Convection OvenDishwasherDouble OvenGas Water HeaterMicrowaveRefrigeratorStainless Steel Appliance(s) Basement None Below Grade Finished Area 0 Below Grade Finished Area Units Square Feet Below Grade Unfinished Area 0 Building Area Total 4611 Building Area Units Square Feet Cooling Central Air Cooling YN Yes Dining Room Features Seats 12+ Fireplace Features Gas Log Fireplace YN Yes Fireplaces Total 1 Flooring TileHardwoodOther Heating Central Heating YN Yes Interior Features Beamed CeilingsBookcasesDouble VanityHigh CeilingsIn-Law FloorplanOtherRear StairsRoommate PlanSeparate ShowerSoaking TubSplit Bedroom PlanTile BathWalk-In Closet(s) Kitchen Features Breakfast AreaBreakfast BarKitchen IslandPantrySolid Surface CountersWalk-in Pantry Laundry Features Mud RoomLaundry Closet Living Area Source Public RecordsOwner Living Area Units Square Feet Main Level Bathrooms 1 Main Level Bedrooms 1 Rooms LaundryOfficeOther

Property Features

Association Fee 0 Association Fee Includes None Association YN No Community Features SidewalksStreet Lights Electric 220 Volts Electric On Property YN Yes Es Bus Yn Yes Green Energy Efficient AppliancesDoorsExposure/ShadeInsulationThermostatWindows Home Warranty YN No Hs Bus Yn Yes Land Lease YN No Listing Terms CashConventional Ms Bus Yn Yes New Construction YN No Property Attached YN No Property Condition Resale Property Sub Type Single Family Residence Section 2ND Security Features Smoke Detector(s)Security System Sewer Public Sewer Special Listing Conditions Agent Owned Structure Type House Tax Annual Amount 10113 Tax Year 2025 Utilities Natural Gas AvailableElectricity AvailableHigh Speed Internet Water Body Name None Water Source Public

GAMLS logo Listing provided courtesy of Harry Norman, REALTORS: 404-495-8331. © 2026 Georgia Multiple Listing Service, Inc. All rights reserved. Information Deemed Reliable But Not Guaranteed.


Georgia MLS logo© 2026 Georgia Multiple Listing Service, Inc. All rights reserved. The data relating to real estate for sale or lease on this web site comes in part from GAMLS. Real estate listings held by brokerage firms other than Buffington Real Estate Group are marked with the GAMLS logo or an abbreviated logo and detailed information about them includes the name of the listing broker. IDX information is provided exclusively for consumers' personal, non-commercial use and may not be used for any purpose other than to identify prospective properties consumers may be interested in purchasing. Information is deemed reliable but is not guaranteed accurate by GAMLS or Buffington Real Estate Group. Data last updated: 2026-10-15T15:11:08.087.
 
https://bt-photos.global.ssl.fastly.net/gamls/orig_boomver_3_10766897-2.jpg https://bt-photos.global.ssl.fastly.net/gamls/orig_boomver_3_10766897-2.jpg https://bt-photos.global.ssl.fastly.net/gamls/orig_boomver_3_10766897-2.jpg
Logo
Buffington Real Estate Group
3395 White Sulphur Road
Gainesville GA, 30501