




Description
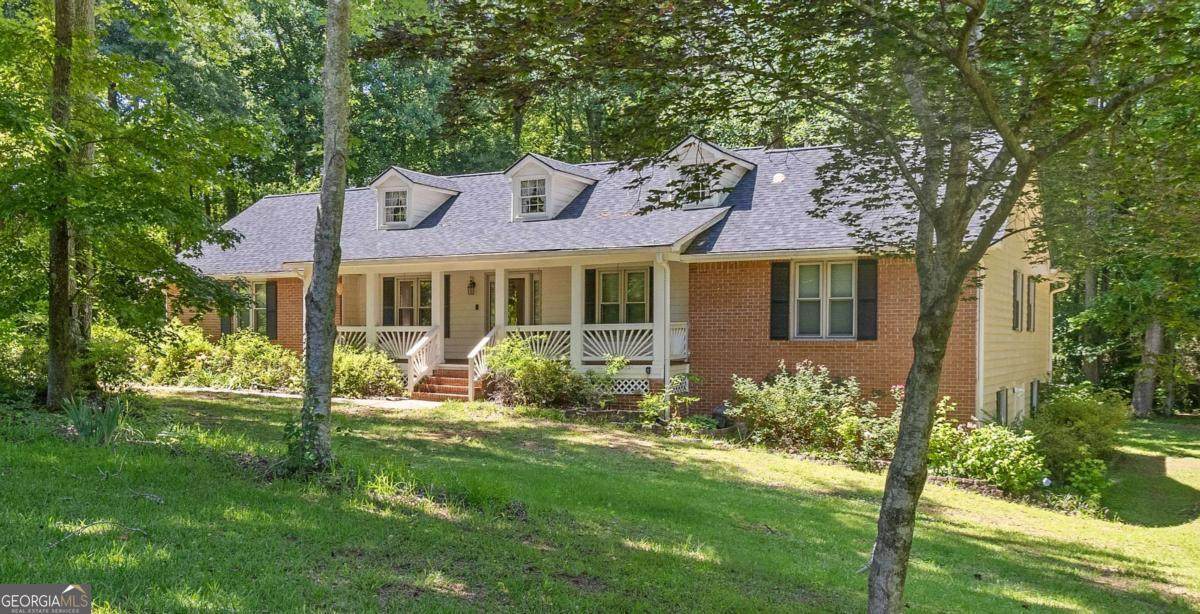
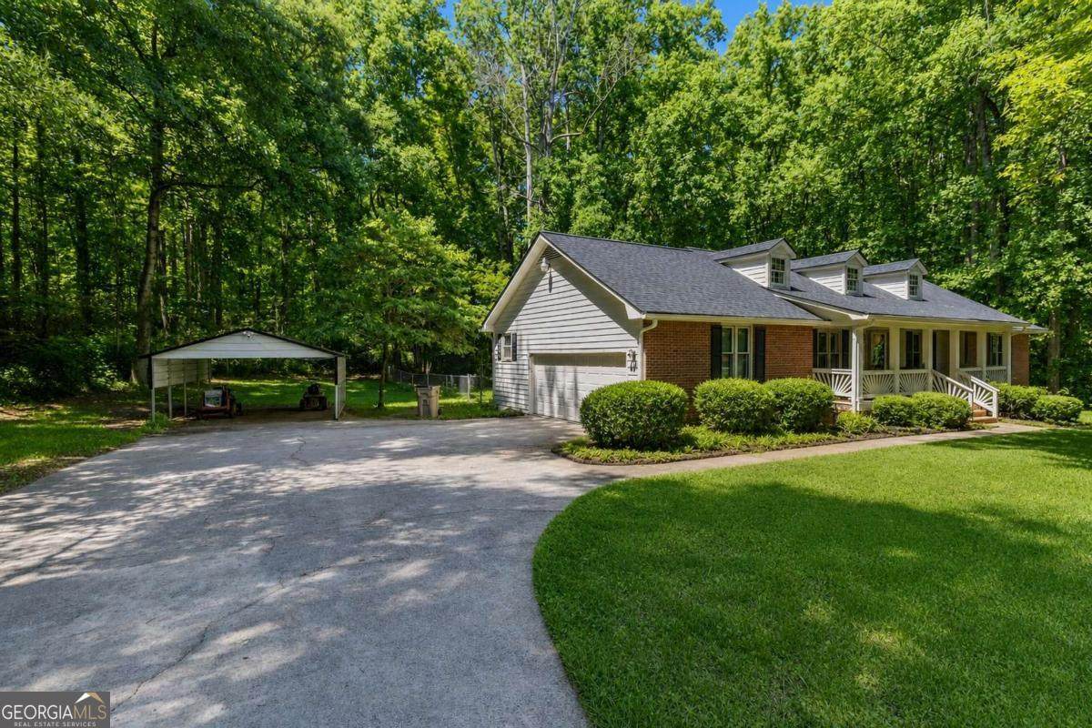
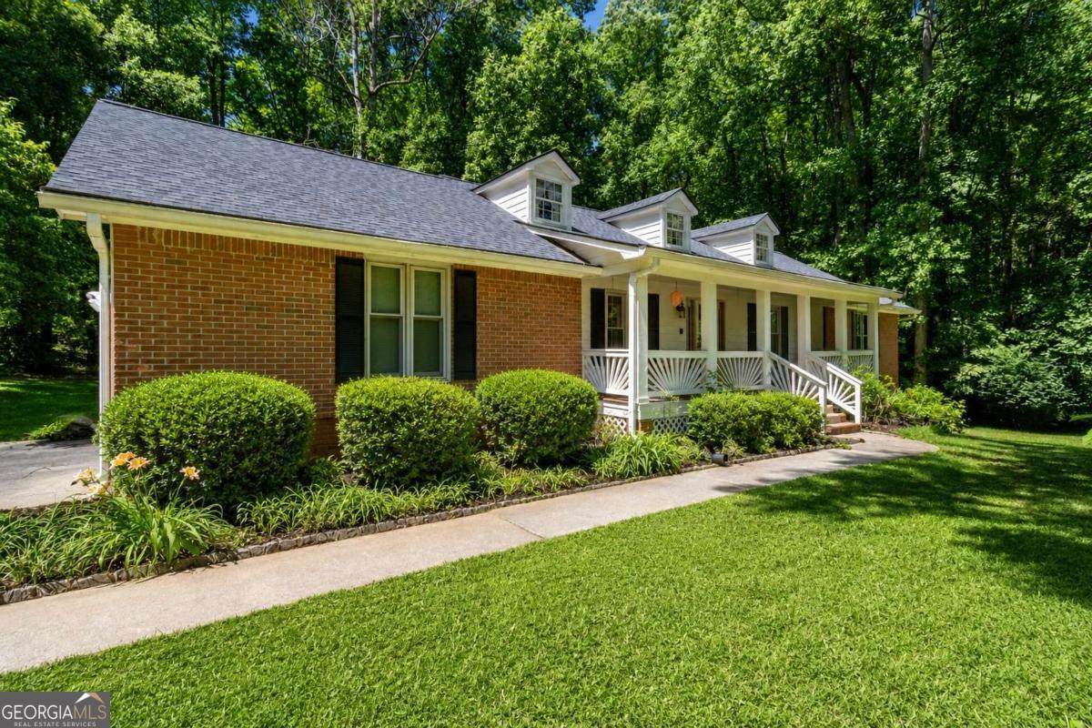
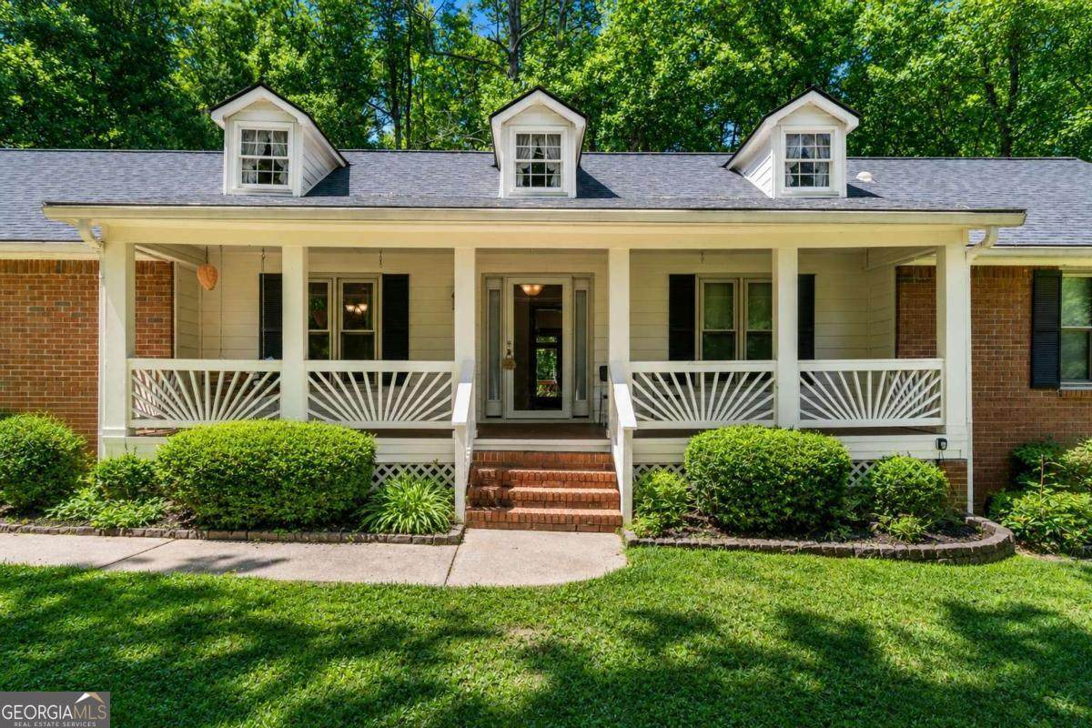
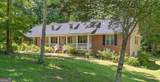
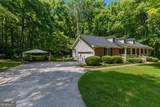
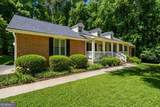
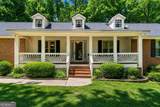
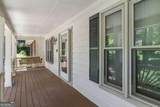
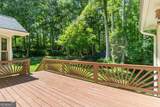
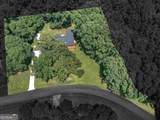
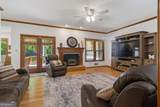
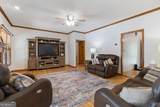
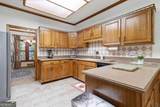
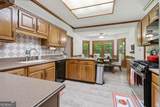
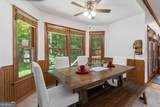
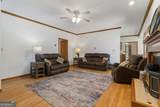
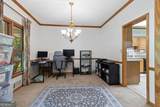
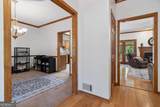
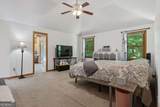
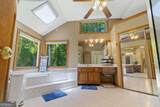
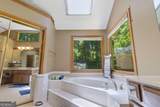
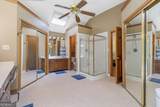
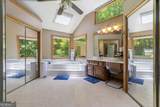
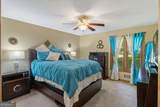
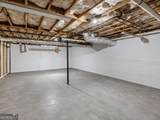
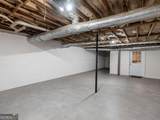
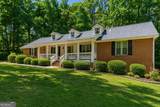
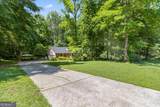
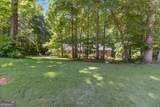
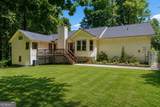
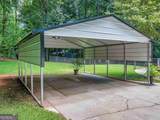
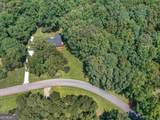
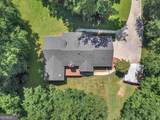
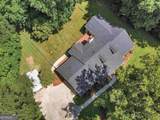
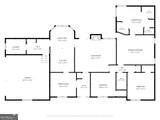
5.625% assumable FHA financing available to qualified buyers. Nestled on over an acre of beautifully landscaped, wooded property in Deer Trace, this well-maintained ranch offers the perfect combination of privacy, space, and convenience-all just a 7-minute drive from the shops, restaurants, and events of McDonough Square. A welcoming covered rocking-chair front porch sets the tone for this charming home. Inside, you'll find a spacious and functional floor plan featuring hardwood floors, crown molding, 9-foot ceilings, a separate dining room, and a comfortable family room anchored by a cozy wood-burning stove. The kitchen combines timeless functionality with modern technology, featuring Corian countertops, abundant cabinetry, a breakfast bar, and a bright breakfast area filled with natural light. Premium smart appliances include a Samsung Bespoke slide-in gas range and LG ThinQ microwave, offering the convenience of remote monitoring and control from your smartphone. Whether preparing a quick weeknight dinner or hosting family and friends, this kitchen provides the space and features to do it with ease. The main-level owner's suite provides a relaxing retreat with his-and-hers closets and a vaulted bathroom featuring skylights, a soaking tub, separate shower, and dual vanities. Step outside to enjoy the large rear deck overlooking the fenced backyard and peaceful wooded surroundings. A creek runs through the property, creating a beautiful natural setting rarely found this close to town. Mature landscaping, a level yard, and abundant outdoor space make this property ideal for entertaining, gardening, hobbies, or simply enjoying the outdoors. The partially finished daylight basement includes office space and offers an incredible amount of additional unfinished space perfect for a workshop, storage, home gym, future expansion, or multiple uses. An encapsulated crawlspace adds additional peace of mind. Car enthusiasts, hobbyists, and outdoor enthusiasts will appreciate the side-entry two-car garage, detached covered parking structure, storage shed, EV charging station, and exceptional storage throughout the property. Built with a brick front and HardiPlank siding, this home has been lovingly maintained and offers the rare opportunity to enjoy over an acre of privacy with no HOA while remaining just minutes from schools, shopping, dining, and historic downtown McDonough.
-
3BEDS
-
1.5ACRES
-
2BATHS
-
01/2 BATHS
-
2,116SQFT
-
$163$/SQFT
School Information
Description
5.625% assumable FHA financing available to qualified buyers. Nestled on over an acre of beautifully landscaped, wooded property in Deer Trace, this well-maintained ranch offers the perfect combination of privacy, space, and convenience-all just a 7-minute drive from the shops, restaurants, and events of McDonough Square. A welcoming covered rocking-chair front porch sets the tone for this charming home. Inside, you'll find a spacious and functional floor plan featuring hardwood floors, crown molding, 9-foot ceilings, a separate dining room, and a comfortable family room anchored by a cozy wood-burning stove. The kitchen combines timeless functionality with modern technology, featuring Corian countertops, abundant cabinetry, a breakfast bar, and a bright breakfast area filled with natural light. Premium smart appliances include a Samsung Bespoke slide-in gas range and LG ThinQ microwave, offering the convenience of remote monitoring and control from your smartphone. Whether preparing a quick weeknight dinner or hosting family and friends, this kitchen provides the space and features to do it with ease. The main-level owner's suite provides a relaxing retreat with his-and-hers closets and a vaulted bathroom featuring skylights, a soaking tub, separate shower, and dual vanities. Step outside to enjoy the large rear deck overlooking the fenced backyard and peaceful wooded surroundings. A creek runs through the property, creating a beautiful natural setting rarely found this close to town. Mature landscaping, a level yard, and abundant outdoor space make this property ideal for entertaining, gardening, hobbies, or simply enjoying the outdoors. The partially finished daylight basement includes office space and offers an incredible amount of additional unfinished space perfect for a workshop, storage, home gym, future expansion, or multiple uses. An encapsulated crawlspace adds additional peace of mind. Car enthusiasts, hobbyists, and outdoor enthusiasts will appreciate the side-entry two-car garage, detached covered parking structure, storage shed, EV charging station, and exceptional storage throughout the property. Built with a brick front and HardiPlank siding, this home has been lovingly maintained and offers the rare opportunity to enjoy over an acre of privacy with no HOA while remaining just minutes from schools, shopping, dining, and historic downtown McDonough.
 © 2026 Georgia Multiple Listing Service, Inc. All rights reserved. The data relating to real estate for sale or lease on this web site comes in part from GAMLS. Real estate listings held by brokerage firms other than Buffington Real Estate Group are marked with the GAMLS logo or an abbreviated logo and detailed information about them includes the name of the listing broker. IDX information is provided exclusively for consumers' personal, non-commercial use and may not be used for any purpose other than to identify prospective properties consumers may be interested in purchasing. Information is deemed reliable but is not guaranteed accurate by GAMLS or Buffington Real Estate Group. Data last updated: 2026-10-11T23:09:57.287.