





Description
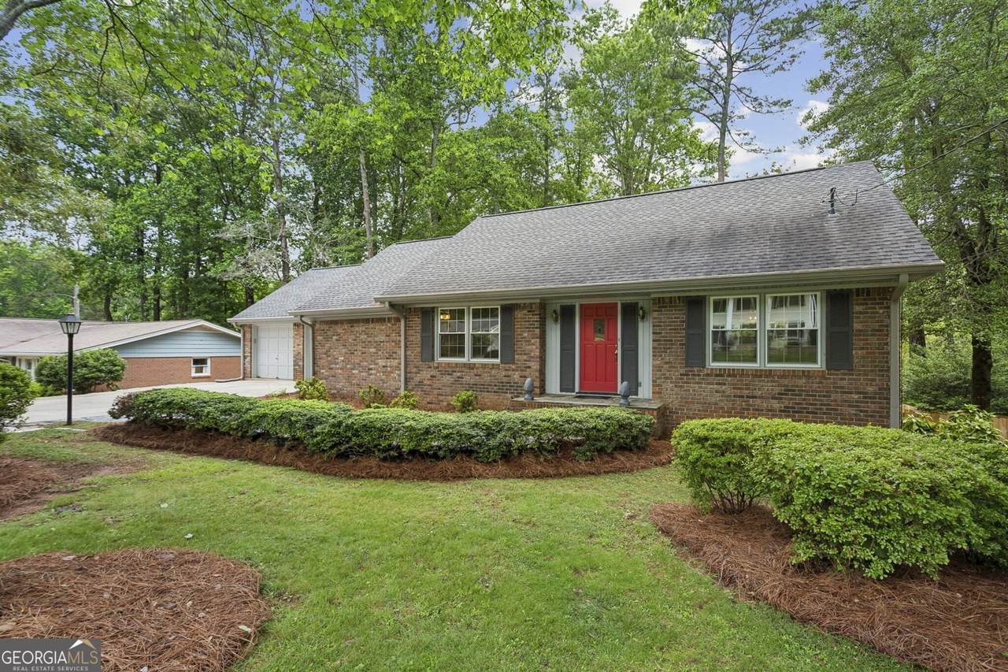
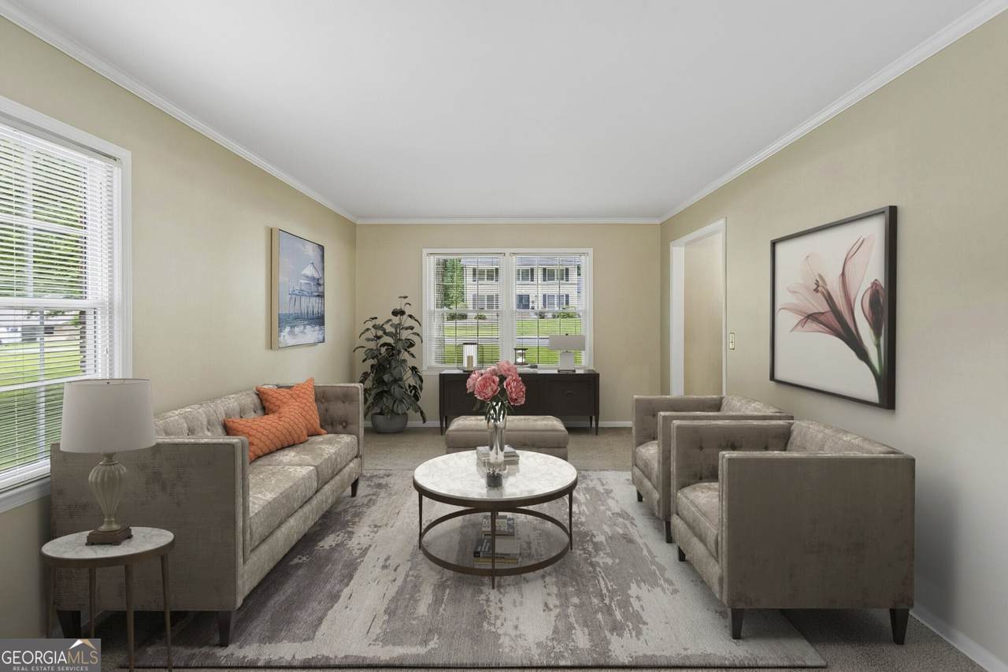
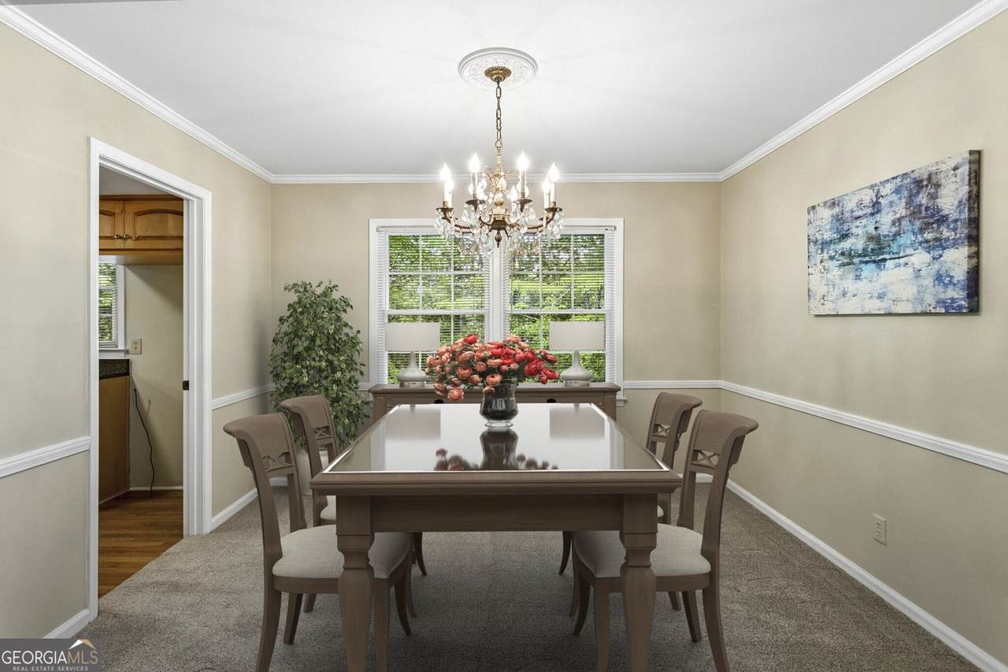
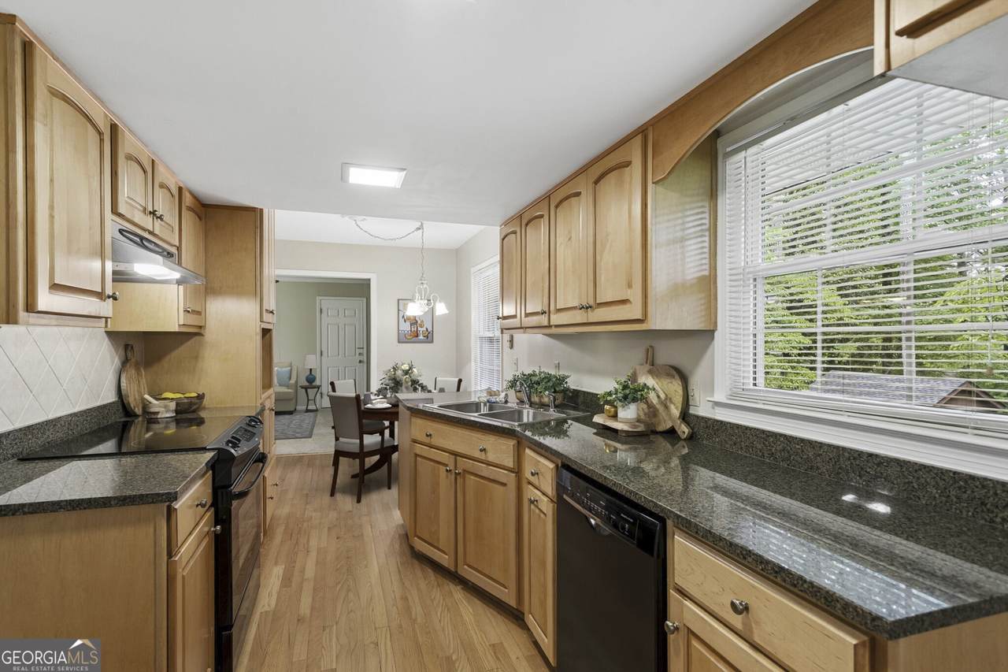
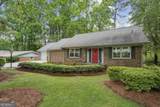
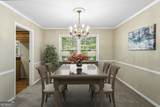
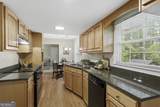
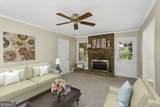
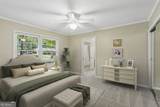
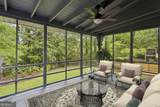
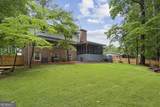
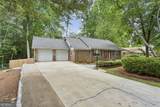
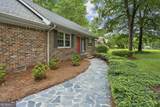
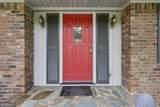
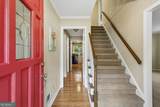
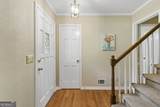
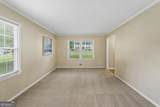
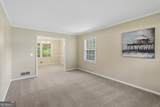
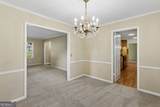
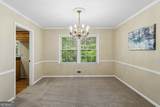
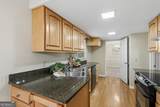
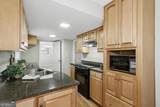
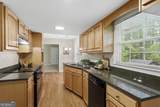
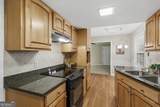
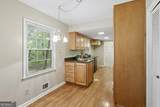
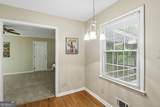
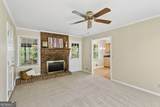
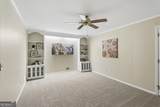
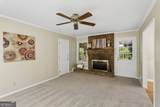
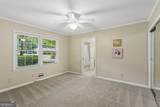
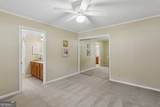
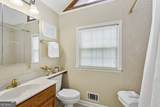
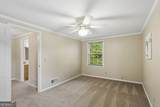
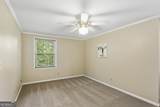
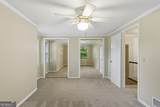
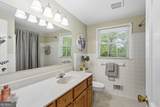
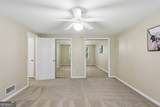
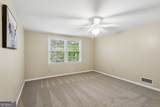
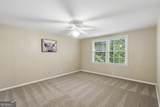
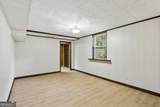
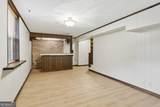
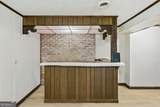
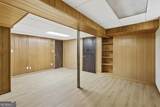
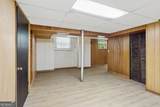
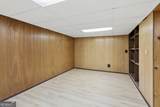
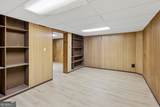
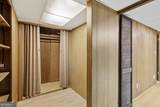
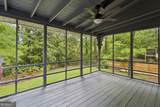
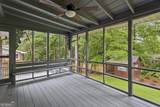
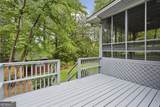
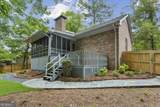
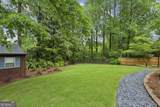
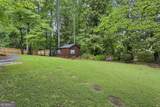
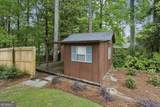
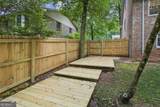
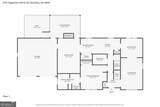
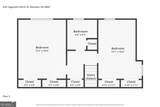
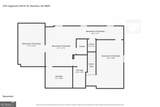
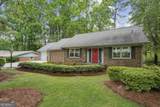
Welcome to this Beautifully Maintained Traditional Home tucked away in the peaceful, well-established Hyde Park community in the Heart of East Marietta! Ideally situated just minutes from Terrell Mill Park, Sope Creek Park, Cochran Shoals Trails, Truist Park, The Battery Atlanta, and an endless array of Shopping, Dining, and Entertainment, this exceptional location also offers convenient access to I-75 and I-285 for an easy commute throughout Metro Atlanta. Zoned for highly sought-after Wheeler High School and its renowned STEM Magnet Program, this home delivers both lifestyle and long-term value. Residents also enjoy the option to join the neighborhood Swim and Tennis Club, featuring an Olympic-Size Pool, Tennis Courts, and Clubhouse. From the moment you arrive, the classic Brick Exterior, Mature Landscaping, and Inviting Front Entry create a warm welcome. Inside, a spacious Living Room filled with Natural Light flows effortlessly into the Formal Dining Room, offering the perfect setting for both everyday living and entertaining. The Kitchen features Granite Countertops, abundant Cabinetry, and a Bright Breakfast Nook overlooking the backyard. Just beyond, the Fireside Family Room serves as the heart of the home with direct access to the incredible Screened Porch, creating seamless Indoor-Outdoor Living. The Main-Level Primary Suite offers a private retreat complete with an Ensuite Bathroom. Upstairs, two generously sized Bedrooms share a Hall Bathroom and offer plenty of space for family or visitors, while an Easily Accessible Walk-In Attic provides exceptional Storage Space rarely found in homes of this size. The Finished Terrace Level expands the home's versatility with multiple Flex Spaces ideal for a Media Room, Game Room, Home Gym, Office, or Workshop, along with ample Storage. Outside, the expansive Fenced Backyard is surrounded by Mature Trees and lush greenery, creating a private setting perfect for relaxing, gardening, entertaining, or enjoying the outdoors. A standout feature of the property is the Detached Workshop, complete with Power and abundant workspace, making it ideal for woodworking, hobbies, creative projects, storage, or a dedicated workspace for DIY enthusiasts and craftsmen alike. With a rare Primary-on-Main Floorplan, Finished Basement, Screened Porch, Spacious Backyard, Powered Detached Workshop, Walk-In Attic Storage, and an unbeatable East Cobb location, this home offers the perfect combination of Comfort, Space, and Convenience.
-
3BEDS
-
0.34ACRES
-
2BATHS
-
11/2 BATHS
-
2,639SQFT
-
$184$/SQFT
School Information
Description
Welcome to this Beautifully Maintained Traditional Home tucked away in the peaceful, well-established Hyde Park community in the Heart of East Marietta! Ideally situated just minutes from Terrell Mill Park, Sope Creek Park, Cochran Shoals Trails, Truist Park, The Battery Atlanta, and an endless array of Shopping, Dining, and Entertainment, this exceptional location also offers convenient access to I-75 and I-285 for an easy commute throughout Metro Atlanta. Zoned for highly sought-after Wheeler High School and its renowned STEM Magnet Program, this home delivers both lifestyle and long-term value. Residents also enjoy the option to join the neighborhood Swim and Tennis Club, featuring an Olympic-Size Pool, Tennis Courts, and Clubhouse. From the moment you arrive, the classic Brick Exterior, Mature Landscaping, and Inviting Front Entry create a warm welcome. Inside, a spacious Living Room filled with Natural Light flows effortlessly into the Formal Dining Room, offering the perfect setting for both everyday living and entertaining. The Kitchen features Granite Countertops, abundant Cabinetry, and a Bright Breakfast Nook overlooking the backyard. Just beyond, the Fireside Family Room serves as the heart of the home with direct access to the incredible Screened Porch, creating seamless Indoor-Outdoor Living. The Main-Level Primary Suite offers a private retreat complete with an Ensuite Bathroom. Upstairs, two generously sized Bedrooms share a Hall Bathroom and offer plenty of space for family or visitors, while an Easily Accessible Walk-In Attic provides exceptional Storage Space rarely found in homes of this size. The Finished Terrace Level expands the home's versatility with multiple Flex Spaces ideal for a Media Room, Game Room, Home Gym, Office, or Workshop, along with ample Storage. Outside, the expansive Fenced Backyard is surrounded by Mature Trees and lush greenery, creating a private setting perfect for relaxing, gardening, entertaining, or enjoying the outdoors. A standout feature of the property is the Detached Workshop, complete with Power and abundant workspace, making it ideal for woodworking, hobbies, creative projects, storage, or a dedicated workspace for DIY enthusiasts and craftsmen alike. With a rare Primary-on-Main Floorplan, Finished Basement, Screened Porch, Spacious Backyard, Powered Detached Workshop, Walk-In Attic Storage, and an unbeatable East Cobb location, this home offers the perfect combination of Comfort, Space, and Convenience.
 © 2026 Georgia Multiple Listing Service, Inc. All rights reserved. The data relating to real estate for sale or lease on this web site comes in part from GAMLS. Real estate listings held by brokerage firms other than Buffington Real Estate Group are marked with the GAMLS logo or an abbreviated logo and detailed information about them includes the name of the listing broker. IDX information is provided exclusively for consumers' personal, non-commercial use and may not be used for any purpose other than to identify prospective properties consumers may be interested in purchasing. Information is deemed reliable but is not guaranteed accurate by GAMLS or Buffington Real Estate Group. Data last updated: 2026-10-16T23:10:33.017.