

















Description
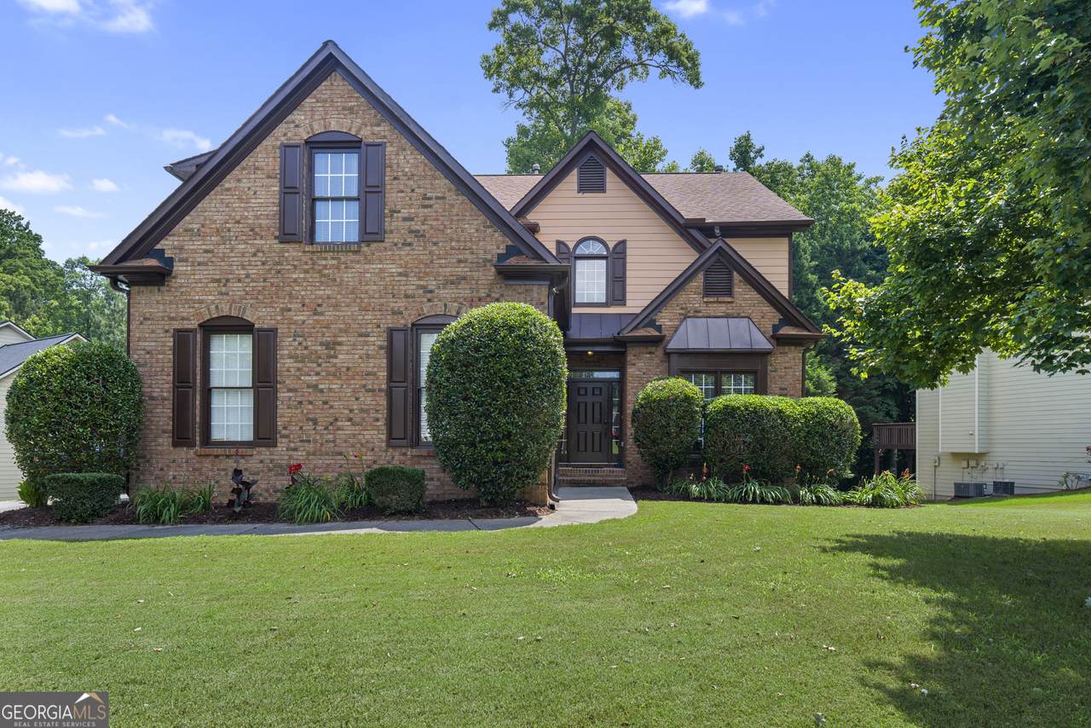
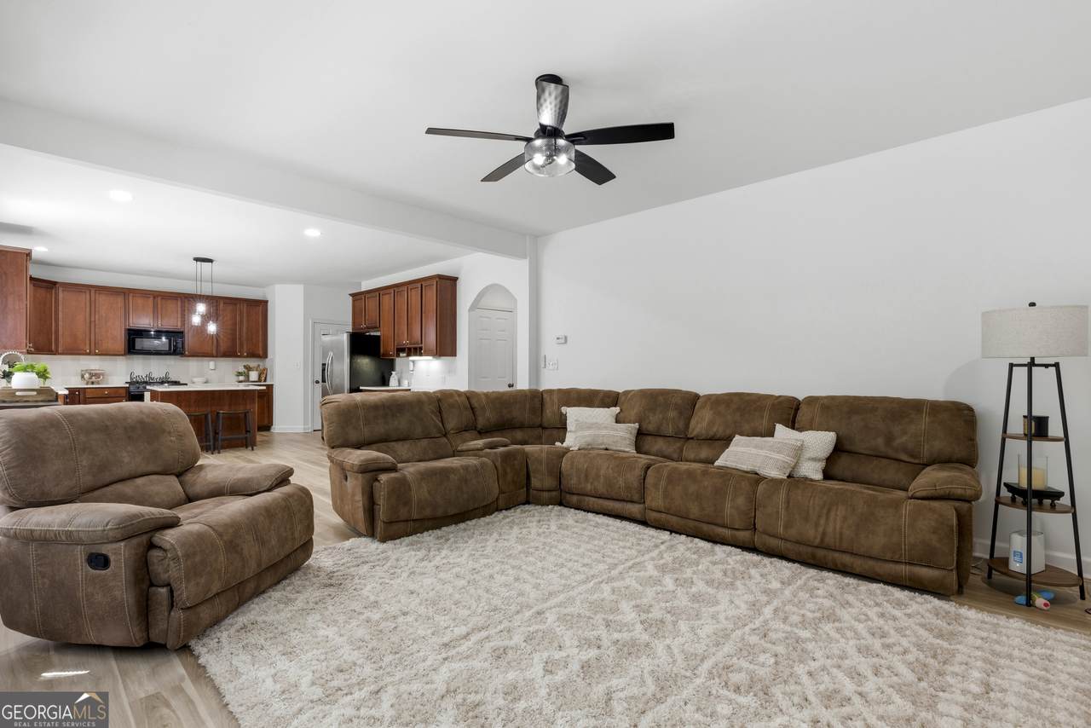
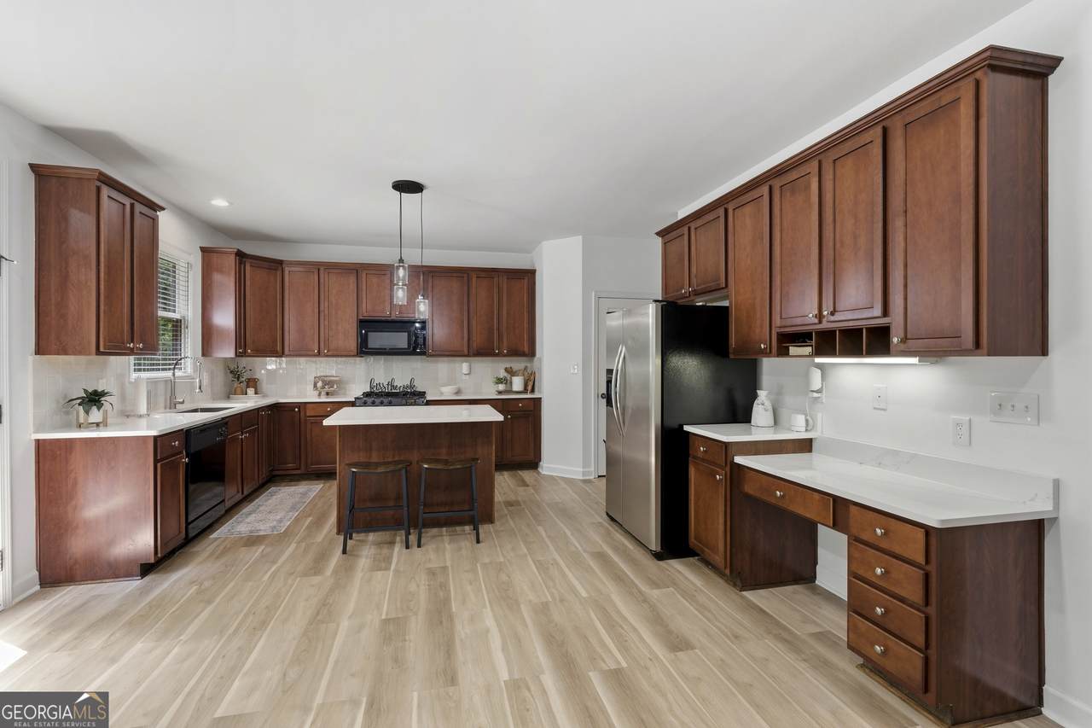
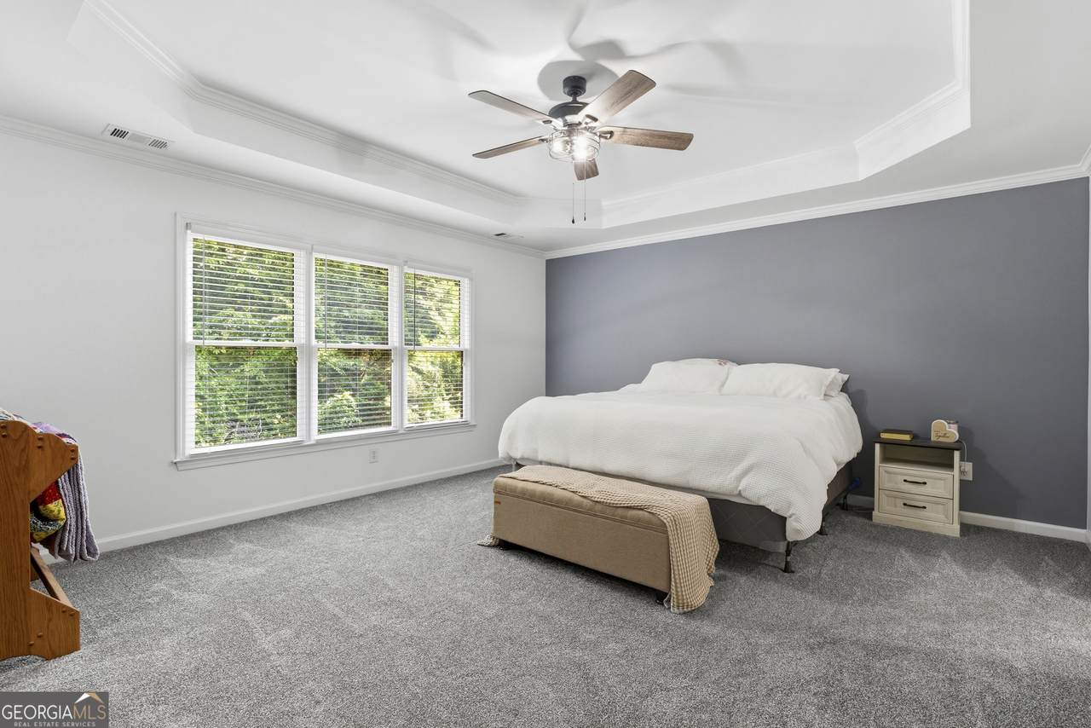
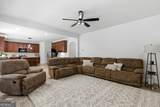
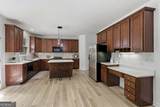
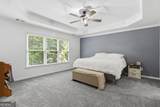
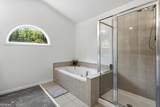
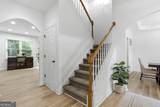
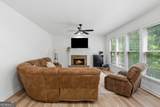
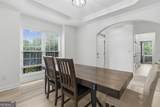
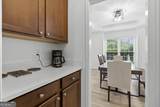
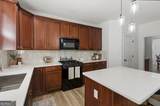
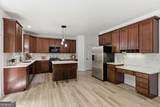
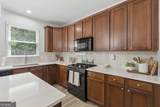
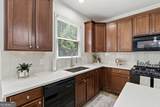
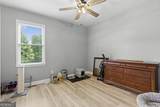
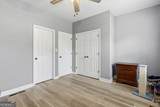
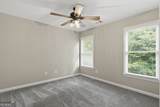
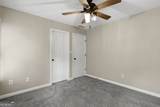
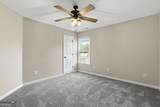
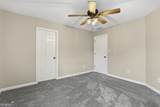
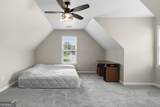
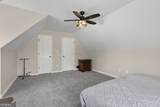
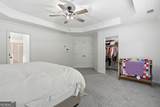
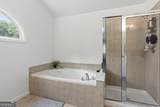
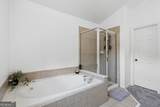
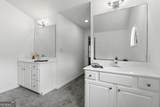
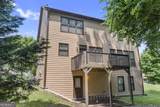
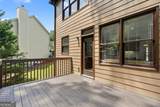
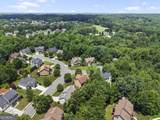
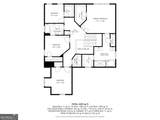
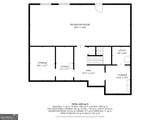
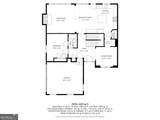
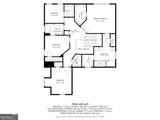
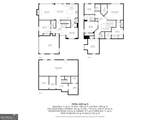
Welcome home to Chandler Grove, one of Buford's most sought-after communities! Boasting 2,826 square feet of thoughtfully designed living space, this move-in-ready home has been extensively updated and meticulously maintained. In 2023, the sellers installed luxury vinyl plank flooring throughout the main level, painted the downstairs living areas and upstairs hallway, updated the downstairs bathroom vanity, replaced outlet covers, and installed a new HVAC system. The home's exterior also received significant attention with fresh paint, replacement of damaged wood, a new front door, and a freshly painted deck completed in 2024. The heart of the home has been beautifully refreshed in 2026 with elegant quartz countertops and a stylish ceramic tile backsplash, creating a modern and inviting kitchen perfect for everyday living and entertaining. Additional updates completed in 2025 include fresh paint in the upstairs bedrooms, bathrooms, and laundry room, new carpet upstairs, updated tile flooring in the upstairs bathroom and laundry room, new ceiling fans and light fixtures, recessed lighting in the kitchen and above the fireplace, self-closing kitchen cabinet hinges, a new kitchen sink, updated bathroom faucets, and a new water heater. The unfinished walk-out basement offers incredible potential and was enhanced with added insulation in 2026, making it even more comfortable and energy efficient for future expansion. Whether you envision a media room, home gym, playroom, workshop, or additional living space, this area is ready for your personal touch. Opportunities like this don't come along often in Chandler Grove-schedule your private tour today and discover why this could be the perfect place to call home before it's gone!
-
5BEDS
-
0.28ACRES
-
3BATHS
-
01/2 BATHS
-
2,826SQFT
-
$173$/SQFT
School Information
Description
Welcome home to Chandler Grove, one of Buford's most sought-after communities! Boasting 2,826 square feet of thoughtfully designed living space, this move-in-ready home has been extensively updated and meticulously maintained. In 2023, the sellers installed luxury vinyl plank flooring throughout the main level, painted the downstairs living areas and upstairs hallway, updated the downstairs bathroom vanity, replaced outlet covers, and installed a new HVAC system. The home's exterior also received significant attention with fresh paint, replacement of damaged wood, a new front door, and a freshly painted deck completed in 2024. The heart of the home has been beautifully refreshed in 2026 with elegant quartz countertops and a stylish ceramic tile backsplash, creating a modern and inviting kitchen perfect for everyday living and entertaining. Additional updates completed in 2025 include fresh paint in the upstairs bedrooms, bathrooms, and laundry room, new carpet upstairs, updated tile flooring in the upstairs bathroom and laundry room, new ceiling fans and light fixtures, recessed lighting in the kitchen and above the fireplace, self-closing kitchen cabinet hinges, a new kitchen sink, updated bathroom faucets, and a new water heater. The unfinished walk-out basement offers incredible potential and was enhanced with added insulation in 2026, making it even more comfortable and energy efficient for future expansion. Whether you envision a media room, home gym, playroom, workshop, or additional living space, this area is ready for your personal touch. Opportunities like this don't come along often in Chandler Grove-schedule your private tour today and discover why this could be the perfect place to call home before it's gone!
 © 2026 Georgia Multiple Listing Service, Inc. All rights reserved. The data relating to real estate for sale or lease on this web site comes in part from GAMLS. Real estate listings held by brokerage firms other than Buffington Real Estate Group are marked with the GAMLS logo or an abbreviated logo and detailed information about them includes the name of the listing broker. IDX information is provided exclusively for consumers' personal, non-commercial use and may not be used for any purpose other than to identify prospective properties consumers may be interested in purchasing. Information is deemed reliable but is not guaranteed accurate by GAMLS or Buffington Real Estate Group. Data last updated: 2026-10-16T22:10:21.173.