











Skip To Content

270 Walnut Mountain Road

Ellijay, GA 30536
  • $499,900
  • STATUS: Active
  • ON SITE: 404 Days
  • MLS #: 10592943
UPDATED: 11 min ago
$499,900
  • 3
    BEDS
  • 1.06
    ACRES
  • 2
    BATHS
  • 0
    1/2 BATHS
  • 2,420
    SQFT
  • $207
    $/SQFT
Neighborhood:
Type:
Single-Family Home
Built:
1987
County:
Area:

School Information

Elementary School:
Middle School:
High School:

Description

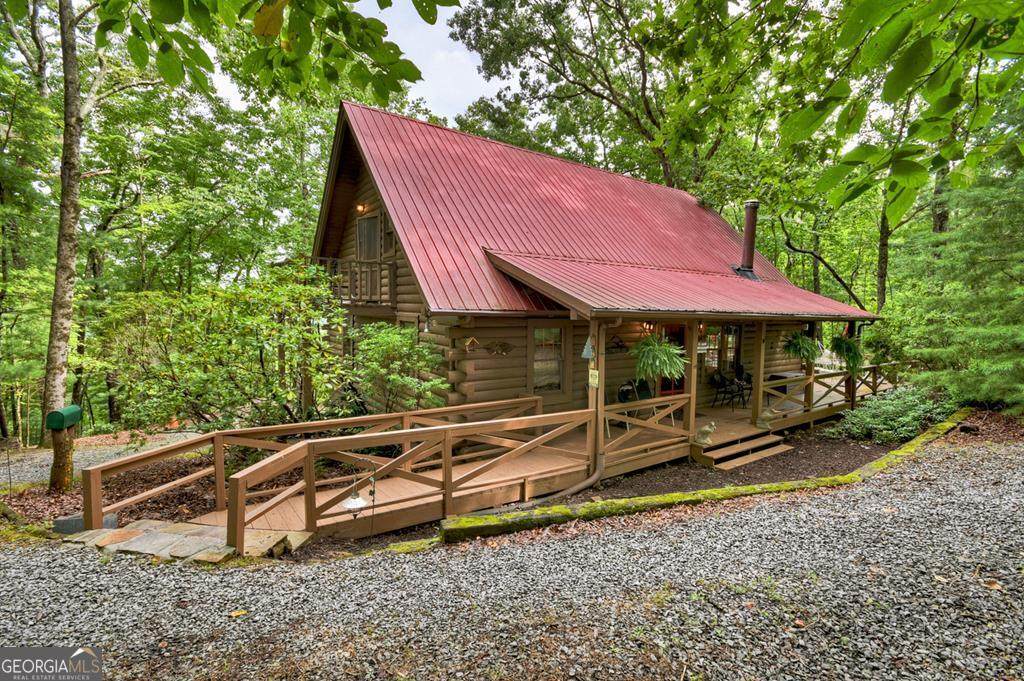
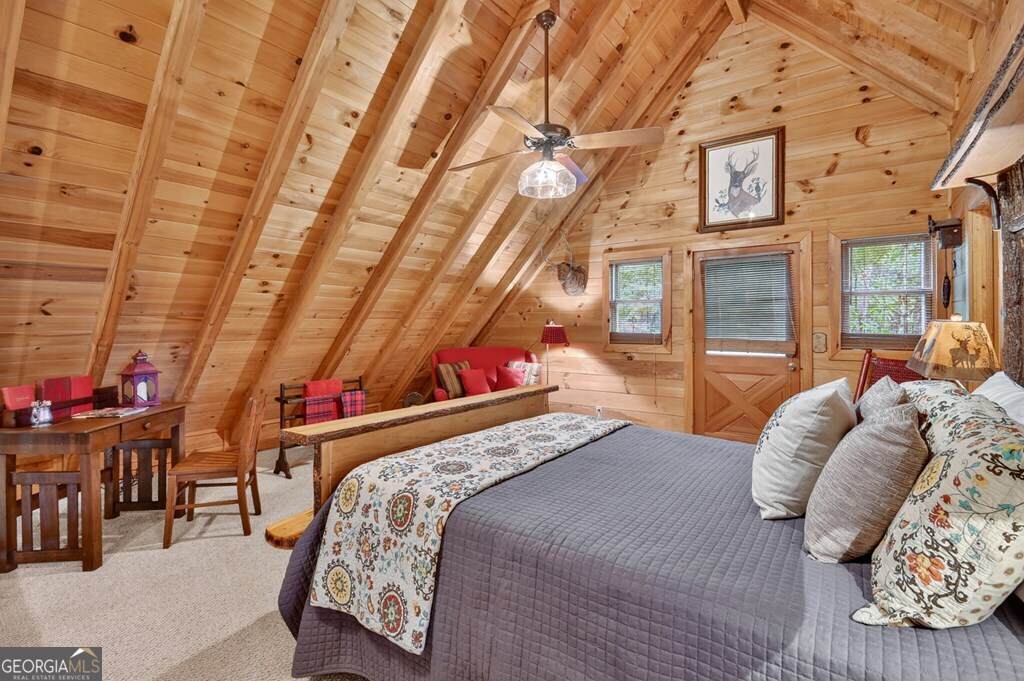
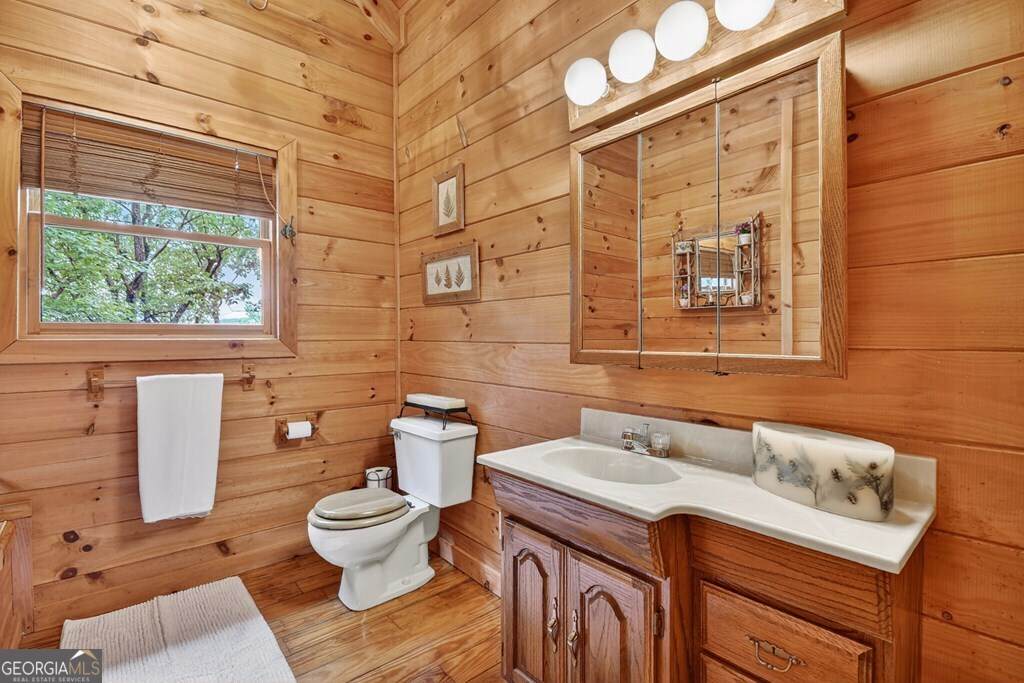
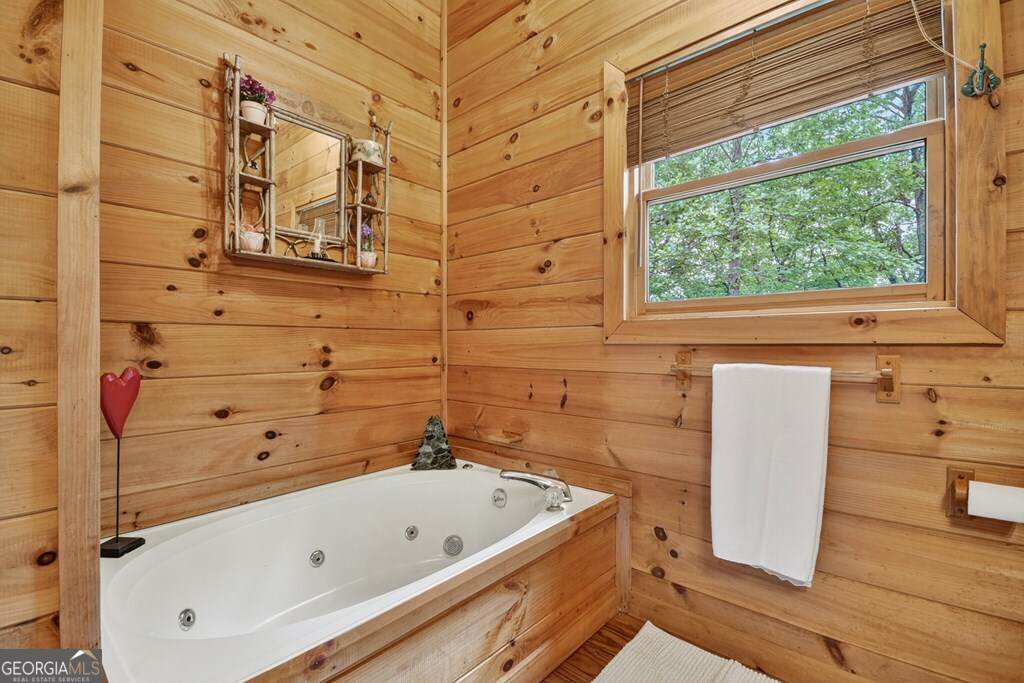
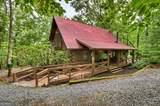
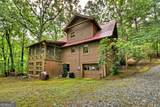
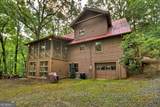
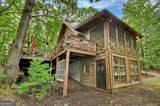
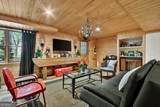
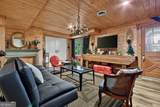
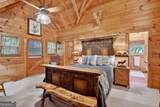
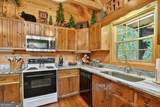
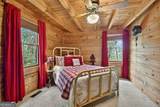
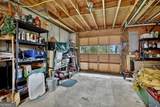
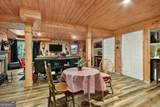
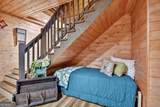
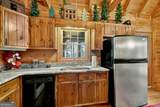
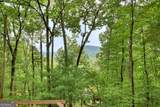
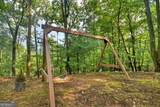
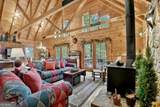
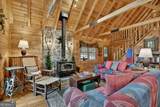
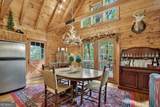
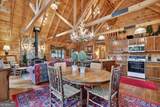
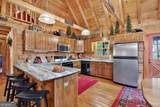
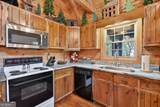
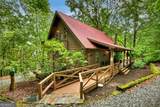
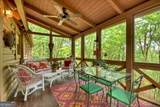
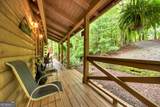
^Elevated Mountain Living at Its Finest^ Welcome to your dream retreat in the sought-after gated community of Walnut Mountain, where breathtaking long-range mountain views meet the timeless charm of a true log home. This spacious chalet-style residence offers 3 BR's, 2 BA's, plus a partially finished terrace level with a versatile bonus room-perfect as a bunkroom, rec room, den, or even a fourth bedroom. A one-car garage & workshop add convenience and functionality. Step inside to soaring cathedral ceilings, expansive fixed glass windows, rich wood floors, and exposed beams that create a warm and inviting great room centered around a cozy wood stove. The large kitchen features custom cabinetry, leathered granite countertops, and a bar for extra seating-ideal for entertaining. Outdoor living is a highlight, with a generous covered front porch, a sprawling open side deck, and a screened-in back porch with a dedicated dining area-all overlooking a picture-perfect mountain backdrop. The upstairs master suite includes a private balcony, while the terrace level offers a flexible space for a hobby room, greenhouse, exercise studio, or home office. Nestled on 1.06 wooded acres with gently rolling terrain, this home offers privacy, ample parking, and a circular driveway with additional access to the terrace level. Walnut Mountain amenities include secure gated access, all-paved roads, hiking trails, stocked lakes, an Olympic-size swimming pool, tennis courts, and more-making this the ultimate mountain lifestyle destination.

Monthly Payment Calculator


Georgia MLS logo© 2026 Georgia Multiple Listing Service, Inc. All rights reserved. The data relating to real estate for sale or lease on this web site comes in part from GAMLS. Real estate listings held by brokerage firms other than Buffington Real Estate Group are marked with the GAMLS logo or an abbreviated logo and detailed information about them includes the name of the listing broker. IDX information is provided exclusively for consumers' personal, non-commercial use and may not be used for any purpose other than to identify prospective properties consumers may be interested in purchasing. Information is deemed reliable but is not guaranteed accurate by GAMLS or Buffington Real Estate Group. Data last updated: 2026-10-07T00:09:59.11.
www.chadbuffington.net/homes/167388640
Print Image

270 Walnut Mountain Road Ellijay, GA 30536

  • Price: $499,900
  • Status: Active
  • On Site: 404 Days
  • Updated: 11 min ago
  • MLS #: 10592943
3
Beds
2
Baths
0
½ Baths
1.06
Acres
2,420
SQFT
$207
$/SQFT
1987
Built
Neighborhood:
Walnut Mountain
County:
Gilmer
Area:
Ellijay
Elementary School:
Ellijay
Middle School:
Clear Creek
High School:
Gilmer
Property Description
^Elevated Mountain Living at Its Finest^ Welcome to your dream retreat in the sought-after gated community of Walnut Mountain, where breathtaking long-range mountain views meet the timeless charm of a true log home. This spacious chalet-style residence offers 3 BR's, 2 BA's, plus a partially finished terrace level with a versatile bonus room-perfect as a bunkroom, rec room, den, or even a fourth bedroom. A one-car garage & workshop add convenience and functionality. Step inside to soaring cathedral ceilings, expansive fixed glass windows, rich wood floors, and exposed beams that create a warm and inviting great room centered around a cozy wood stove. The large kitchen features custom cabinetry, leathered granite countertops, and a bar for extra seating-ideal for entertaining. Outdoor living is a highlight, with a generous covered front porch, a sprawling open side deck, and a screened-in back porch with a dedicated dining area-all overlooking a picture-perfect mountain backdrop. The upstairs master suite includes a private balcony, while the terrace level offers a flexible space for a hobby room, greenhouse, exercise studio, or home office. Nestled on 1.06 wooded acres with gently rolling terrain, this home offers privacy, ample parking, and a circular driveway with additional access to the terrace level. Walnut Mountain amenities include secure gated access, all-paved roads, hiking trails, stocked lakes, an Olympic-size swimming pool, tennis courts, and more-making this the ultimate mountain lifestyle destination.
Exterior Features

Architectural Style AdirondackBungalow/CottageRusticCraftsman Attached Garage YN Yes Carport YN No Construction Materials LogWood Siding Exterior Features BalconyVeranda Garage YN Yes Levels Two Lot Features PrivateSlopedSteep Slope Lot Size Area 1.06 Lot Size Source Public Records Lot Size Units Acres Open Parking YN Yes Parking Features GarageBasementParking PadKitchen LevelSide/Rear Entrance Patio And Porch Features DeckPatioPorch Roof Metal Vegetation Wooded View Mountain(s) View YN Yes Window Features Double Pane Windows

Interior Features

Above Grade Finished Area 1300 Above Grade Finished Area Units Square Feet Appliances DishwasherDryerElectric Water HeaterMicrowaveRangeRefrigeratorWasher Basement FinishedPartial Below Grade Finished Area 1120 Below Grade Finished Area Units Square Feet Building Area Total 2420 Building Area Units Square Feet Cooling Central Air Cooling YN Yes Dining Room Features Dining Rm/Living Rm ComboSeats 12+Separate Room Fireplace Features Family RoomLiving RoomWood Burning Stove Fireplace YN Yes Fireplaces Total 1 Flooring HardwoodOtherWoodTile Heating Central Heating YN Yes Interior Features Beamed CeilingsBookcasesHigh CeilingsMaster On Main LevelSeparate ShowerVaulted Ceiling(s) Kitchen Features Breakfast BarKitchen IslandSolid Surface Counters Laundry Features In BasementLaundry Closet Living Area Source Public Records Living Area Units Square Feet Main Level Bathrooms 1 Main Level Bedrooms 2 Rooms Bonus RoomDenFamily RoomFoyerGame RoomGreat RoomLaundryMedia RoomOtherSun Room

Property Features

Association Fee 1983 Association Fee Includes Maintenance GroundsManagement FeePrivate RoadsSecuritySwimmingTennis Association YN Yes Community Features GatedPoolTennis Court(s) Electric On Property YN Yes Es Bus Yn Yes Home Warranty YN No Hs Bus Yn Yes Land Lease YN No Listing Terms 1031 ExchangeCashConventionalFannie Mae ApprovedFreddie Mac ApprovedUSDA LoanVA Loan Ms Bus Yn Yes New Construction YN No Property Condition Resale Property Sub Type CabinSingle Family Residence Security Features Carbon Monoxide Detector(s)Gated CommunityKey Card EntrySmoke Detector(s) Sewer Septic Tank Special Listing Conditions Covenants/Restrictions Structure Type CabinHouse Tax Annual Amount 2805.03 Tax Year 24 Utilities Cable AvailableElectricity AvailableHigh Speed InternetPropaneUnderground Utilities Water Source Private

GAMLS logo Listing provided courtesy of Nathan Fitts & Team: 706-632-3000. © 2026 Georgia Multiple Listing Service, Inc. All rights reserved. Information Deemed Reliable But Not Guaranteed.


Georgia MLS logo© 2026 Georgia Multiple Listing Service, Inc. All rights reserved. The data relating to real estate for sale or lease on this web site comes in part from GAMLS. Real estate listings held by brokerage firms other than Buffington Real Estate Group are marked with the GAMLS logo or an abbreviated logo and detailed information about them includes the name of the listing broker. IDX information is provided exclusively for consumers' personal, non-commercial use and may not be used for any purpose other than to identify prospective properties consumers may be interested in purchasing. Information is deemed reliable but is not guaranteed accurate by GAMLS or Buffington Real Estate Group. Data last updated: 2026-10-07T00:09:59.11.
 
https://bt-photos.global.ssl.fastly.net/gamls/orig_boomver_1_10592943-2.jpg https://bt-photos.global.ssl.fastly.net/gamls/orig_boomver_1_10592943-2.jpg https://bt-photos.global.ssl.fastly.net/gamls/orig_boomver_1_10592943-2.jpg
Logo
Buffington Real Estate Group
3395 White Sulphur Road
Gainesville GA, 30501