






Skip To Content

2670 Blazing Star Court

Statham, GA 30666
  • $899,900
  • STATUS: Active
  • ON SITE: 133 Days
  • MLS #: 10776552
UPDATED: 65 min ago
$899,900
  • 4
    BEDS
  • 1
    ACRES
  • 4
    BATHS
  • 1
    1/2 BATHS
  • 3,471
    SQFT
  • $259
    $/SQFT
Type:
Single-Family Home
Built:
2025
County:
Area:

School Information

Elementary School:
Middle School:
High School:

Description

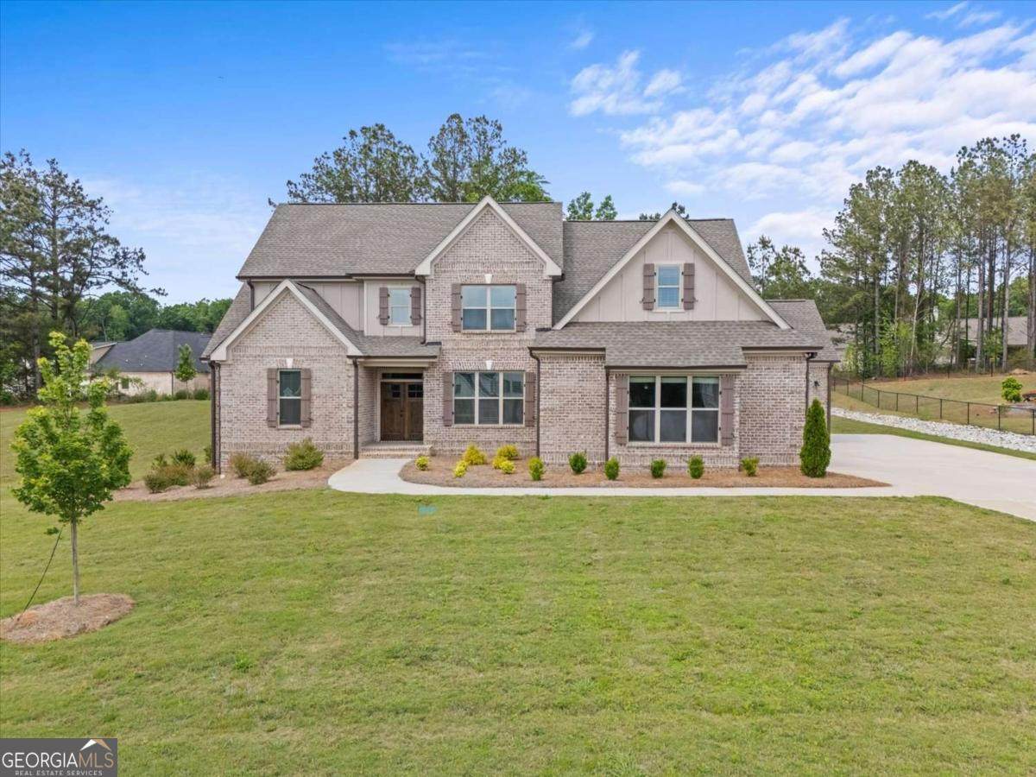
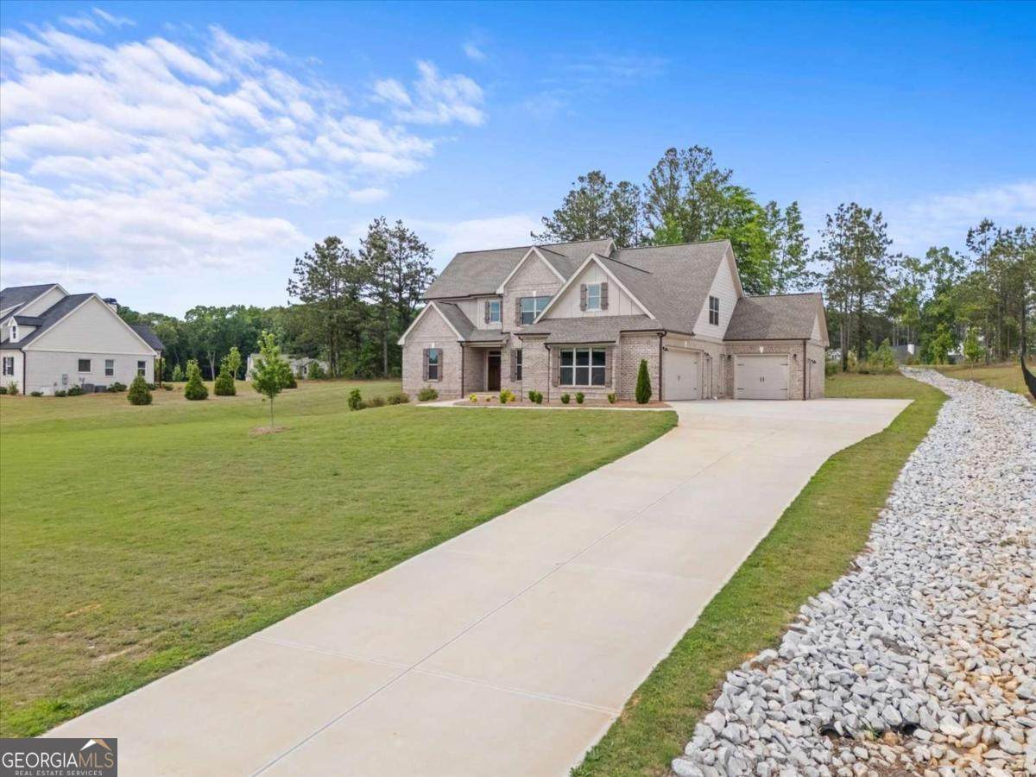
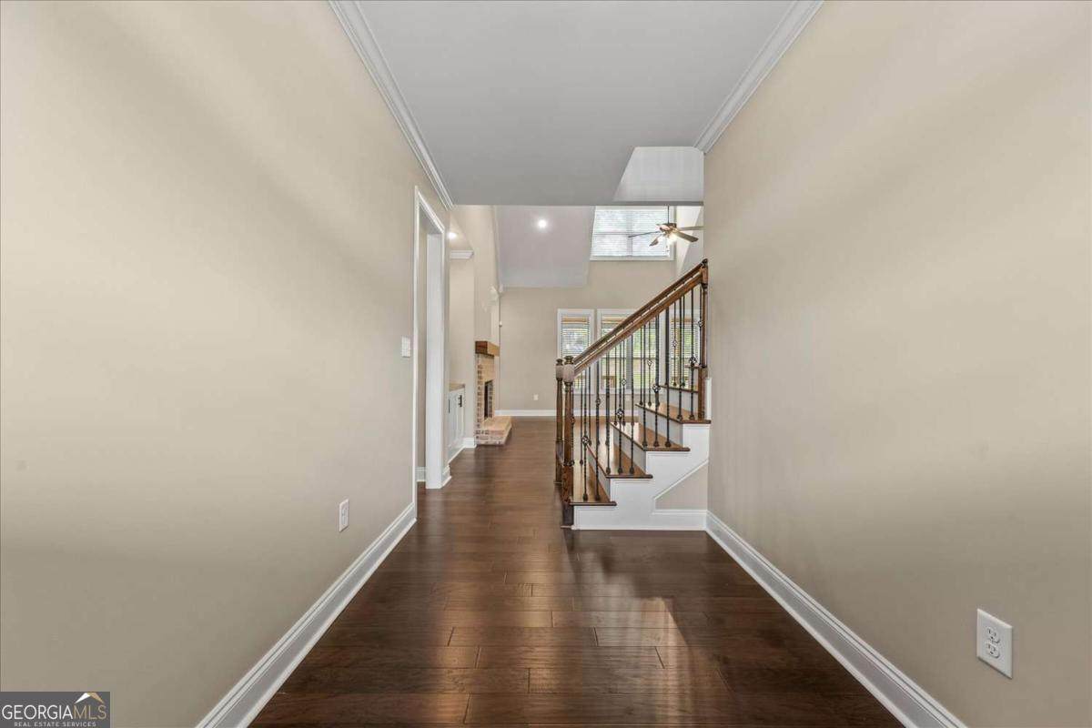
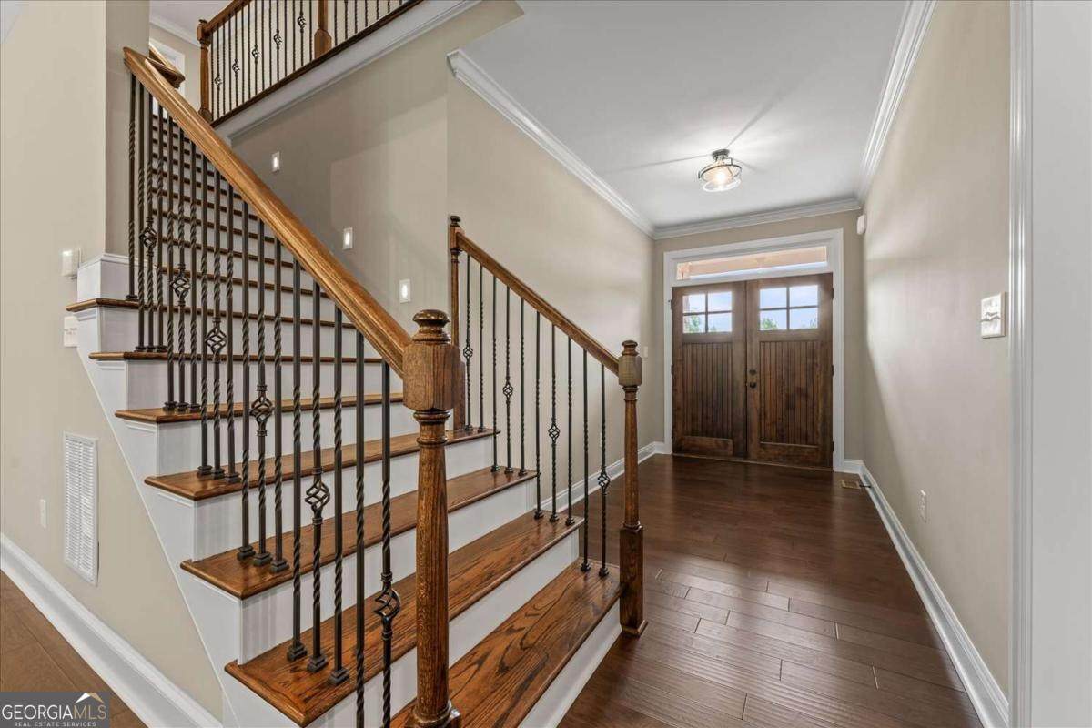
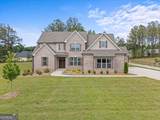
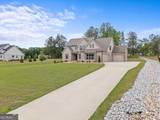
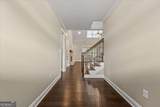
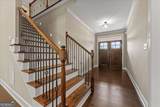
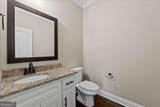
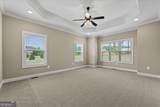
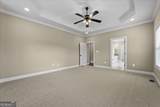
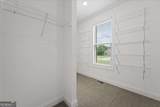
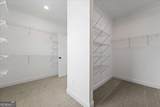
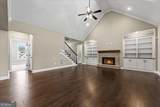
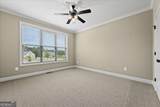
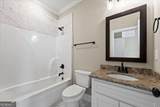
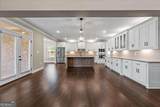
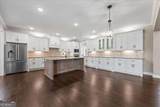
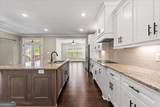
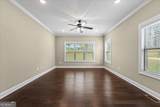
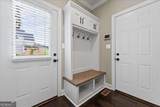
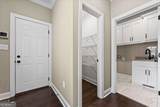
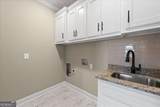
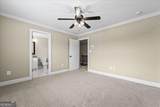
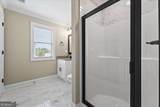
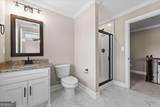
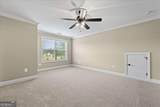
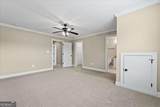
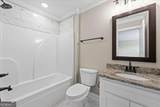
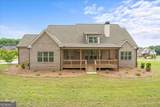
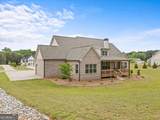
This Frank Betz Tanglewood Modified House Plan features 4 bedrooms & 4.5 baths on a crawl space. Engineered hardwood floors in foyer, dining room, family room, kitchen, breakfast room & keeping room. Custom built cabinets & granite countertops throughout. Stainless steel appliances include refrigerator, dishwasher, cooktop, vent hood, wall oven & microwave. Custom trim package and tile in all baths & laundry. A 3 car garage & Professionally landscaped, sodded & irrigated lawn. The builder is the spouse of listing agent.

Monthly Payment Calculator


Georgia MLS logo© 2026 Georgia Multiple Listing Service, Inc. All rights reserved. The data relating to real estate for sale or lease on this web site comes in part from GAMLS. Real estate listings held by brokerage firms other than Buffington Real Estate Group are marked with the GAMLS logo or an abbreviated logo and detailed information about them includes the name of the listing broker. IDX information is provided exclusively for consumers' personal, non-commercial use and may not be used for any purpose other than to identify prospective properties consumers may be interested in purchasing. Information is deemed reliable but is not guaranteed accurate by GAMLS or Buffington Real Estate Group. Data last updated: 2026-10-14T12:10:48.583.
www.chadbuffington.net/homes/177154775
Print Image

2670 Blazing Star Court Statham, GA 30666

  • Price: $899,900
  • Status: Active
  • On Site: 133 Days
  • Updated: 65 min ago
  • MLS #: 10776552
4
Beds
4
Baths
1
½ Baths
1
Acres
3,471
SQFT
$259
$/SQFT
2025
Built
Neighborhood:
Wildflower Meadows Ph Iii
County:
Oconee
Area:
Statham
Elementary School:
Dove Creek
Middle School:
Dove Creek
High School:
North Oconee
Property Description
This Frank Betz Tanglewood Modified House Plan features 4 bedrooms & 4.5 baths on a crawl space. Engineered hardwood floors in foyer, dining room, family room, kitchen, breakfast room & keeping room. Custom built cabinets & granite countertops throughout. Stainless steel appliances include refrigerator, dishwasher, cooktop, vent hood, wall oven & microwave. Custom trim package and tile in all baths & laundry. A 3 car garage & Professionally landscaped, sodded & irrigated lawn. The builder is the spouse of listing agent.
Exterior Features

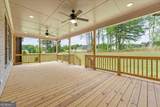
Architectural Style Brick 4 SideTraditional Attached Garage YN Yes Carport YN No Construction Materials Brick Garage YN Yes Levels Two Lot Features None Lot Size Area 1 Lot Size Source Public Records Lot Size Units Acres Parking Features GarageAttachedGarage Door Opener Parking Total 0 Patio And Porch Features DeckPorch Roof Composition Total Number Of Slips 0 View YN No

Interior Features

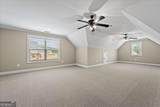
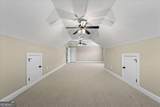
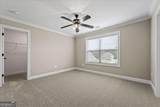
Above Grade Finished Area 3471 Above Grade Finished Area Units Square Feet Appliances CooktopDishwasherMicrowaveRefrigerator Basement Crawl Space Below Grade Finished Area 0 Below Grade Finished Area Units Square Feet Below Grade Unfinished Area 0 Building Area Total 3471 Building Area Units Square Feet Cooling Central AirElectric Cooling YN Yes Dining Room Features Separate Room Fireplace Features Family Room Fireplace YN Yes Fireplaces Total 1 Flooring CarpetHardwoodTile Heating CentralElectric Heating YN Yes Interior Features Master On Main LevelSeparate ShowerTray Ceiling(s)Vaulted Ceiling(s)Walk-In Closet(s) Kitchen Features Pantry Laundry Features None Living Area Source Builder Living Area Units Square Feet Main Level Bathrooms 2 Main Level Bedrooms 2 Rooms Bonus RoomFamily RoomFoyerLaundry

Property Features

Association Fee 650 Association Fee Includes SwimmingTennis Association YN Yes Community Features PoolTennis Court(s) Home Warranty YN Yes Land Lease YN No New Construction YN Yes Property Condition New Construction Property Sub Type Single Family Residence Sewer Septic Tank Special Listing Conditions Covenants/Restrictions Structure Type House Tax Annual Amount 5460 Tax Year 2025 Utilities Underground Utilities Water Source Public

GAMLS logo Listing provided courtesy of Signature Real Estate of Athens: 706-549-1717. © 2026 Georgia Multiple Listing Service, Inc. All rights reserved. Information Deemed Reliable But Not Guaranteed.


Georgia MLS logo© 2026 Georgia Multiple Listing Service, Inc. All rights reserved. The data relating to real estate for sale or lease on this web site comes in part from GAMLS. Real estate listings held by brokerage firms other than Buffington Real Estate Group are marked with the GAMLS logo or an abbreviated logo and detailed information about them includes the name of the listing broker. IDX information is provided exclusively for consumers' personal, non-commercial use and may not be used for any purpose other than to identify prospective properties consumers may be interested in purchasing. Information is deemed reliable but is not guaranteed accurate by GAMLS or Buffington Real Estate Group. Data last updated: 2026-10-14T12:10:48.583.
 
https://bt-photos.global.ssl.fastly.net/gamls/orig_boomver_1_10776552-2.jpg https://bt-photos.global.ssl.fastly.net/gamls/orig_boomver_1_10776552-2.jpg https://bt-photos.global.ssl.fastly.net/gamls/orig_boomver_1_10776552-2.jpg
Logo
Buffington Real Estate Group
3395 White Sulphur Road
Gainesville GA, 30501