



Skip To Content

26 Rushden Way SE

Rome, GA 30161
  • $619,900
  • STATUS: Active
  • ON SITE: 129 Days
  • MLS #: 10777429
UPDATED: 50 min ago
$619,900
  • 5
    BEDS
  • 1
    ACRES
  • 3
    BATHS
  • 1
    1/2 BATHS
  • 2,570
    SQFT
  • $241
    $/SQFT
Neighborhood:
Type:
Single-Family Home
Built:
2026
County:
Area:

School Information

Elementary School:
Middle School:
High School:

Description

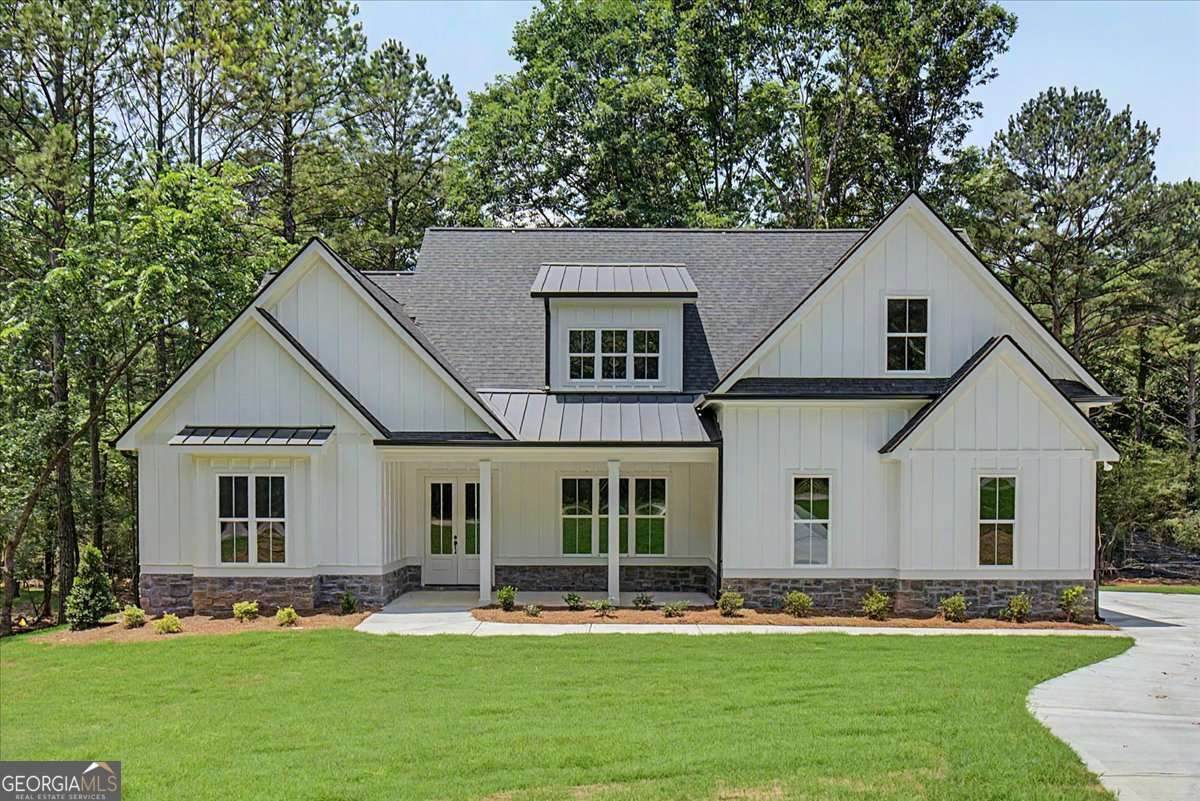
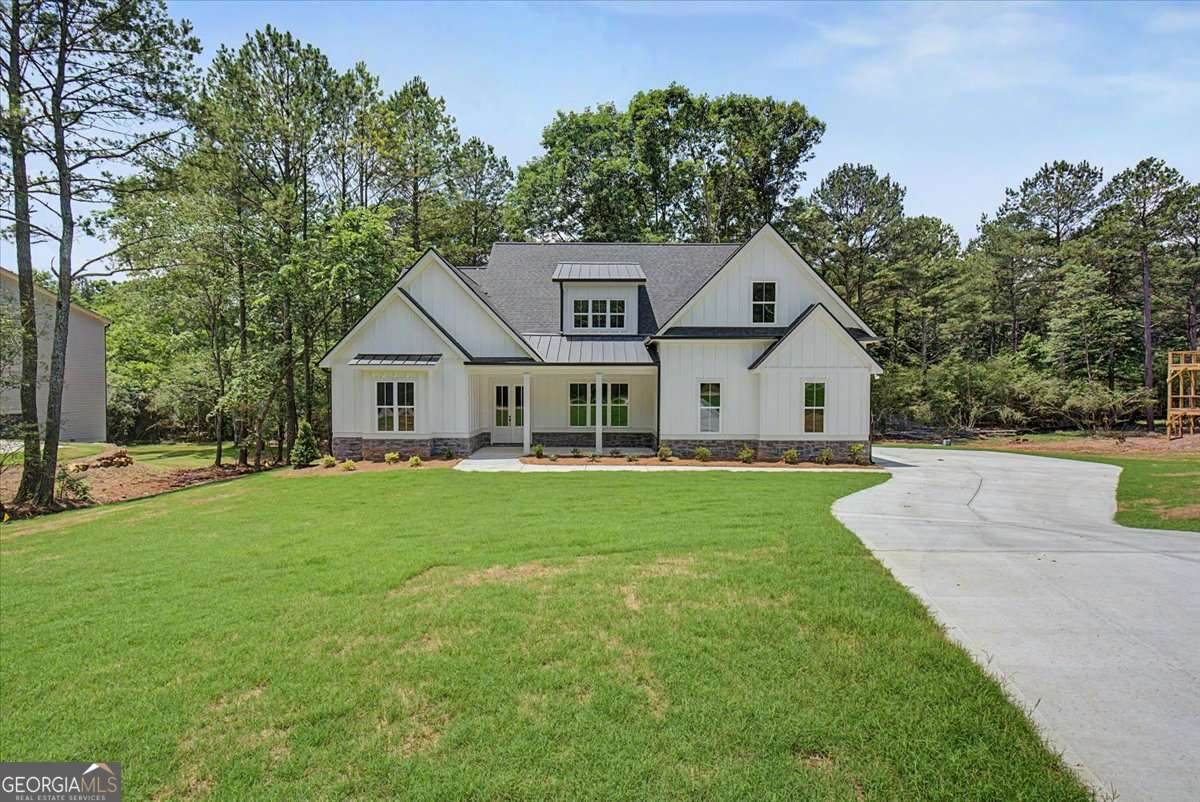
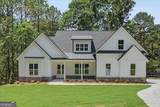
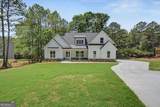
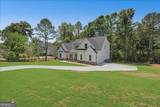
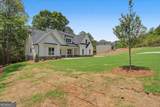
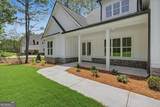
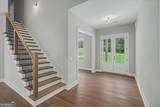
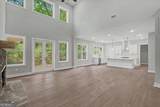
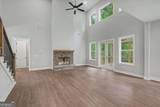
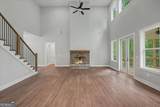
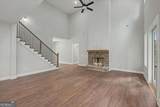
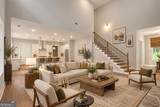
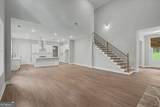
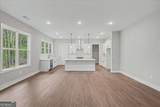
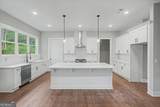
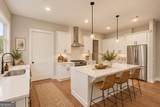
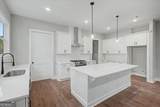
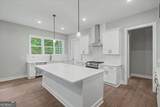
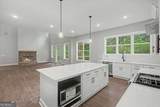
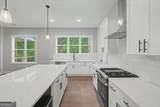
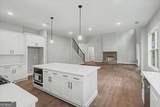
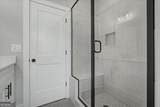
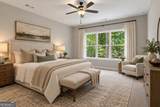
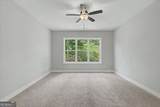
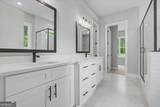
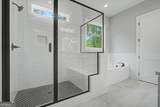
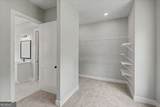
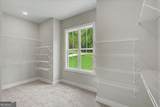
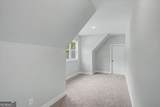
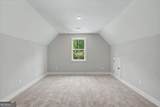
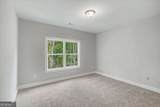
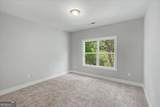
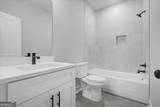
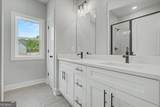
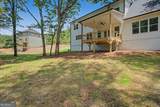
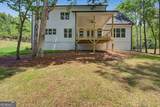
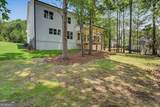
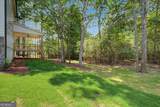
Welcome to the Littleson Plan at Hampton Preserve - where timeless design meets modern convenience! Step inside to discover a spacious primary suite on the main level, complete with vaulted ceilings, an abundance of natural sunlight, and serene views of the wooded backyard. The spa-inspired ensuite bath features a large double vanity, soaking tub, and separate shower, creating the perfect retreat after a long day. Upstairs, you'll find four generously sized bedrooms and two full bathrooms. One of the bedrooms features its own private ensuite bath, making it an ideal guest suite or retreat for family members. The thoughtful layout ensures comfort and privacy for everyone. The heart of the home is the chef-inspired kitchen with sleek quartz countertops, high-end soft-close cabinetry, a spacious island, and a sunlit breakfast area - ideal for everyday living and entertaining. Throughout the home, elegant details combine with practical design to create a space that feels both warm and refined. Ask about our closing cost incentive when financing with our preferred lender, Matt Garcia at Supreme Lending. Builder-sponsored interest rate buydown programs are also available through our preferred lenders (terms, conditions, and builder/seller approval apply). Don't miss the opportunity to make this dream home yours in one of Rome's most desirable neighborhoods!

Monthly Payment Calculator


Georgia MLS logo© 2026 Georgia Multiple Listing Service, Inc. All rights reserved. The data relating to real estate for sale or lease on this web site comes in part from GAMLS. Real estate listings held by brokerage firms other than Buffington Real Estate Group are marked with the GAMLS logo or an abbreviated logo and detailed information about them includes the name of the listing broker. IDX information is provided exclusively for consumers' personal, non-commercial use and may not be used for any purpose other than to identify prospective properties consumers may be interested in purchasing. Information is deemed reliable but is not guaranteed accurate by GAMLS or Buffington Real Estate Group. Data last updated: 2026-10-11T22:09:53.25.
www.chadbuffington.net/homes/177205524
Print Image

26 Rushden Way SE Rome, GA 30161

  • Price: $619,900
  • Status: Active
  • On Site: 129 Days
  • Updated: 50 min ago
  • MLS #: 10777429
5
Beds
3
Baths
1
½ Baths
1
Acres
2,570
SQFT
$241
$/SQFT
2026
Built
Neighborhood:
Hampton Preserve
County:
Floyd
Area:
Rome
Elementary School:
East Central
Middle School:
Rome
High School:
Rome
Property Description
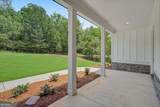
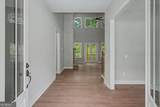
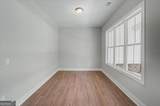
Welcome to the Littleson Plan at Hampton Preserve - where timeless design meets modern convenience! Step inside to discover a spacious primary suite on the main level, complete with vaulted ceilings, an abundance of natural sunlight, and serene views of the wooded backyard. The spa-inspired ensuite bath features a large double vanity, soaking tub, and separate shower, creating the perfect retreat after a long day. Upstairs, you'll find four generously sized bedrooms and two full bathrooms. One of the bedrooms features its own private ensuite bath, making it an ideal guest suite or retreat for family members. The thoughtful layout ensures comfort and privacy for everyone. The heart of the home is the chef-inspired kitchen with sleek quartz countertops, high-end soft-close cabinetry, a spacious island, and a sunlit breakfast area - ideal for everyday living and entertaining. Throughout the home, elegant details combine with practical design to create a space that feels both warm and refined. Ask about our closing cost incentive when financing with our preferred lender, Matt Garcia at Supreme Lending. Builder-sponsored interest rate buydown programs are also available through our preferred lenders (terms, conditions, and builder/seller approval apply). Don't miss the opportunity to make this dream home yours in one of Rome's most desirable neighborhoods!
Exterior Features

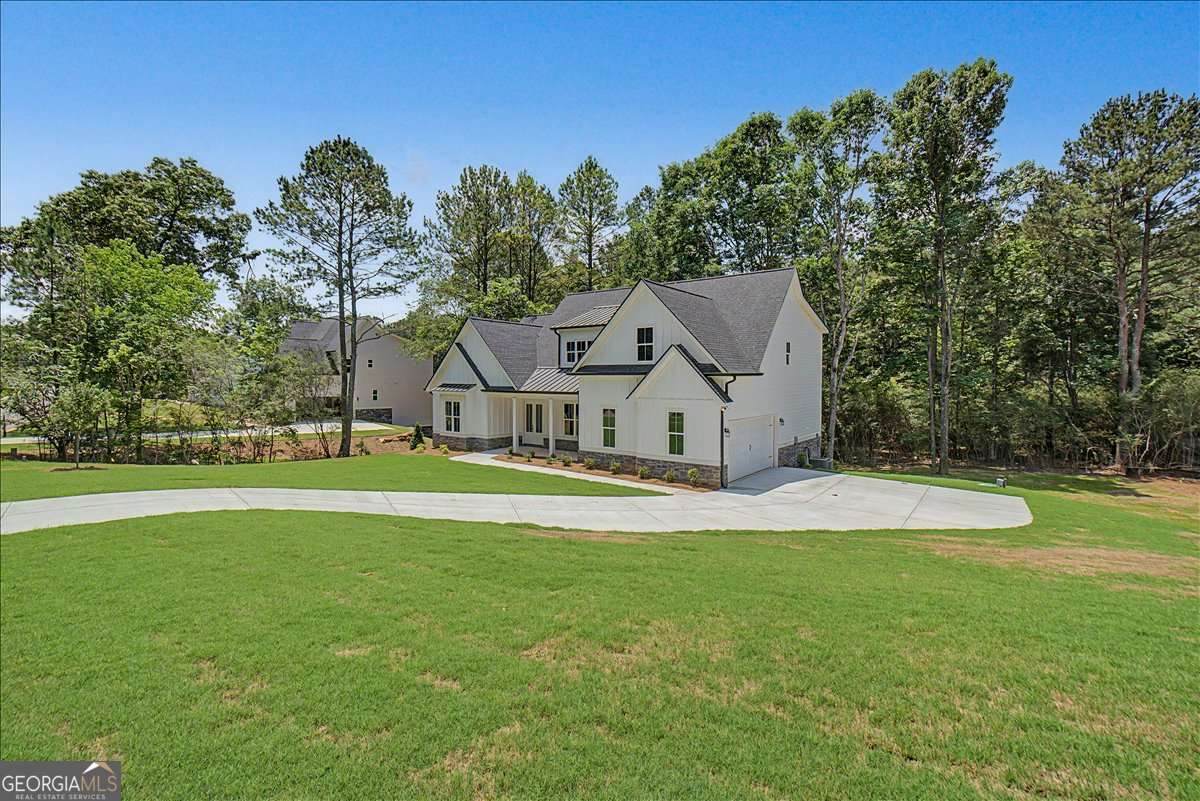
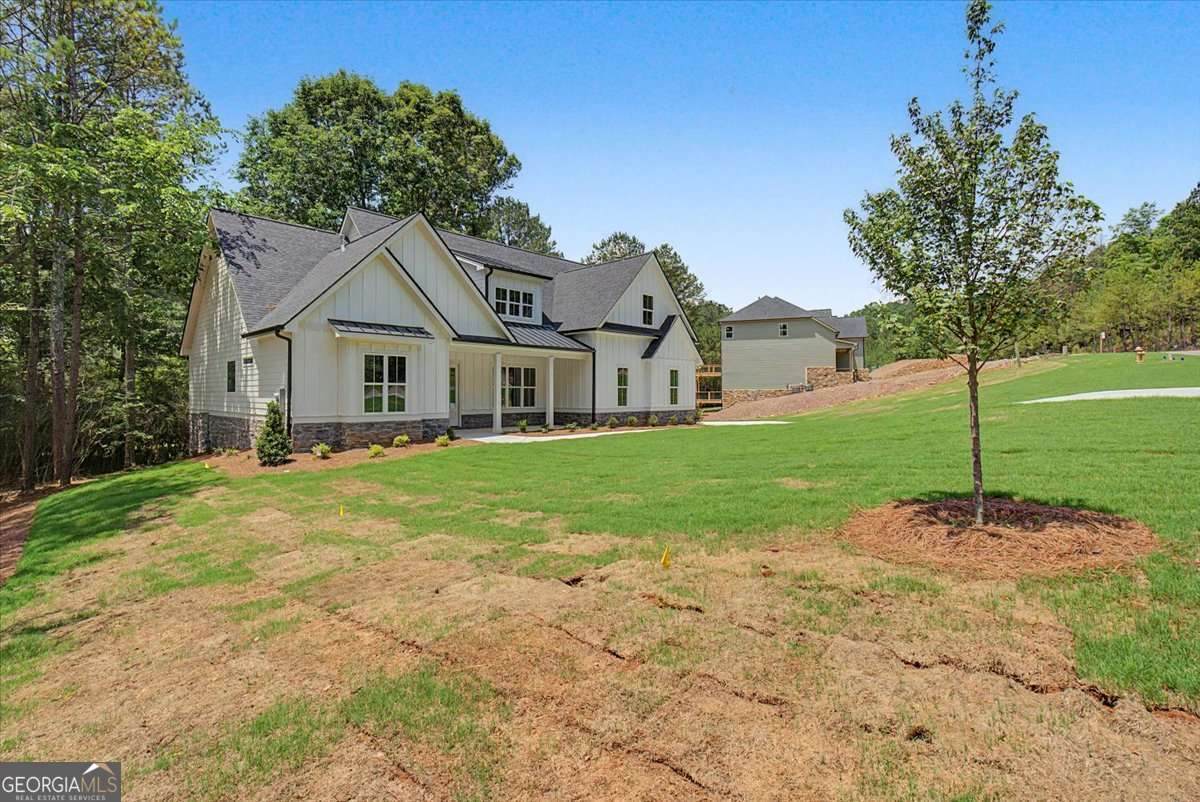
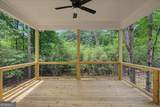
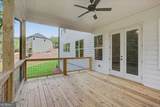
Architectural Style CraftsmanTraditional Attached Garage YN No Carport YN No Common Walls No Common Walls Construction Materials Concrete Foundation Details Slab Garage YN Yes Levels Two Lot Features Level Lot Size Area 1 Lot Size Source Public Records Lot Size Units Acres Parking Features GarageKitchen LevelGarage Door OpenerSide/Rear Entrance Parking Total 2 Patio And Porch Features Deck Roof Composition Total Number Of Slips 0 View YN No Window Features Double Pane Windows

Interior Features

Above Grade Finished Area 2570 Above Grade Finished Area Units Square Feet Appliances Dishwasher Basement None Below Grade Finished Area 0 Below Grade Finished Area Units Square Feet Below Grade Unfinished Area 0 Building Area Total 2570 Building Area Units Square Feet Cooling Ceiling Fan(s)Central Air Cooling YN Yes Dining Room Features Dining Rm/Living Rm ComboSeparate Room Fireplace Features Family RoomGas Log Fireplace YN Yes Fireplaces Total 1 Flooring Carpet Heating Central Heating YN Yes Interior Features High CeilingsMaster On Main Level Kitchen Features Breakfast AreaBreakfast BarKitchen IslandPantryWalk-in Pantry Laundry Features Other Living Area Source Builder Living Area Units Square Feet Main Level Bathrooms 1 Main Level Bedrooms 1 Rooms FoyerLaundryOffice

Property Features

Association Fee 650 Association Fee Includes Maintenance Grounds Association YN Yes Community Features GolfParkPlaygroundPoolSidewalksStreet LightsWalk To SchoolsNear Shopping Electric 220 Volts Electric On Property YN Yes Home Warranty YN Yes Land Lease YN No Listing Terms CashConventionalFHAVA Loan New Construction YN Yes Property Attached YN No Property Condition New Construction Property Sub Type Single Family Residence Security Features Smoke Detector(s) Sewer Septic Tank Structure Type House Tax Annual Amount 418 Tax Year 2025 Utilities Cable AvailableElectricity AvailableNatural Gas AvailablePhone AvailableSewer AvailableWater Available Water Body Name None Water Source Public

GAMLS logo Listing provided courtesy of Atlanta Communities: 770-240-2007. © 2026 Georgia Multiple Listing Service, Inc. All rights reserved. Information Deemed Reliable But Not Guaranteed.


Georgia MLS logo© 2026 Georgia Multiple Listing Service, Inc. All rights reserved. The data relating to real estate for sale or lease on this web site comes in part from GAMLS. Real estate listings held by brokerage firms other than Buffington Real Estate Group are marked with the GAMLS logo or an abbreviated logo and detailed information about them includes the name of the listing broker. IDX information is provided exclusively for consumers' personal, non-commercial use and may not be used for any purpose other than to identify prospective properties consumers may be interested in purchasing. Information is deemed reliable but is not guaranteed accurate by GAMLS or Buffington Real Estate Group. Data last updated: 2026-10-11T22:09:53.25.
 
https://bt-photos.global.ssl.fastly.net/gamls/orig_boomver_1_10777429-2.jpg https://bt-photos.global.ssl.fastly.net/gamls/orig_boomver_1_10777429-2.jpg https://bt-photos.global.ssl.fastly.net/gamls/orig_boomver_1_10777429-2.jpg
Logo
Buffington Real Estate Group
3395 White Sulphur Road
Gainesville GA, 30501