


Description
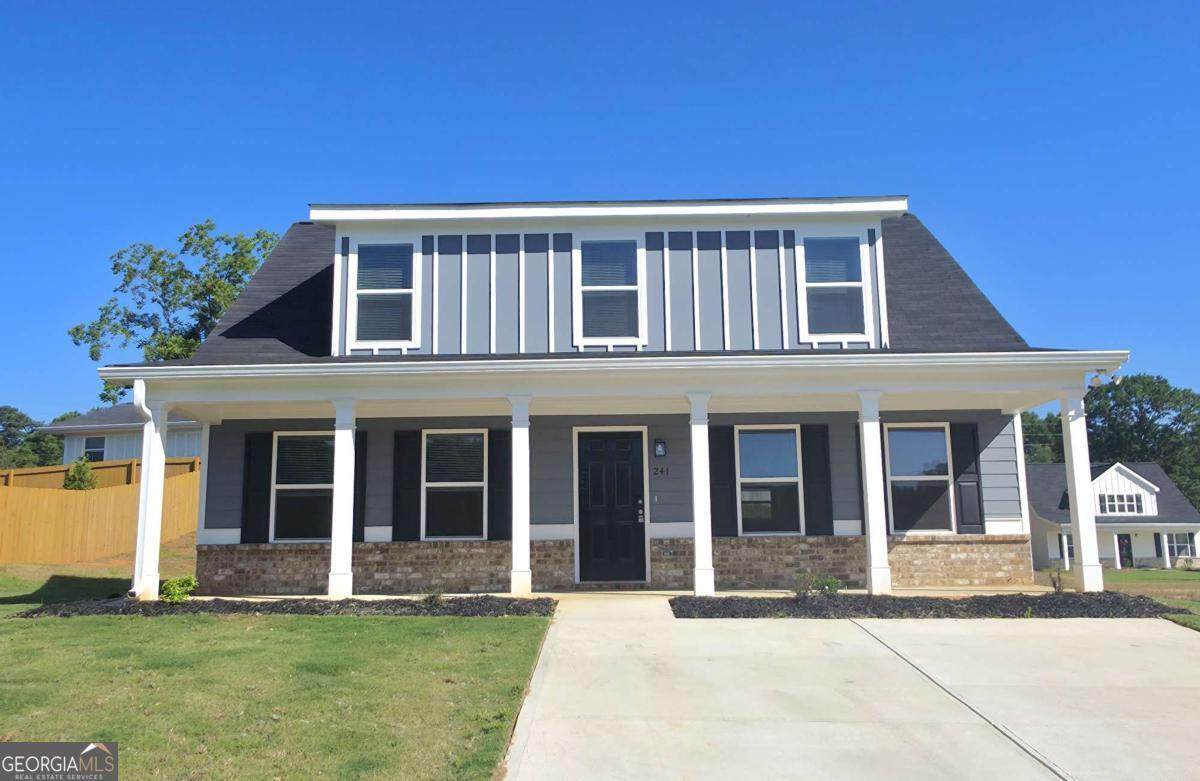
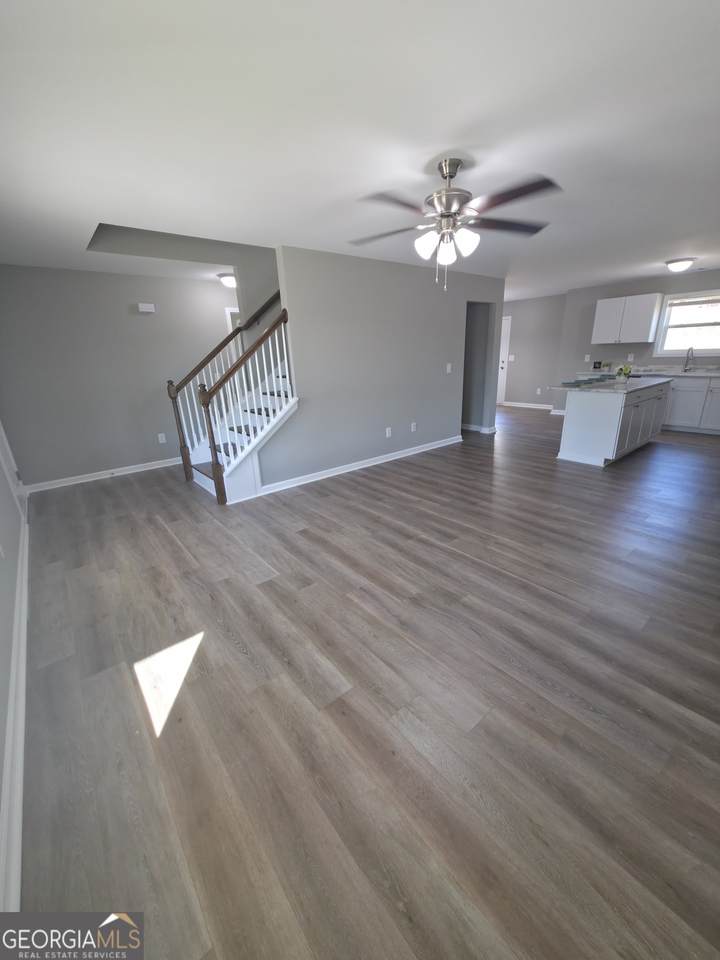
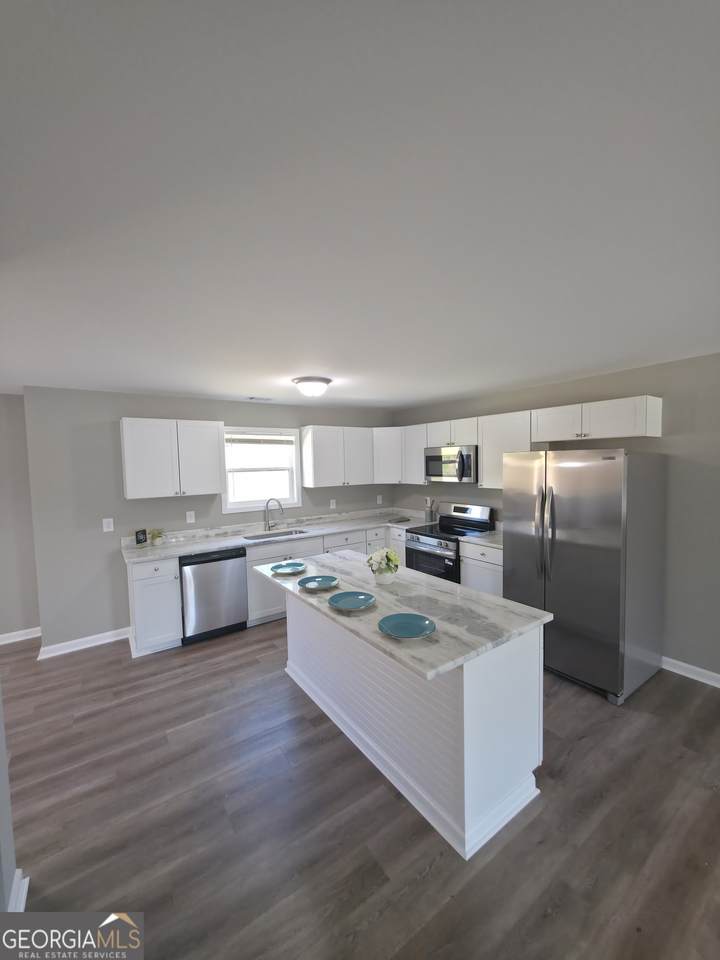
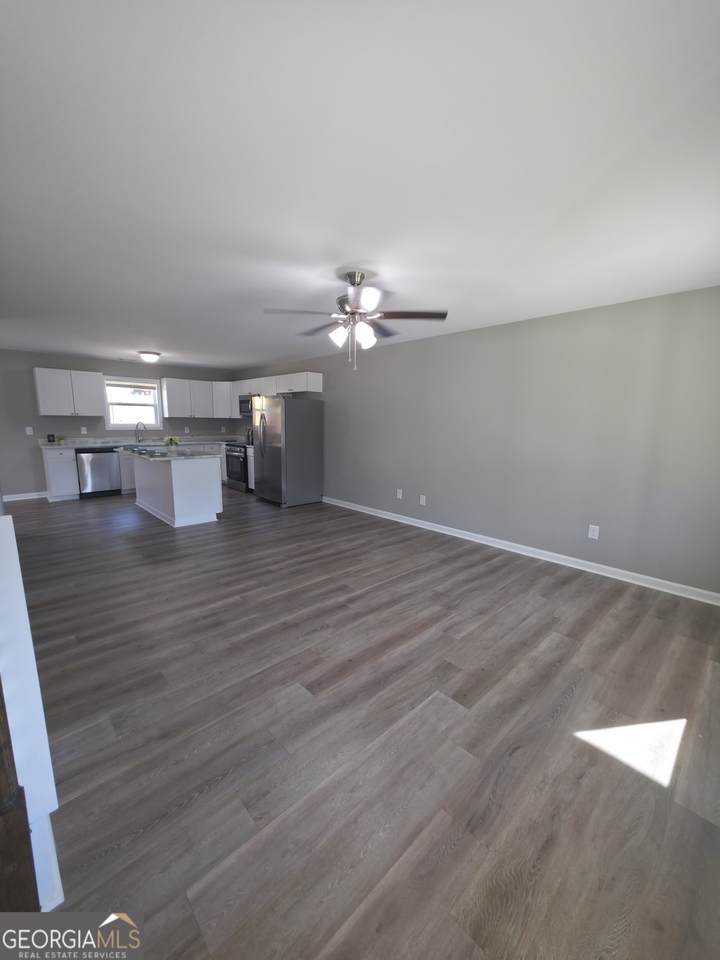
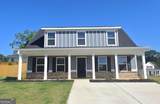
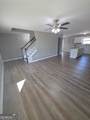
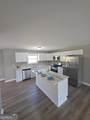
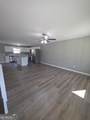
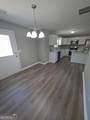
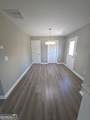
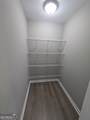
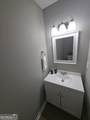
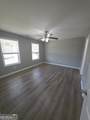
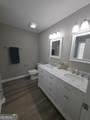
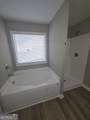
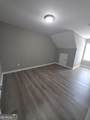
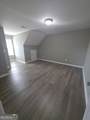
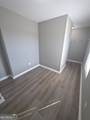
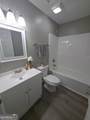
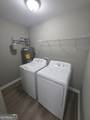
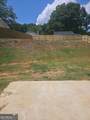
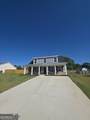
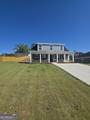
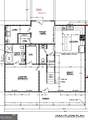
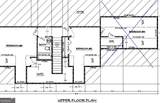
What's better than a stunning 3-bedroom, 2.5-bath home in the highly desirable Statham area? One that comes with extra buyer's love including a brand-new 2-door stainless steel refrigerator, a new washer and dryer, and a new privacy fence! Welcome home to this 1-year-old construction in the established Charlotte's Place neighborhood-where charm, comfort, and convenience come together seamlessly. From the moment you arrive, the inviting front porch sets the tone, offering the perfect spot to relax and unwind. Step inside and you're greeted by beautiful 100% LVP flooring that flows effortlessly throughout the home, combining style with easy maintenance. The heart of the home is the thoughtfully designed kitchen, showcasing granite countertops, stainless steel appliances, a spacious island ideal for gathering, and a walk-in pantry that keeps everything within reach-perfect for both everyday living and entertaining guests. Just off the main living space, retreat to the generously sized primary suite conveniently located on the main floor. This private oasis features a large walk-in closet and a spa-like ensuite bath complete with double vanities, a separate shower, and a relaxing soaking tub-your own personal escape at the end of the day. Upstairs are two additional bedrooms and a full bath--Not to mention the huge walk in closet upstairs perfect for that extra storage space or children's playroom. Step out back to the patio area, ready for your personal touch-ideal for creating your dream outdoor entertaining space or quiet backyard retreat. Located just minutes from Hwy 316 and a short drive to Athens, this home offers the perfect balance of peaceful living and everyday convenience. Don't miss your opportunity to own this move-in ready beauty-schedule your private showing today and come experience all this home has to offer!
-
3BEDS
-
0.29ACRES
-
2BATHS
-
11/2 BATHS
-
1,717SQFT
-
$166$/SQFT
School Information
Description
What's better than a stunning 3-bedroom, 2.5-bath home in the highly desirable Statham area? One that comes with extra buyer's love including a brand-new 2-door stainless steel refrigerator, a new washer and dryer, and a new privacy fence! Welcome home to this 1-year-old construction in the established Charlotte's Place neighborhood-where charm, comfort, and convenience come together seamlessly. From the moment you arrive, the inviting front porch sets the tone, offering the perfect spot to relax and unwind. Step inside and you're greeted by beautiful 100% LVP flooring that flows effortlessly throughout the home, combining style with easy maintenance. The heart of the home is the thoughtfully designed kitchen, showcasing granite countertops, stainless steel appliances, a spacious island ideal for gathering, and a walk-in pantry that keeps everything within reach-perfect for both everyday living and entertaining guests. Just off the main living space, retreat to the generously sized primary suite conveniently located on the main floor. This private oasis features a large walk-in closet and a spa-like ensuite bath complete with double vanities, a separate shower, and a relaxing soaking tub-your own personal escape at the end of the day. Upstairs are two additional bedrooms and a full bath--Not to mention the huge walk in closet upstairs perfect for that extra storage space or children's playroom. Step out back to the patio area, ready for your personal touch-ideal for creating your dream outdoor entertaining space or quiet backyard retreat. Located just minutes from Hwy 316 and a short drive to Athens, this home offers the perfect balance of peaceful living and everyday convenience. Don't miss your opportunity to own this move-in ready beauty-schedule your private showing today and come experience all this home has to offer!
 © 2026 Georgia Multiple Listing Service, Inc. All rights reserved. The data relating to real estate for sale or lease on this web site comes in part from GAMLS. Real estate listings held by brokerage firms other than Buffington Real Estate Group are marked with the GAMLS logo or an abbreviated logo and detailed information about them includes the name of the listing broker. IDX information is provided exclusively for consumers' personal, non-commercial use and may not be used for any purpose other than to identify prospective properties consumers may be interested in purchasing. Information is deemed reliable but is not guaranteed accurate by GAMLS or Buffington Real Estate Group. Data last updated: 2026-10-15T16:10:59.28.