












Description
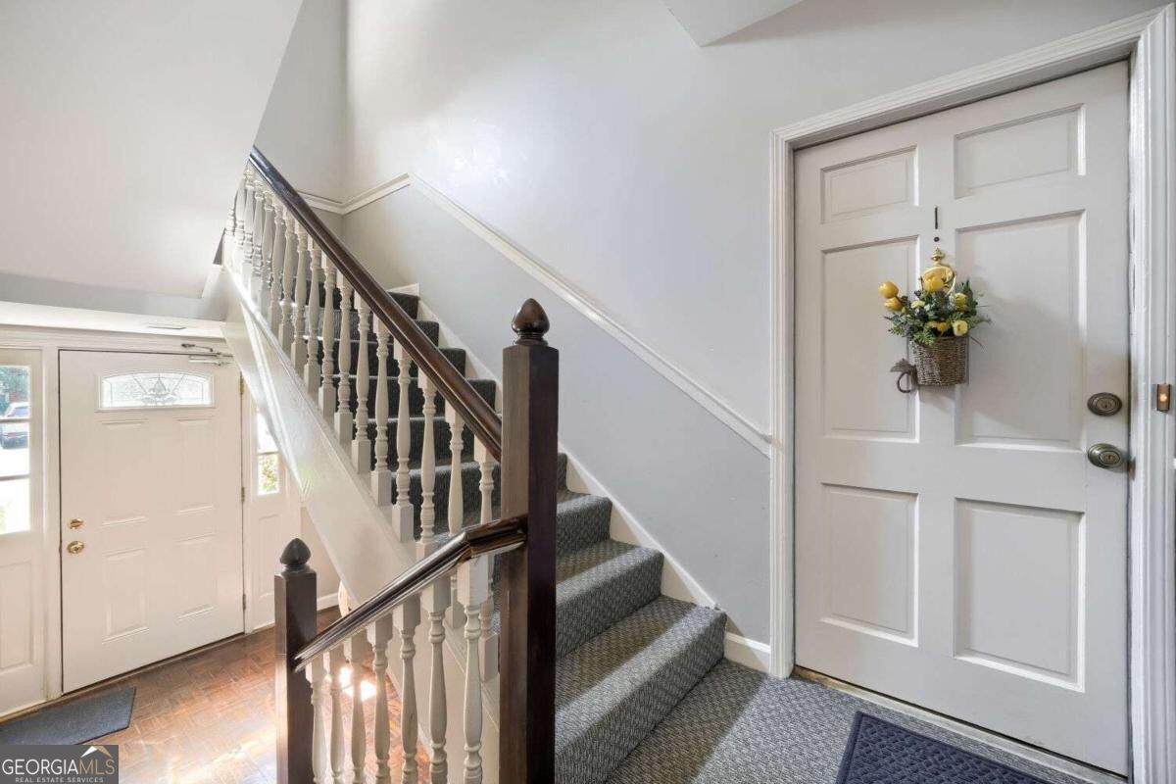
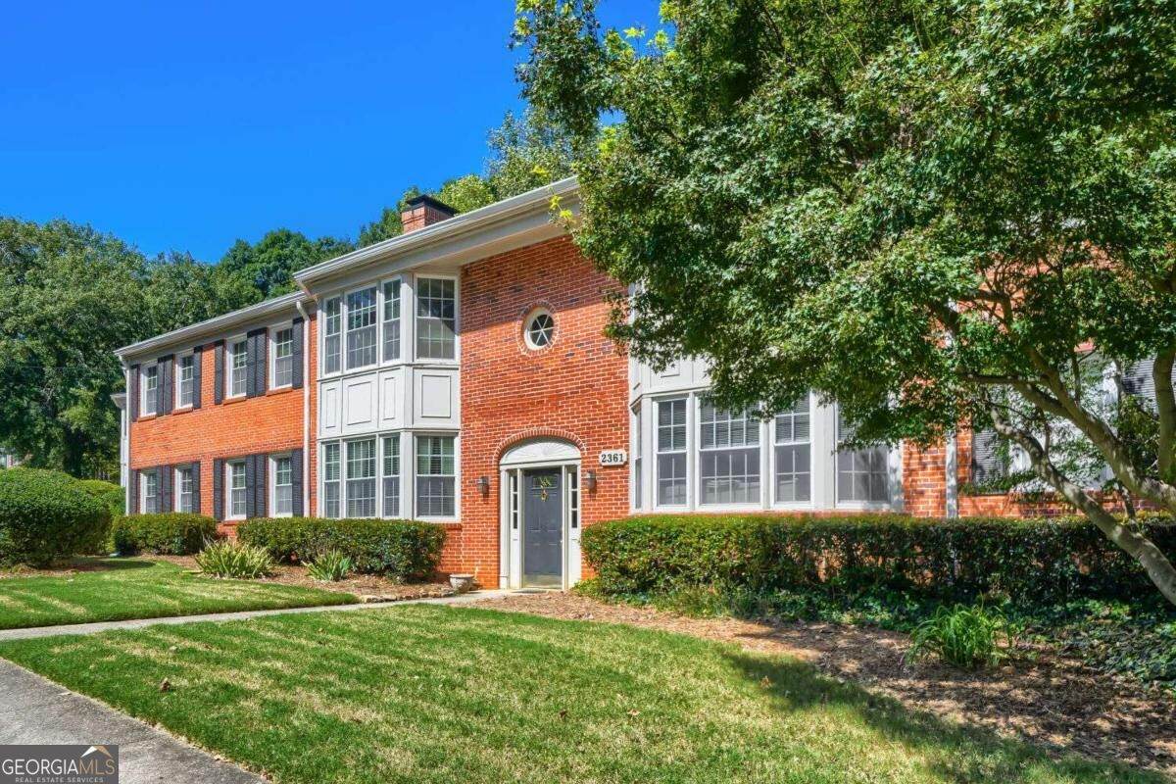
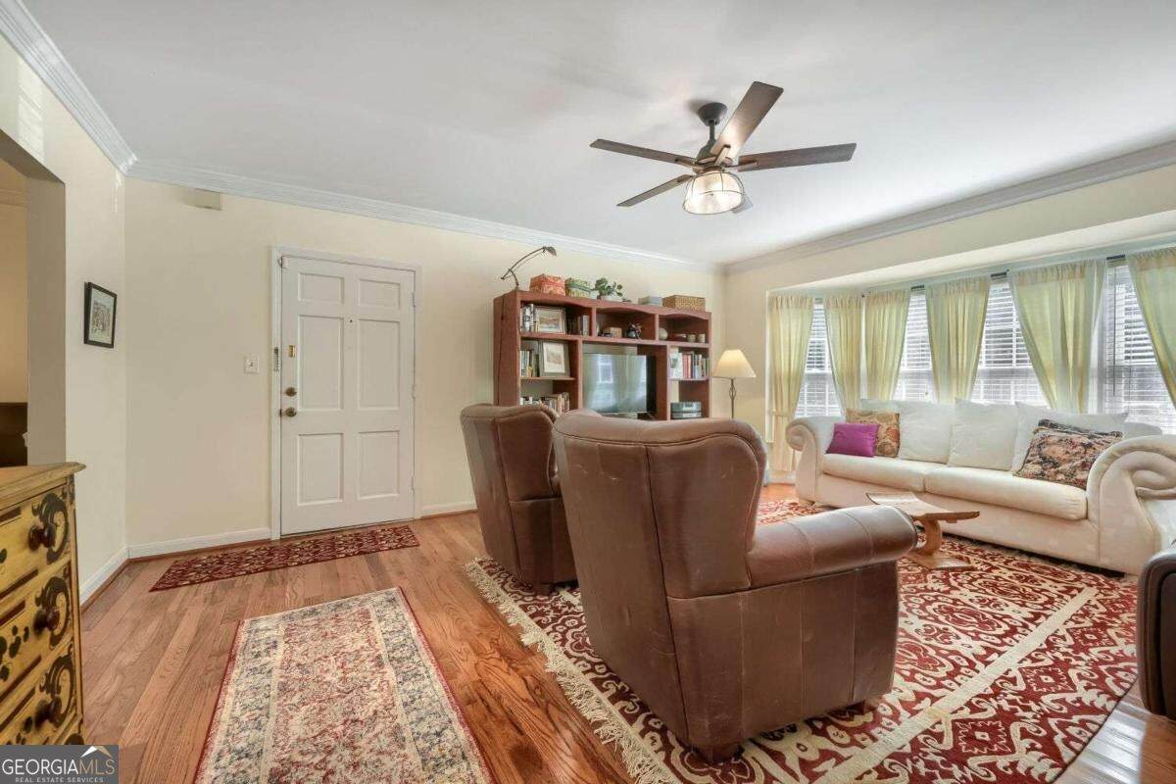
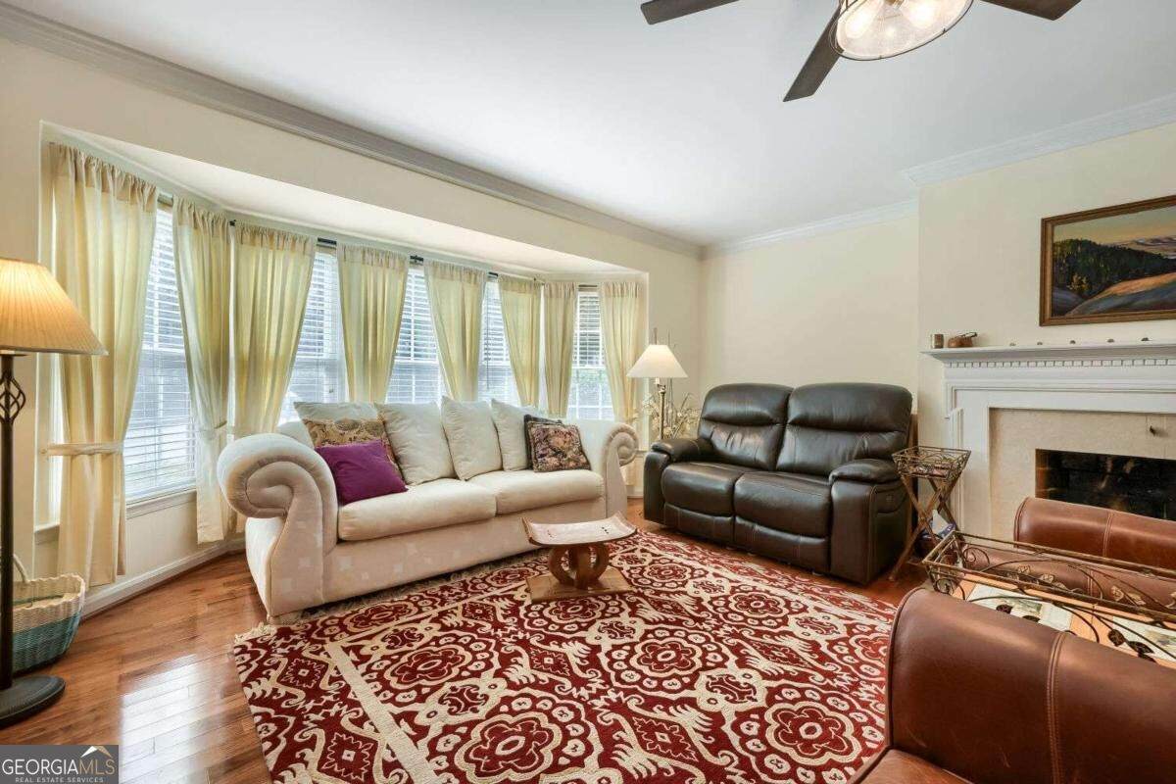
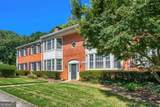
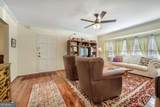
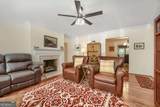
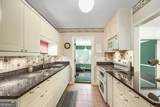
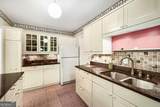
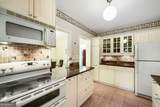
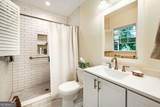
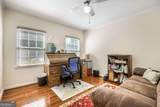
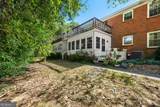
ONE-LEVEL LIVING AT ITS FINEST! SPACIOIUS GROUND FLOOR 3-BEDROOM CONDO IN THE SOUGHT-AFTER BERKSHIRE COMMUNITY! Discover the perfect blend of comfort, convenience, and peaceful surroundings in this spacious first-floor condo featuring 3 bedrooms, 2 baths, and an exceptional amount of living space. Just steps from the parking area, this hard-to-find home offers easy, one-level living in a quiet community with a pool. Step inside to find beautiful hardwood floors throughout, a sunny living room with a charming bay window and fireplace featuring new gas logs, and a large, separate dining room accented by a brand-new chandelier. The inviting white kitchen boasts granite countertops, ample storage, under-cabinet lighting, glass-front cabinetry, and a convenient pass-through to the dining room. Recent updates include a newer tankless water heater and HVAC system, a fully renovated bathroom, a second bathroom with a new vanity, a new Insinkerator, and new insulated doors leading to the sunroom. The expansive sunroom provides wonderful additional living and entertaining space, offering tranquil views of the private, wooded backyard. Step outside to enjoy the private back porch and deck, where the peaceful forest setting creates a welcome retreat from the everyday hustle and bustle. A separate rear entrance adds even more convenience, and a dedicated storage space is included. Location is another standout feature! Enjoy easy access to grocery stores, shopping, restaurants, entertainment, schools, and Emory Northlake, all within approximately a mile. Convenient access to I-85 and I-285 makes commuting a breeze. Located in the Lakeside High School district, this home combines an unbeatable location with low-maintenance living and a serene natural backdrop. Spacious, updated, and ideally located-this rare three-bedroom condo offers the lifestyle you've been looking for. Don't miss this opportunity to make the Berkshire community your next home!
-
3BEDS
-
N/AACRES
-
2BATHS
-
01/2 BATHS
-
1,452SQFT
-
$186$/SQFT
School Information
Description
ONE-LEVEL LIVING AT ITS FINEST! SPACIOIUS GROUND FLOOR 3-BEDROOM CONDO IN THE SOUGHT-AFTER BERKSHIRE COMMUNITY! Discover the perfect blend of comfort, convenience, and peaceful surroundings in this spacious first-floor condo featuring 3 bedrooms, 2 baths, and an exceptional amount of living space. Just steps from the parking area, this hard-to-find home offers easy, one-level living in a quiet community with a pool. Step inside to find beautiful hardwood floors throughout, a sunny living room with a charming bay window and fireplace featuring new gas logs, and a large, separate dining room accented by a brand-new chandelier. The inviting white kitchen boasts granite countertops, ample storage, under-cabinet lighting, glass-front cabinetry, and a convenient pass-through to the dining room. Recent updates include a newer tankless water heater and HVAC system, a fully renovated bathroom, a second bathroom with a new vanity, a new Insinkerator, and new insulated doors leading to the sunroom. The expansive sunroom provides wonderful additional living and entertaining space, offering tranquil views of the private, wooded backyard. Step outside to enjoy the private back porch and deck, where the peaceful forest setting creates a welcome retreat from the everyday hustle and bustle. A separate rear entrance adds even more convenience, and a dedicated storage space is included. Location is another standout feature! Enjoy easy access to grocery stores, shopping, restaurants, entertainment, schools, and Emory Northlake, all within approximately a mile. Convenient access to I-85 and I-285 makes commuting a breeze. Located in the Lakeside High School district, this home combines an unbeatable location with low-maintenance living and a serene natural backdrop. Spacious, updated, and ideally located-this rare three-bedroom condo offers the lifestyle you've been looking for. Don't miss this opportunity to make the Berkshire community your next home!
 © 2026 Georgia Multiple Listing Service, Inc. All rights reserved. The data relating to real estate for sale or lease on this web site comes in part from GAMLS. Real estate listings held by brokerage firms other than Buffington Real Estate Group are marked with the GAMLS logo or an abbreviated logo and detailed information about them includes the name of the listing broker. IDX information is provided exclusively for consumers' personal, non-commercial use and may not be used for any purpose other than to identify prospective properties consumers may be interested in purchasing. Information is deemed reliable but is not guaranteed accurate by GAMLS or Buffington Real Estate Group. Data last updated: 2026-11-06T08:10:30.237.