
Skip To Content

2344 Northern Oak Drive

Braselton, GA 30517
  • $1,590,900
  • STATUS: Active
  • ON SITE: 132 Days
  • MLS #: 10777950
UPDATED: 17 min ago
$1,590,900
  • 8
    BEDS
  • 0.49
    ACRES
  • 7
    BATHS
  • 2
    1/2 BATHS
  • 7,747
    SQFT
  • $205
    $/SQFT
Type:
Single-Family Home
Built:
2010
County:
Area:

School Information

Elementary School:
Middle School:
High School:

Description

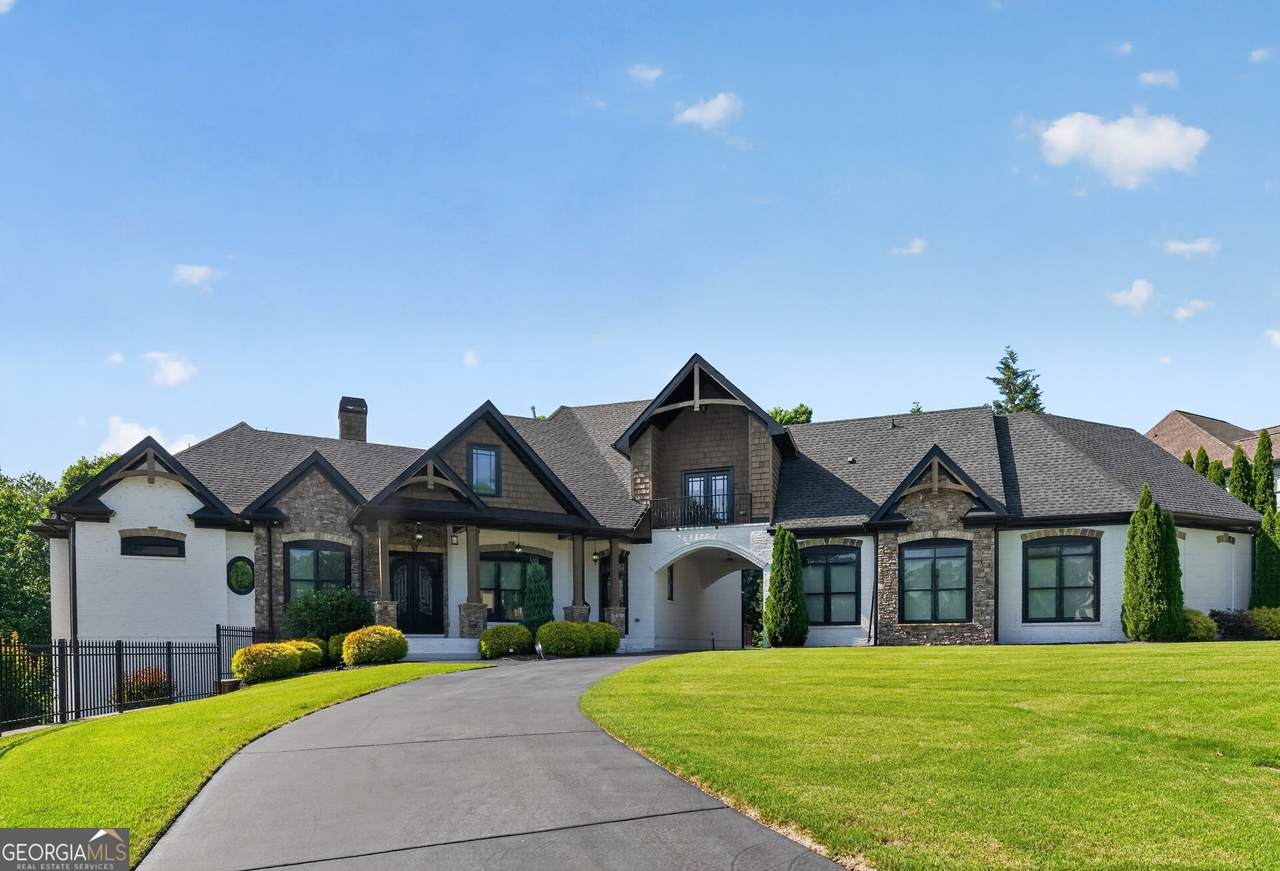
In prestigious Chateau Elan. The grand open foyer welcomes you into the cathedral beamed living room, Modern open concept great for entertaining & outdoor veranda. New kitchen w/huge walk-in pantry complete with plenty of modern touches. Master on main oversize master bath w/soaking tub & custom tiled over sized shower. full finish Basement has a 2nd kitchen, movie theater, media room & patio. a unique room to make it your own. 3 car garage + garage and a half below for golf cars . Quartz counter tops throughout. Move in ready. is a Must see, Enjoy great amenities in this very secluded private community, swim, tennis & golf community, and much more!

Monthly Payment Calculator


Georgia MLS logo© 2026 Georgia Multiple Listing Service, Inc. All rights reserved. The data relating to real estate for sale or lease on this web site comes in part from GAMLS. Real estate listings held by brokerage firms other than Buffington Real Estate Group are marked with the GAMLS logo or an abbreviated logo and detailed information about them includes the name of the listing broker. IDX information is provided exclusively for consumers' personal, non-commercial use and may not be used for any purpose other than to identify prospective properties consumers may be interested in purchasing. Information is deemed reliable but is not guaranteed accurate by GAMLS or Buffington Real Estate Group. Data last updated: 2026-10-15T16:10:59.28.
www.chadbuffington.net/homes/177245957
Print Image

2344 Northern Oak Drive Braselton, GA 30517

  • Price: $1,590,900
  • Status: Active
  • On Site: 132 Days
  • Updated: 17 min ago
  • MLS #: 10777950
8
Beds
7
Baths
2
½ Baths
0.49
Acres
7,747
SQFT
$205
$/SQFT
2010
Built
Neighborhood:
Woodlands At Chateau Elan
County:
Gwinnett
Area:
Braselton
Elementary School:
Duncan Creek
Middle School:
Frank N Osborne
High School:
Mill Creek
Property Description
In prestigious Chateau Elan. The grand open foyer welcomes you into the cathedral beamed living room, Modern open concept great for entertaining & outdoor veranda. New kitchen w/huge walk-in pantry complete with plenty of modern touches. Master on main oversize master bath w/soaking tub & custom tiled over sized shower. full finish Basement has a 2nd kitchen, movie theater, media room & patio. a unique room to make it your own. 3 car garage + garage and a half below for golf cars . Quartz counter tops throughout. Move in ready. is a Must see, Enjoy great amenities in this very secluded private community, swim, tennis & golf community, and much more!
Exterior Features

Architectural Style Brick 4 SideTraditional Attached Garage YN No Carport YN No Construction Materials BrickConcreteStone Garage YN Yes Levels Three Or More Lot Features Other Lot Size Area 21344.4 Lot Size Source Public Records Lot Size Units Square Feet Parking Features Garage Roof Composition View YN No

Interior Features

Above Grade Finished Area 5260 Above Grade Finished Area Units Square Feet Appliances DishwasherDisposalDouble OvenMicrowaveRangeRefrigerator Basement FinishedFull Below Grade Finished Area 2487 Below Grade Finished Area Units Square Feet Building Area Total 7747 Building Area Units Square Feet Cooling Ceiling Fan(s)Central Air Cooling YN Yes Fireplace YN Yes Fireplaces Total 2 Flooring HardwoodCarpetVinylTile Heating Forced Air Heating YN Yes Interior Features BookcasesDouble VanityHigh CeilingsIn-Law FloorplanMaster On Main LevelVaulted Ceiling(s) Laundry Features Upper Level Living Area Source Public Records Living Area Units Square Feet Main Level Bathrooms 2 Main Level Bedrooms 2 Rooms Family RoomLoftOfficeOther

Property Features

Association Fee 2500 Association Fee Includes Maintenance StructureMaintenance GroundsOtherSecuritySwimmingTennis Association YN Yes Community Features ClubhouseGolfPoolTennis Court(s) Electric On Property YN Yes Es Bus Yn Yes Home Warranty YN No Hs Bus Yn Yes Land Lease YN No Ms Bus Yn Yes New Construction YN No Property Condition Updated/Remodeled Property Sub Type Single Family Residence Sewer Septic Tank Structure Type House Tax Annual Amount 20398.08 Tax Year 25 Utilities Cable AvailableElectricity AvailablePhone AvailableWater Available Water Source Public

GAMLS logo Listing provided courtesy of Trelora Realty, Inc.: 404-383-0700. © 2026 Georgia Multiple Listing Service, Inc. All rights reserved. Information Deemed Reliable But Not Guaranteed.


Georgia MLS logo© 2026 Georgia Multiple Listing Service, Inc. All rights reserved. The data relating to real estate for sale or lease on this web site comes in part from GAMLS. Real estate listings held by brokerage firms other than Buffington Real Estate Group are marked with the GAMLS logo or an abbreviated logo and detailed information about them includes the name of the listing broker. IDX information is provided exclusively for consumers' personal, non-commercial use and may not be used for any purpose other than to identify prospective properties consumers may be interested in purchasing. Information is deemed reliable but is not guaranteed accurate by GAMLS or Buffington Real Estate Group. Data last updated: 2026-10-15T16:10:59.28.
 
https://bt-photos.global.ssl.fastly.net/gamls/1280_boomver_1_10777950-2.jpg https://bt-photos.global.ssl.fastly.net/gamls/1280_boomver_1_10777950-2.jpg https://bt-photos.global.ssl.fastly.net/gamls/1280_boomver_1_10777950-2.jpg
Logo
Buffington Real Estate Group
3395 White Sulphur Road
Gainesville GA, 30501