









Description
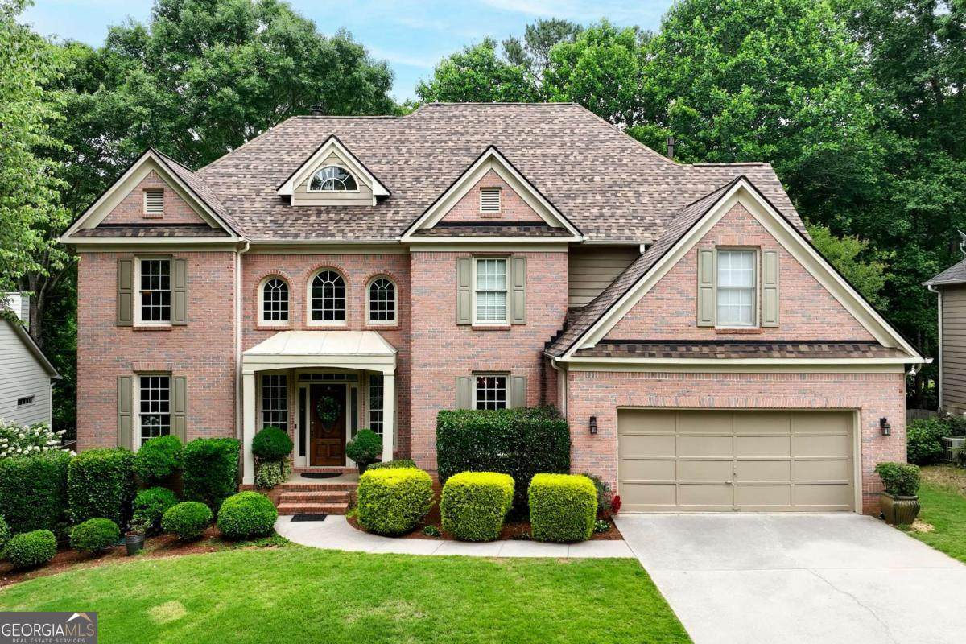
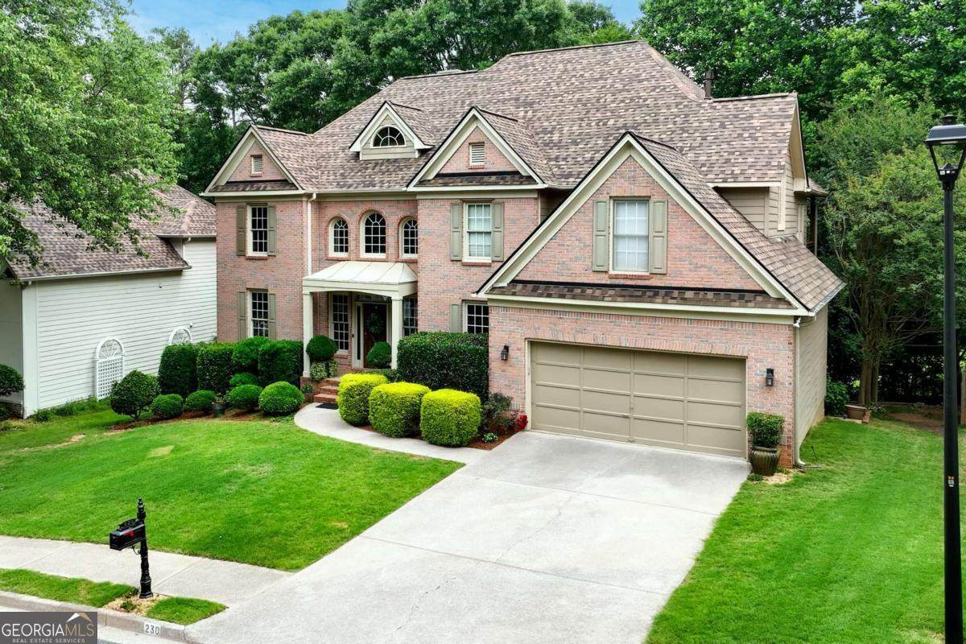
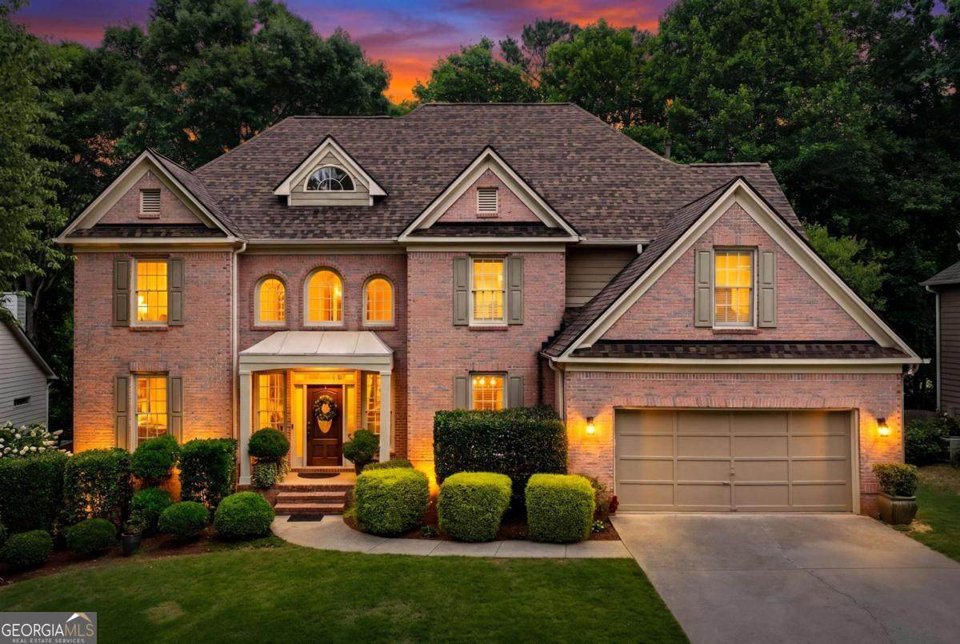
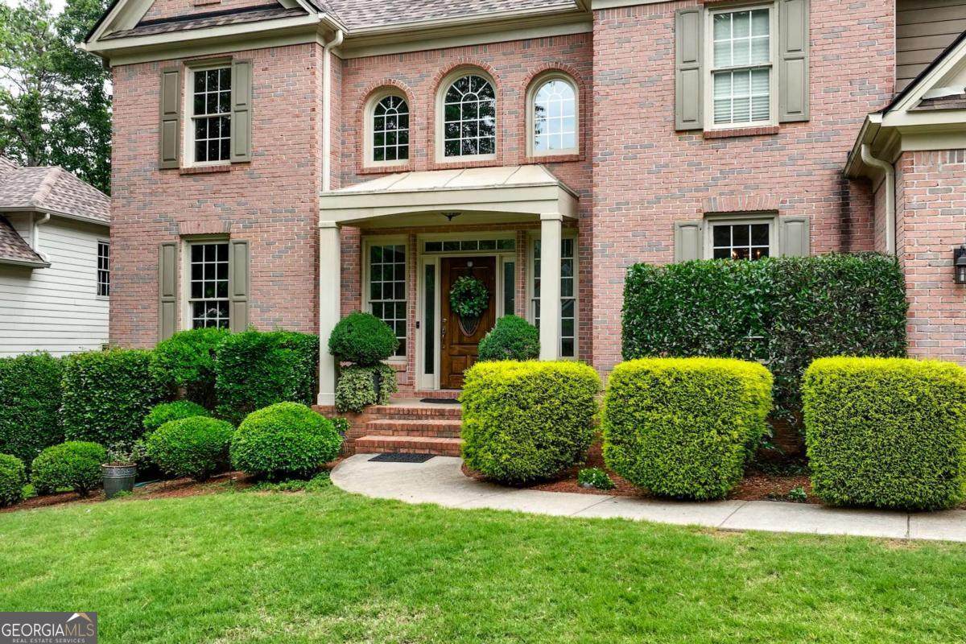
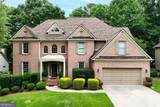
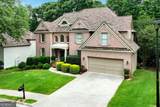
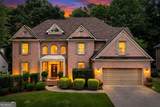
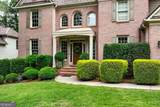
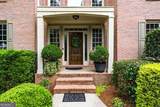
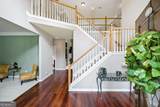
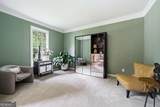
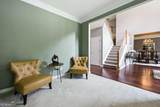
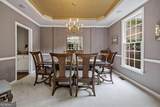
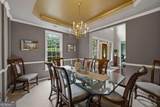
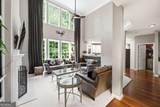
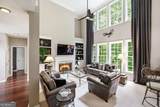
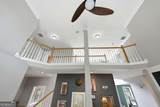
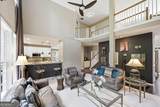
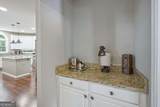
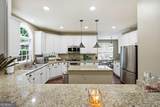
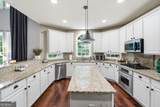
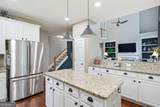
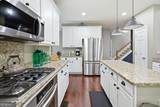
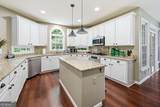
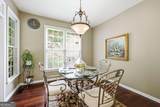
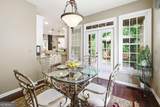
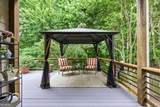
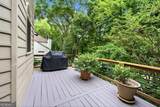
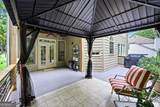
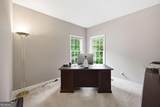
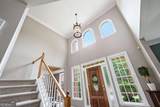
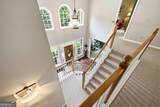
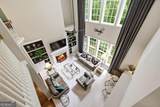
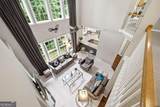
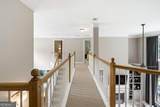
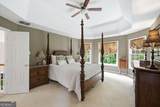
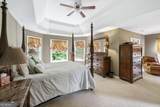
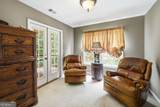
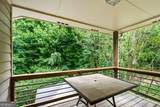
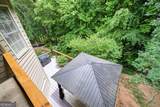
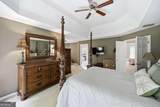
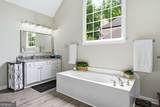
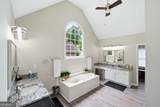
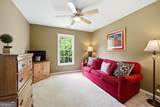
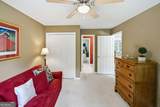
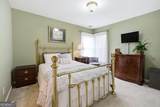
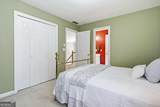
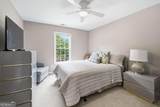
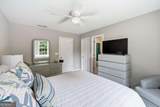
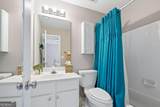
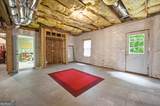
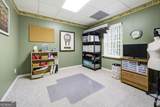
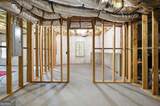
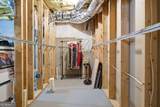
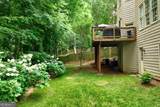
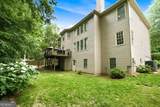
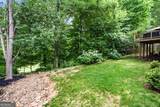
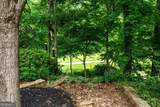
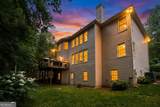
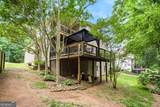
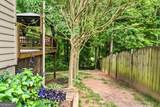
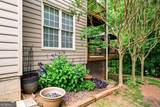
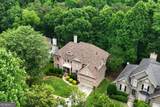
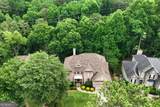
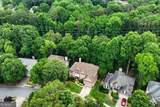
NEW PRICE REDUCTION! MOTIVATED SELLER! BRING US AN OFFER! Tucked behind mature trees on a private lot with protected land behind it, this one-owner brick-front Alpharetta home offers a level of privacy that's difficult to replicate. The wooded backdrop will remain unchanged, creating a backyard view that's increasingly uncommon in the area. Inside, the two-story family room features soaring ceilings, a fireplace flanked by built-in bookcases, and a wall of windows overlooking the backyard. The kitchen is bright and functional with white cabinetry, granite countertops, a center island, and an open connection to the main living areas. A formal dining room and separate living room are connected by a butler's pantry, and an additional main-level room can serve as a private office, guest room, or study. Upstairs, the primary suite includes a tray ceiling, a separate sitting room, and French doors that open to a covered balcony overlooking the trees. The primary bath features separate vanities, updated countertops and sinks, a soaking tub, and a separate shower. One secondary bedroom has its own en-suite bath, while the remaining two bedrooms share a Jack-and-Jill bathroom. The rear deck overlooks the wooded backyard and includes a hardtop gazebo, creating an additional outdoor living space. The property also offers direct access to a local walking trail. The unfinished terrace level includes a finished room currently used as an office, a dedicated HVAC system, multiple bathroom stub-outs, a designated fireplace area, and extensive storage space. Recent improvements include a new roof (August 2025) and a new HVAC system (December 2024). Community amenities include a pool, tennis courts, and clubhouse. Located just minutes from Avalon, downtown Alpharetta, and GA-400, the home provides easy access to shopping, dining, and entertainment while maintaining a private setting. The home is also in the highly sought after Alpharetta High School cluster.
-
5BEDS
-
0.24ACRES
-
3BATHS
-
11/2 BATHS
-
3,200SQFT
-
$263$/SQFT
School Information
Description
NEW PRICE REDUCTION! MOTIVATED SELLER! BRING US AN OFFER! Tucked behind mature trees on a private lot with protected land behind it, this one-owner brick-front Alpharetta home offers a level of privacy that's difficult to replicate. The wooded backdrop will remain unchanged, creating a backyard view that's increasingly uncommon in the area. Inside, the two-story family room features soaring ceilings, a fireplace flanked by built-in bookcases, and a wall of windows overlooking the backyard. The kitchen is bright and functional with white cabinetry, granite countertops, a center island, and an open connection to the main living areas. A formal dining room and separate living room are connected by a butler's pantry, and an additional main-level room can serve as a private office, guest room, or study. Upstairs, the primary suite includes a tray ceiling, a separate sitting room, and French doors that open to a covered balcony overlooking the trees. The primary bath features separate vanities, updated countertops and sinks, a soaking tub, and a separate shower. One secondary bedroom has its own en-suite bath, while the remaining two bedrooms share a Jack-and-Jill bathroom. The rear deck overlooks the wooded backyard and includes a hardtop gazebo, creating an additional outdoor living space. The property also offers direct access to a local walking trail. The unfinished terrace level includes a finished room currently used as an office, a dedicated HVAC system, multiple bathroom stub-outs, a designated fireplace area, and extensive storage space. Recent improvements include a new roof (August 2025) and a new HVAC system (December 2024). Community amenities include a pool, tennis courts, and clubhouse. Located just minutes from Avalon, downtown Alpharetta, and GA-400, the home provides easy access to shopping, dining, and entertainment while maintaining a private setting. The home is also in the highly sought after Alpharetta High School cluster.
 © 2026 Georgia Multiple Listing Service, Inc. All rights reserved. The data relating to real estate for sale or lease on this web site comes in part from GAMLS. Real estate listings held by brokerage firms other than Buffington Real Estate Group are marked with the GAMLS logo or an abbreviated logo and detailed information about them includes the name of the listing broker. IDX information is provided exclusively for consumers' personal, non-commercial use and may not be used for any purpose other than to identify prospective properties consumers may be interested in purchasing. Information is deemed reliable but is not guaranteed accurate by GAMLS or Buffington Real Estate Group. Data last updated: 2026-10-16T22:10:21.173.