



Description
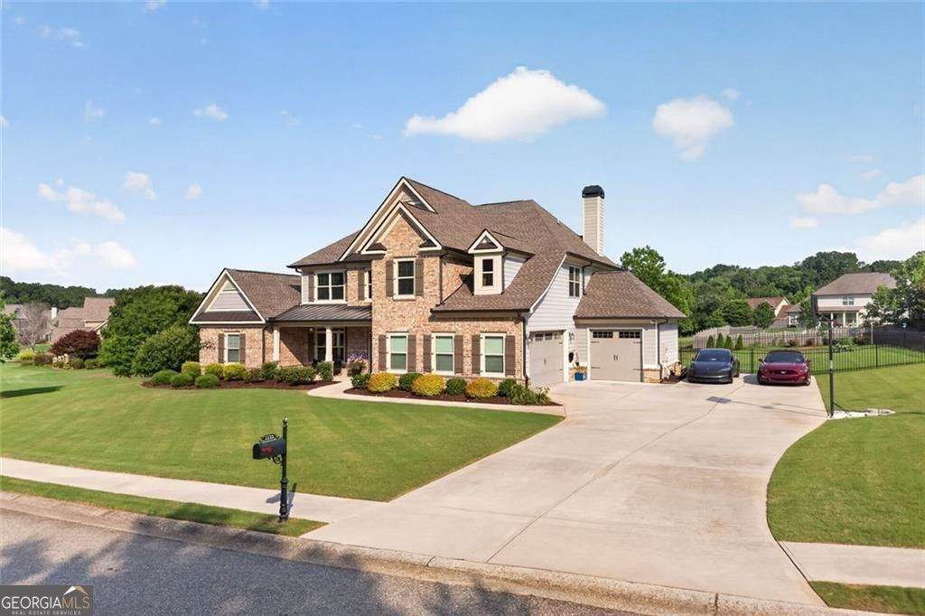
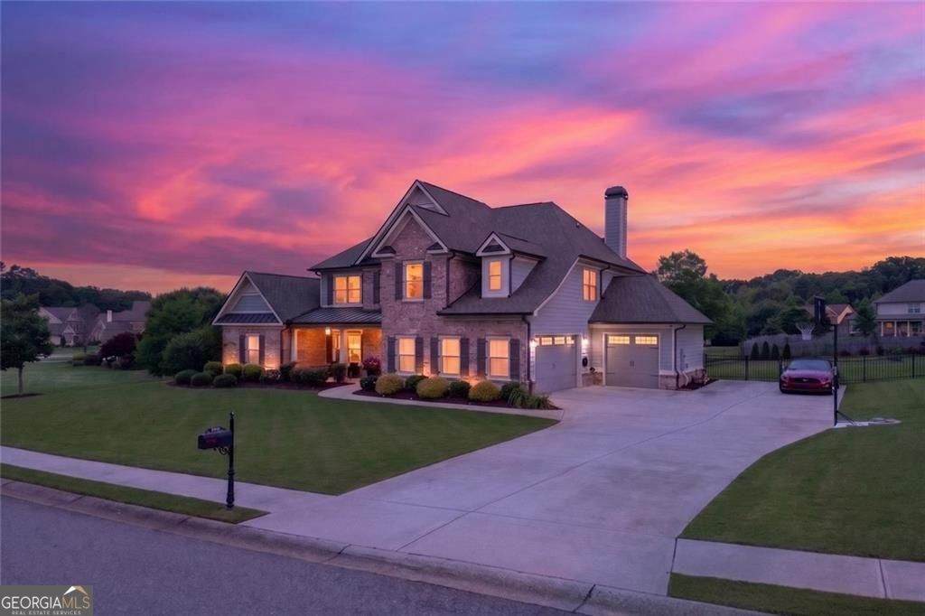
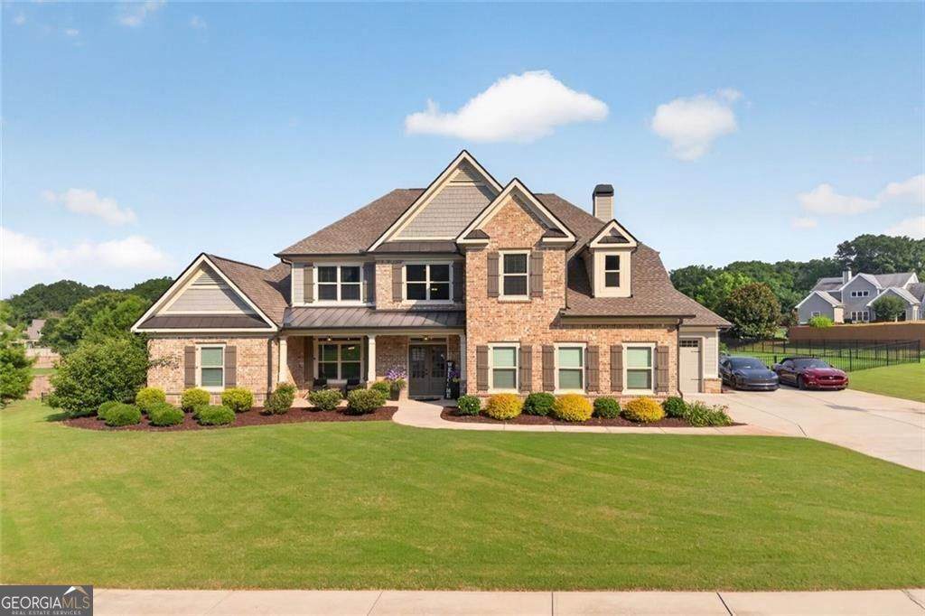
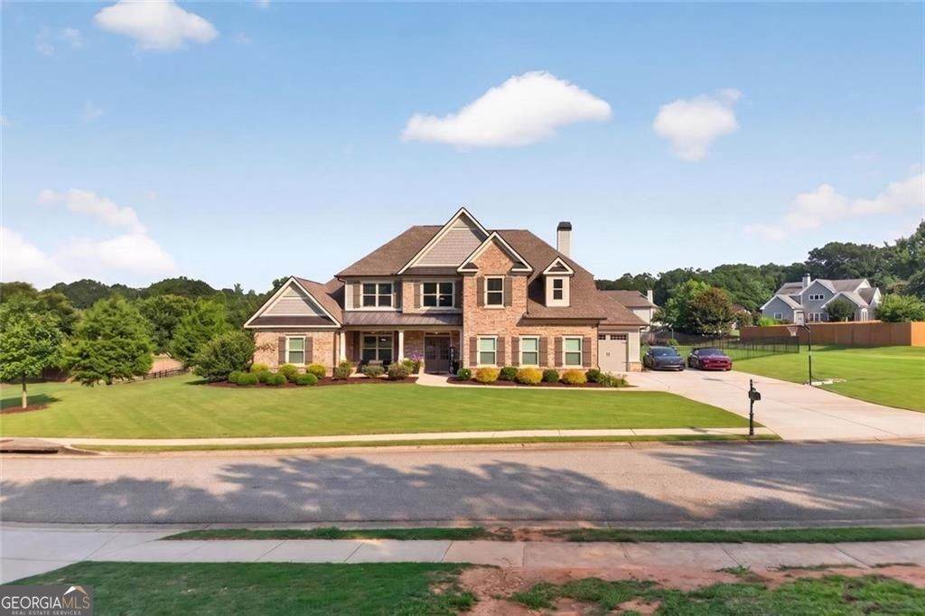
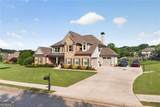
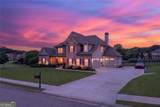
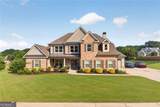
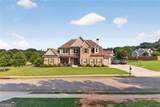
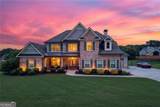
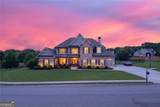
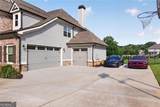
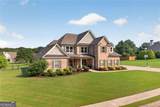
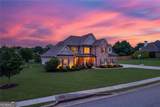
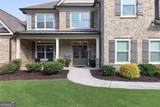
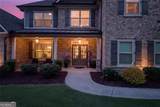
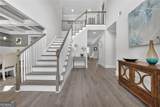
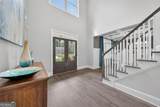
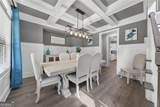
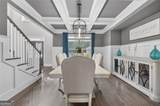
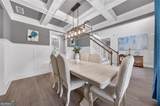
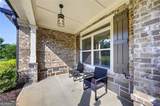
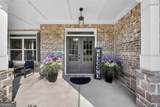
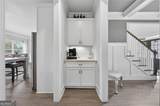
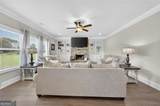
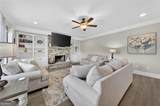
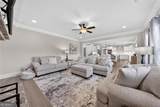
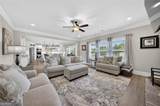
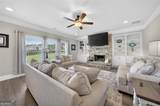
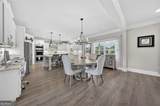
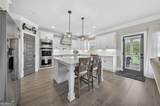
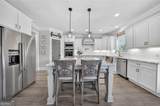
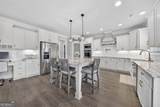
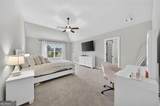
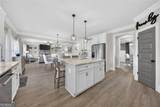
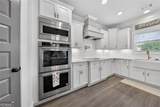
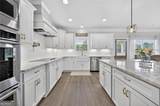
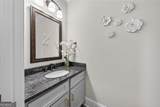
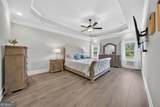
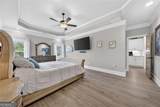
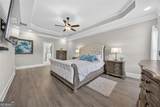
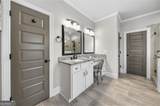
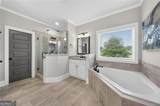
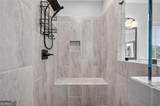
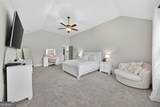
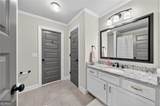
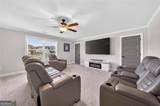
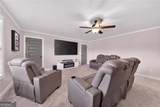
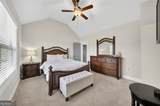
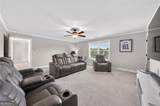
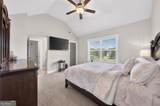
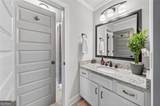
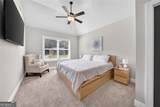
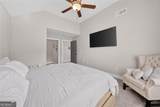
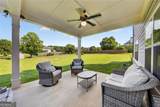
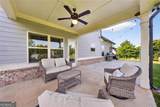
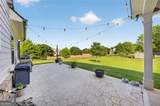
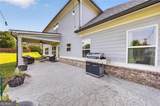
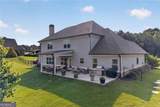
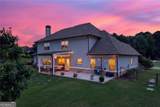
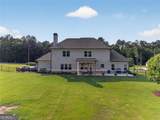
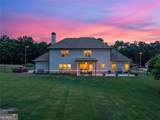
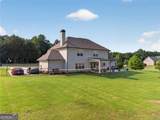
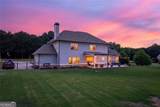
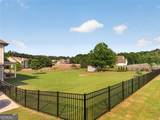
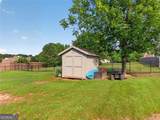
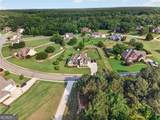
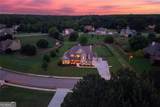
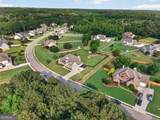
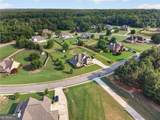
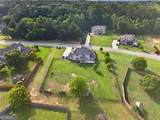
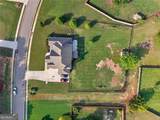
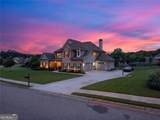
Welcome to one of North Oconee's most compelling opportunities. Perfectly positioned on a spacious 0.70-acre homesite within the sought-after Rambling Rill community, this beautifully appointed residence combines timeless architecture, exceptional functionality, and the highly coveted Dove Creek and North Oconee school district. From the moment you arrive, the home's stately curb appeal, expansive front lawn, and inviting covered front porch create an immediate sense of arrival. Inside, a dramatic two-story foyer sets the tone for the thoughtfully designed floorplan that balances elegant entertaining with comfortable everyday living. The heart of the home is an expansive open-concept living area anchored by a fireside family room and a beautifully designed kitchen featuring abundant cabinetry, oversized island, double ovens, walk-in pantry, granite countertops, and generous gathering space ideal for everything from casual mornings to holiday celebrations. The main-level owner's suite offers a true retreat with tray ceilings, a spa-inspired bath, soaking tub, oversized tiled shower, dual vanities, and a large walk-in closet. Upstairs, three additional bedrooms, two full baths, and a spacious media/game room provide flexibility for growing families, guests, home offices, or multi-generational living. Step outside and discover one of the property's most desirable features: a large covered outdoor living space overlooking a level, fenced backyard with room for a future pool, play area, garden, or outdoor entertaining oasis. The lot offers the perfect balance of privacy, usability, and low-maintenance enjoyment. Located just minutes from Athens, Watkinsville, Monroe, Highway 316, and major employment corridors, this home delivers the rare combination of top-rated schools, modern design, generous living space, and everyday convenience. Homes offering this level of quality, condition, lot usability, and school district prestige rarely become available in Rambling Rill.
-
5BEDS
-
0.7ACRES
-
3BATHS
-
11/2 BATHS
-
3,644SQFT
-
$213$/SQFT
School Information
Description
Welcome to one of North Oconee's most compelling opportunities. Perfectly positioned on a spacious 0.70-acre homesite within the sought-after Rambling Rill community, this beautifully appointed residence combines timeless architecture, exceptional functionality, and the highly coveted Dove Creek and North Oconee school district. From the moment you arrive, the home's stately curb appeal, expansive front lawn, and inviting covered front porch create an immediate sense of arrival. Inside, a dramatic two-story foyer sets the tone for the thoughtfully designed floorplan that balances elegant entertaining with comfortable everyday living. The heart of the home is an expansive open-concept living area anchored by a fireside family room and a beautifully designed kitchen featuring abundant cabinetry, oversized island, double ovens, walk-in pantry, granite countertops, and generous gathering space ideal for everything from casual mornings to holiday celebrations. The main-level owner's suite offers a true retreat with tray ceilings, a spa-inspired bath, soaking tub, oversized tiled shower, dual vanities, and a large walk-in closet. Upstairs, three additional bedrooms, two full baths, and a spacious media/game room provide flexibility for growing families, guests, home offices, or multi-generational living. Step outside and discover one of the property's most desirable features: a large covered outdoor living space overlooking a level, fenced backyard with room for a future pool, play area, garden, or outdoor entertaining oasis. The lot offers the perfect balance of privacy, usability, and low-maintenance enjoyment. Located just minutes from Athens, Watkinsville, Monroe, Highway 316, and major employment corridors, this home delivers the rare combination of top-rated schools, modern design, generous living space, and everyday convenience. Homes offering this level of quality, condition, lot usability, and school district prestige rarely become available in Rambling Rill.
 © 2026 Georgia Multiple Listing Service, Inc. All rights reserved. The data relating to real estate for sale or lease on this web site comes in part from GAMLS. Real estate listings held by brokerage firms other than Buffington Real Estate Group are marked with the GAMLS logo or an abbreviated logo and detailed information about them includes the name of the listing broker. IDX information is provided exclusively for consumers' personal, non-commercial use and may not be used for any purpose other than to identify prospective properties consumers may be interested in purchasing. Information is deemed reliable but is not guaranteed accurate by GAMLS or Buffington Real Estate Group. Data last updated: 2026-10-11T22:09:53.25.