




Description
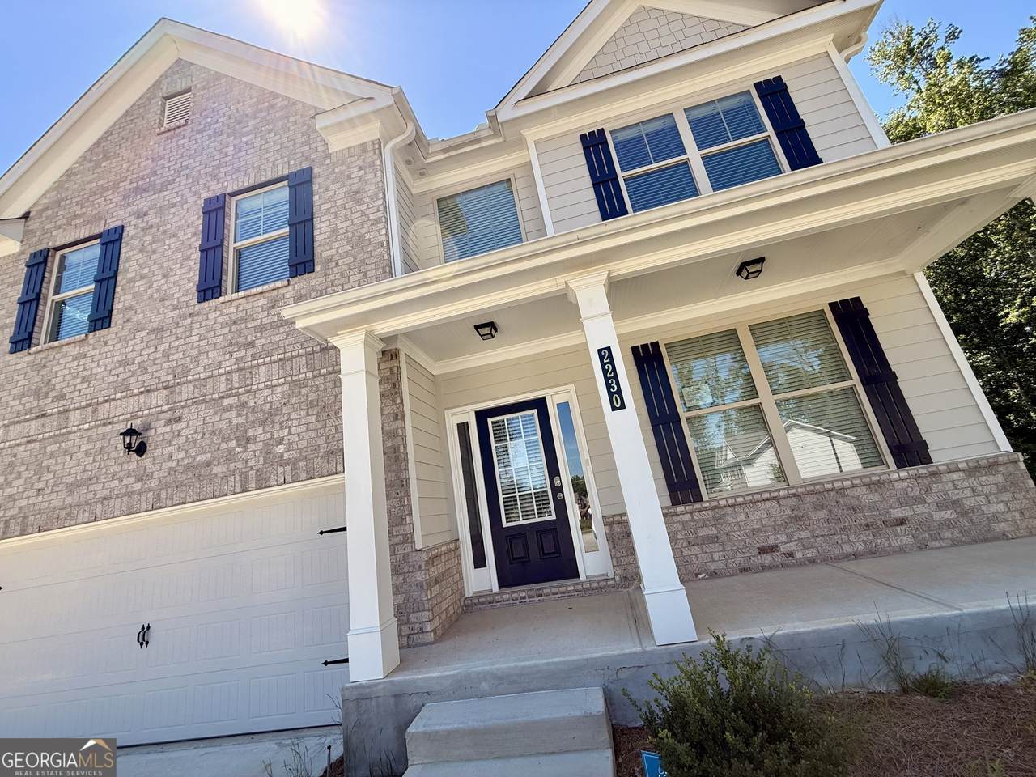
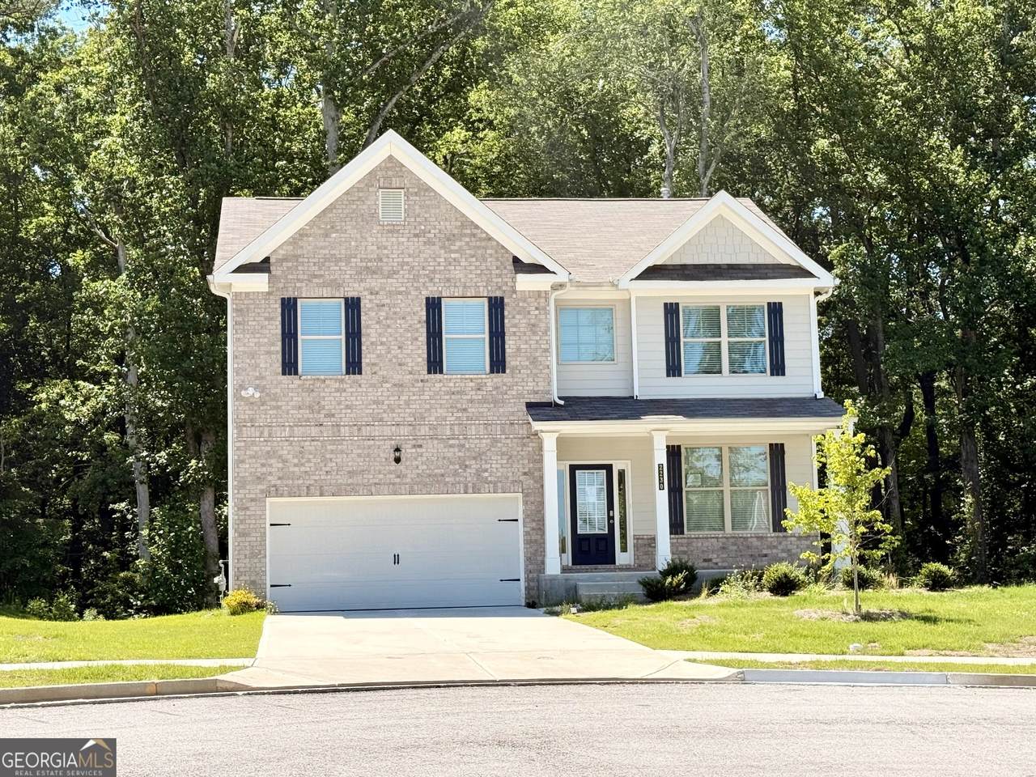
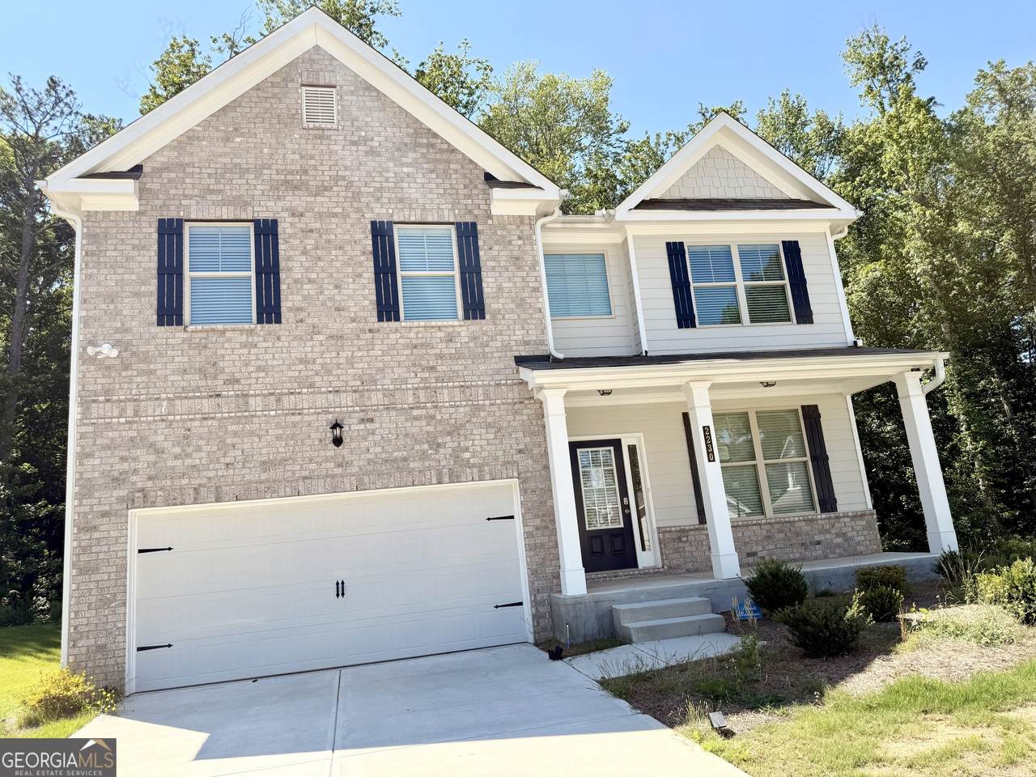
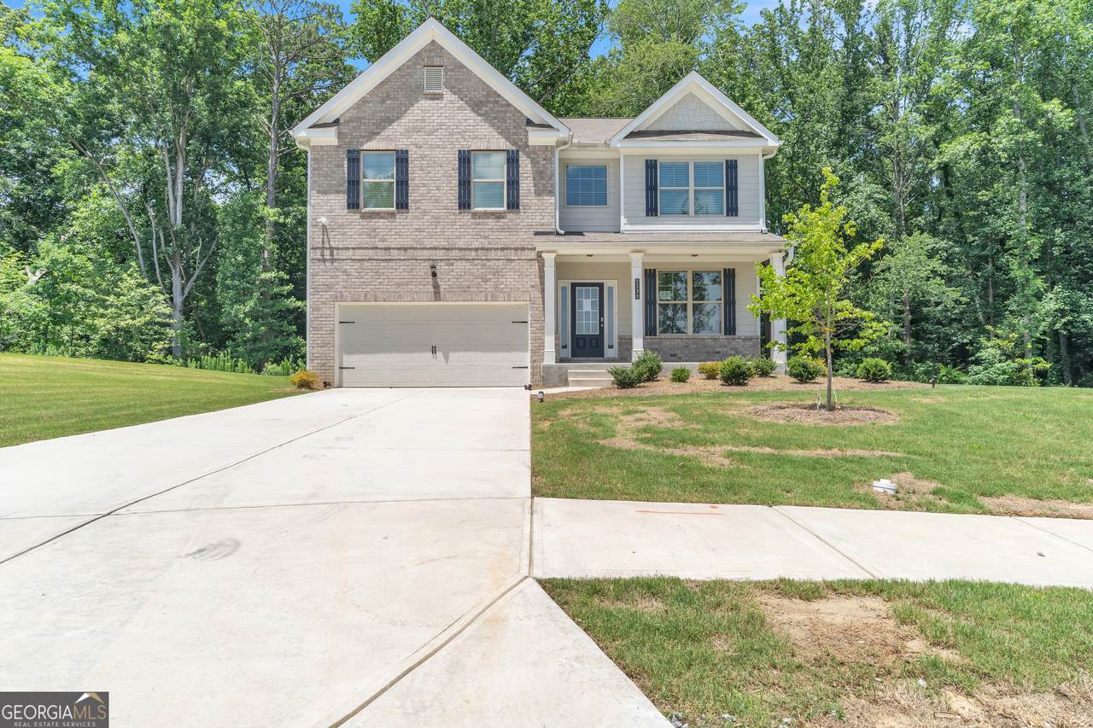
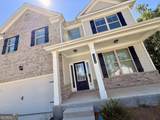
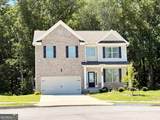
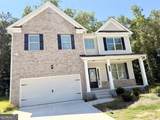
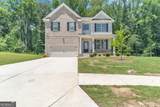
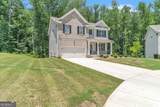
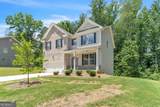
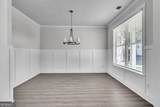
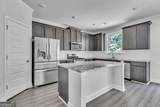
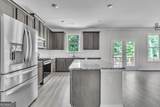
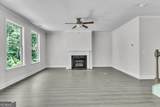
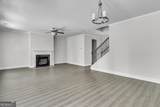
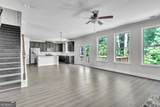
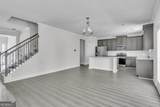
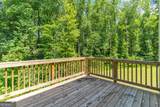
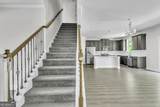
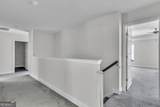
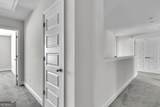
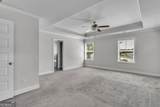
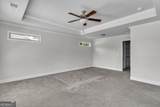
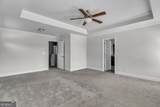
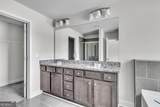
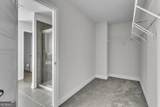
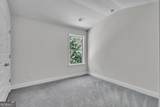
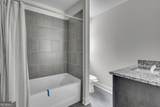
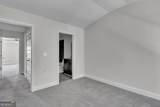
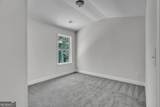
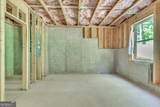
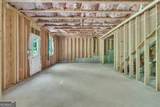
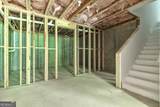
LENDER-APPROVED PRICE! Nearly new and built in 2023 by McKinley Homes, this beautifully designed 5-bedroom, 3.5-bath home offers the benefits of modern construction without the wait. A welcoming front porch sets the tone, while abundant natural light highlights the open-concept floor plan inside. The spacious kitchen serves as the heart of the home, featuring a large center island with seating, ample prep space, and seamless flow into the living and dining areas. Just off the kitchen, the rear balcony overlooks the backyard, creating the perfect space for outdoor dining, entertaining, or relaxing. The versatile layout offers generously sized secondary bedrooms and flexible space for guests, a home office, hobbies, or multigenerational living. The primary suite features a double vanity, water closet, spacious walk-in closet, and room to unwind at the end of the day. A standout feature is the full walk-out basement with direct backyard access. Located beneath the rear balcony, this expansive unfinished space offers endless potential for future living space, a media room, home gym, workshop, home office, or additional storage. New vanity and tiling in primary suite, and tiling in laundry room installed. New LVP flooring installed on main level. Already wired for AT&T internet, making connectivity setup that much easier. Situated on a generous 0.44-acre lot and conveniently located near Sweetwater Creek State Park, Six Flags Over Georgia, Downtown Douglasville, I-20, and Hartsfield-Jackson Atlanta International Airport, this home combines modern living, future expansion potential, and everyday convenience. Property is being sold as a short sale and is subject to third-party lender approval.
-
5BEDS
-
0.44ACRES
-
3BATHS
-
11/2 BATHS
-
2,551SQFT
-
$169$/SQFT
School Information
Description
LENDER-APPROVED PRICE! Nearly new and built in 2023 by McKinley Homes, this beautifully designed 5-bedroom, 3.5-bath home offers the benefits of modern construction without the wait. A welcoming front porch sets the tone, while abundant natural light highlights the open-concept floor plan inside. The spacious kitchen serves as the heart of the home, featuring a large center island with seating, ample prep space, and seamless flow into the living and dining areas. Just off the kitchen, the rear balcony overlooks the backyard, creating the perfect space for outdoor dining, entertaining, or relaxing. The versatile layout offers generously sized secondary bedrooms and flexible space for guests, a home office, hobbies, or multigenerational living. The primary suite features a double vanity, water closet, spacious walk-in closet, and room to unwind at the end of the day. A standout feature is the full walk-out basement with direct backyard access. Located beneath the rear balcony, this expansive unfinished space offers endless potential for future living space, a media room, home gym, workshop, home office, or additional storage. New vanity and tiling in primary suite, and tiling in laundry room installed. New LVP flooring installed on main level. Already wired for AT&T internet, making connectivity setup that much easier. Situated on a generous 0.44-acre lot and conveniently located near Sweetwater Creek State Park, Six Flags Over Georgia, Downtown Douglasville, I-20, and Hartsfield-Jackson Atlanta International Airport, this home combines modern living, future expansion potential, and everyday convenience. Property is being sold as a short sale and is subject to third-party lender approval.
 © 2026 Georgia Multiple Listing Service, Inc. All rights reserved. The data relating to real estate for sale or lease on this web site comes in part from GAMLS. Real estate listings held by brokerage firms other than Buffington Real Estate Group are marked with the GAMLS logo or an abbreviated logo and detailed information about them includes the name of the listing broker. IDX information is provided exclusively for consumers' personal, non-commercial use and may not be used for any purpose other than to identify prospective properties consumers may be interested in purchasing. Information is deemed reliable but is not guaranteed accurate by GAMLS or Buffington Real Estate Group. Data last updated: 2026-10-16T22:10:21.173.