




Description
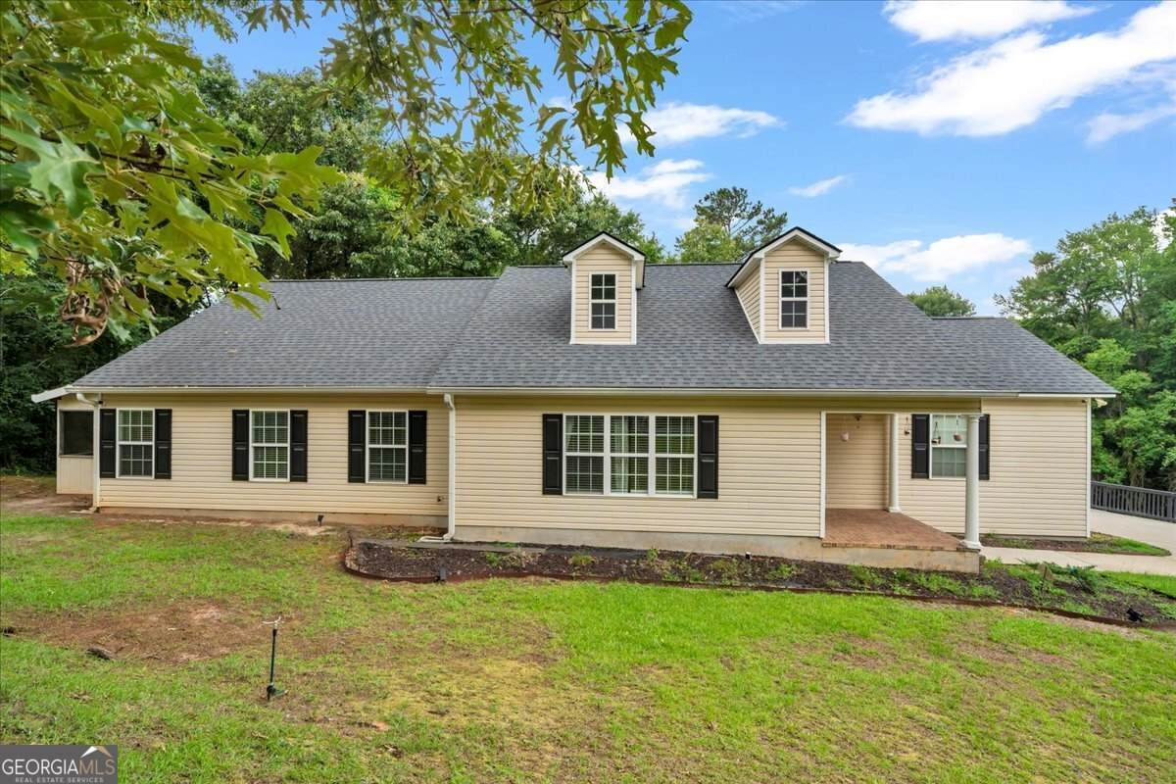
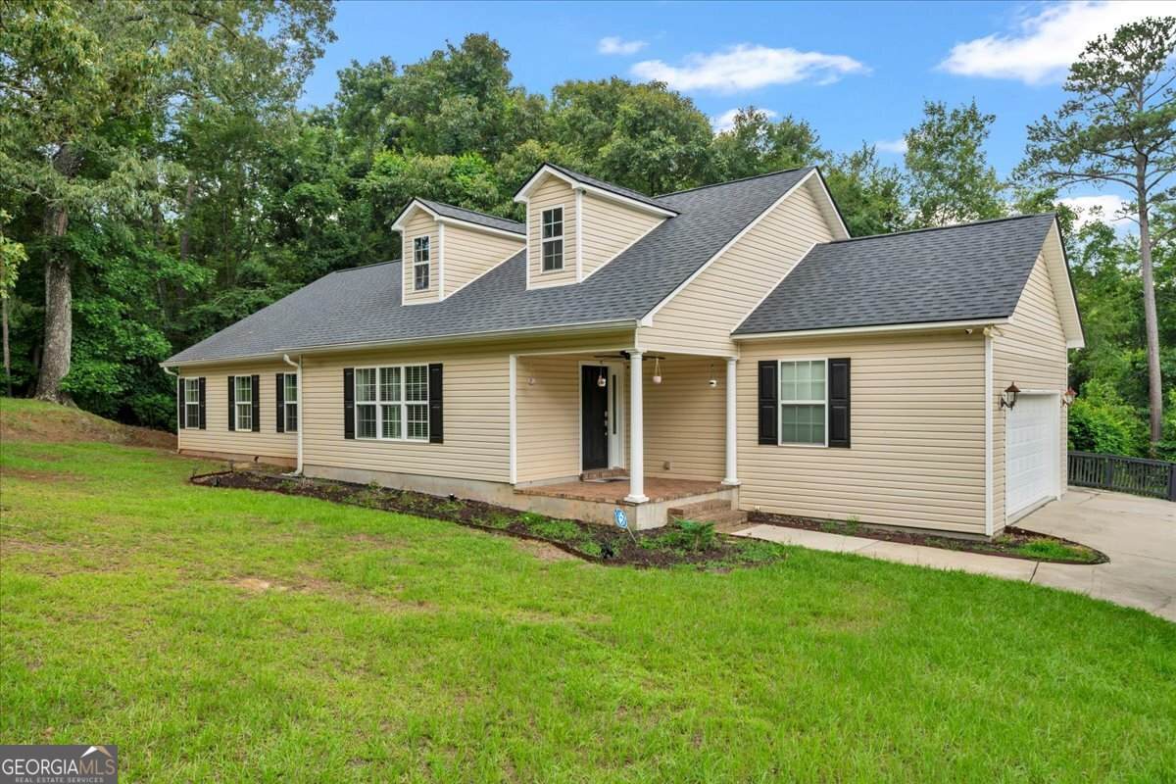
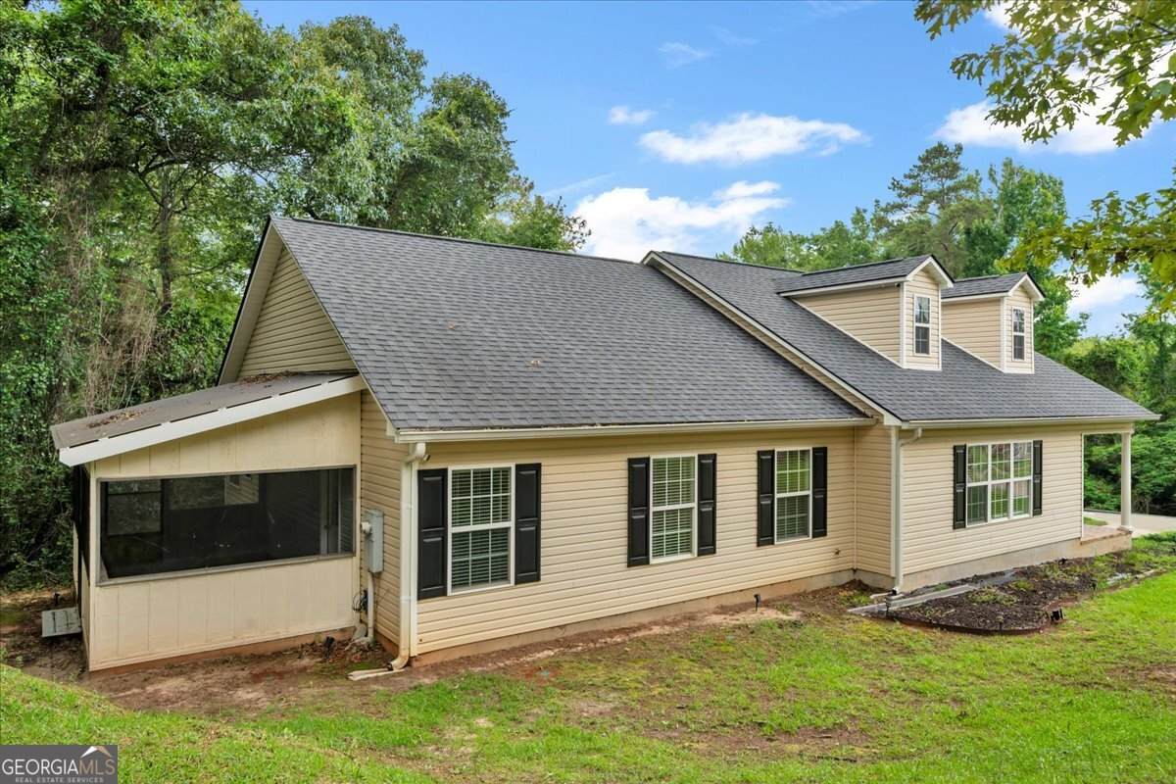
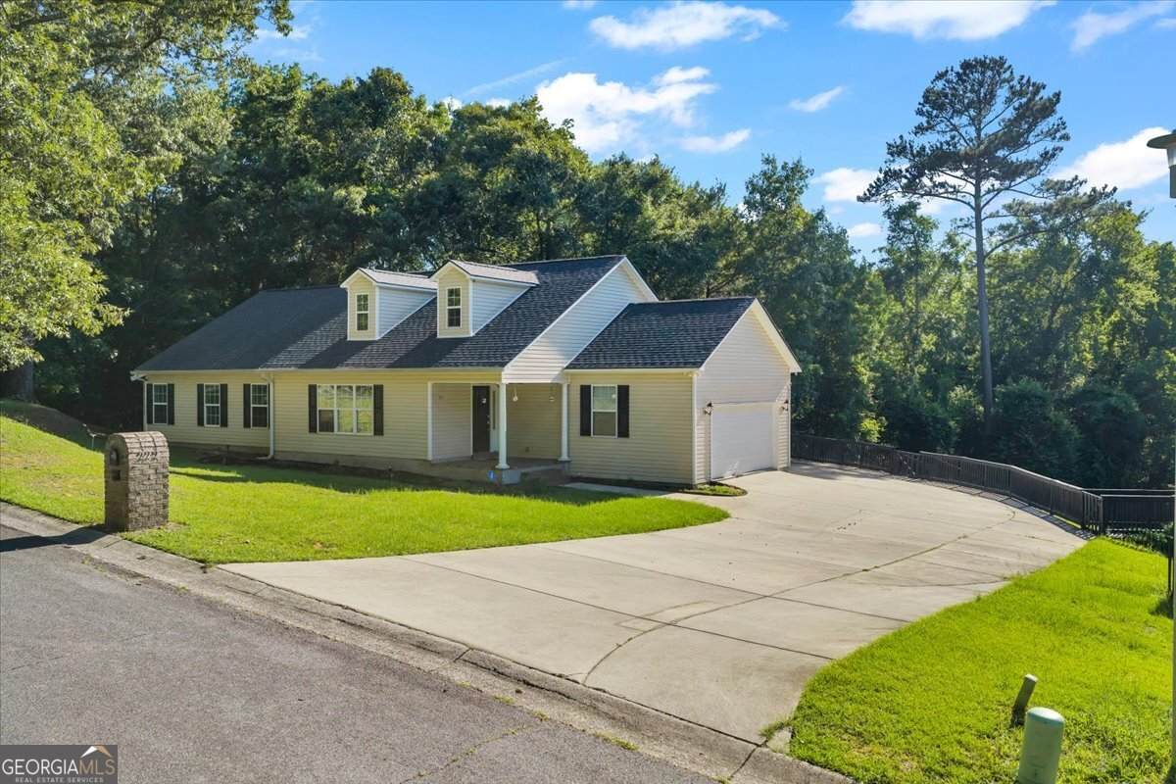
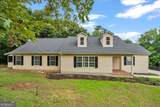
This home truly has all the bells and whistles! Nestled on approximately 2.9 acres across three lots in a quiet cul-de-sac, this impressive property offers space, privacy, and versatility. Step inside to a breathtaking open-concept living area featuring soaring ceilings, hardwood floors, fresh paint, and abundant natural light. The spacious kitchen boasts stainless steel appliances, updated backsplash, and plenty of cabinet space, while the formal dining room is perfect for hosting family and friends. The main-level owner's suite is a private retreat with direct access to the covered patio, dual closets, and a luxurious bath featuring a tiled soaking tub, separate shower, and double vanity. Two additional spacious bedrooms share an updated full bath on the main level. Upstairs offers endless possibilities with its own living area, bedroom, full bath, and access to a large deck-ideal for an in-law suite, teen retreat, or guest quarters. An additional bonus room/flex space provides even more room for a home office, gym, media room, or playroom. Step outside and enjoy the enormous fully fenced backyard, offering plenty of space for pets, play, entertaining, and all your favorite outdoor activities. The additional lot features a detached 3-car garage with workshop space, perfect for hobbies, storage, or projects. Above the garage is approximately 400 square feet of finished space overlooking the saltwater pool-an incredible game-day hangout, media room, or entertaining area where you can enjoy pool views year-round while staying comfortable in central air conditioning. The third lot is a wooded parcel located beside the home, providing natural privacy, a beautiful buffer from neighboring properties, and additional space to enjoy the peaceful setting. With multiple lots, a saltwater pool, detached garage with workshop, finished bonus space, and nearly 3 acres of property, this one-of-a-kind home offers the perfect blend of luxury, recreation, and functionality.
-
5BEDS
-
0.97ACRES
-
3BATHS
-
01/2 BATHS
-
2,306SQFT
-
$205$/SQFT
School Information
Description
This home truly has all the bells and whistles! Nestled on approximately 2.9 acres across three lots in a quiet cul-de-sac, this impressive property offers space, privacy, and versatility. Step inside to a breathtaking open-concept living area featuring soaring ceilings, hardwood floors, fresh paint, and abundant natural light. The spacious kitchen boasts stainless steel appliances, updated backsplash, and plenty of cabinet space, while the formal dining room is perfect for hosting family and friends. The main-level owner's suite is a private retreat with direct access to the covered patio, dual closets, and a luxurious bath featuring a tiled soaking tub, separate shower, and double vanity. Two additional spacious bedrooms share an updated full bath on the main level. Upstairs offers endless possibilities with its own living area, bedroom, full bath, and access to a large deck-ideal for an in-law suite, teen retreat, or guest quarters. An additional bonus room/flex space provides even more room for a home office, gym, media room, or playroom. Step outside and enjoy the enormous fully fenced backyard, offering plenty of space for pets, play, entertaining, and all your favorite outdoor activities. The additional lot features a detached 3-car garage with workshop space, perfect for hobbies, storage, or projects. Above the garage is approximately 400 square feet of finished space overlooking the saltwater pool-an incredible game-day hangout, media room, or entertaining area where you can enjoy pool views year-round while staying comfortable in central air conditioning. The third lot is a wooded parcel located beside the home, providing natural privacy, a beautiful buffer from neighboring properties, and additional space to enjoy the peaceful setting. With multiple lots, a saltwater pool, detached garage with workshop, finished bonus space, and nearly 3 acres of property, this one-of-a-kind home offers the perfect blend of luxury, recreation, and functionality.
 © 2026 Georgia Multiple Listing Service, Inc. All rights reserved. The data relating to real estate for sale or lease on this web site comes in part from GAMLS. Real estate listings held by brokerage firms other than Buffington Real Estate Group are marked with the GAMLS logo or an abbreviated logo and detailed information about them includes the name of the listing broker. IDX information is provided exclusively for consumers' personal, non-commercial use and may not be used for any purpose other than to identify prospective properties consumers may be interested in purchasing. Information is deemed reliable but is not guaranteed accurate by GAMLS or Buffington Real Estate Group. Data last updated: 2026-10-11T22:09:53.25.