











Description
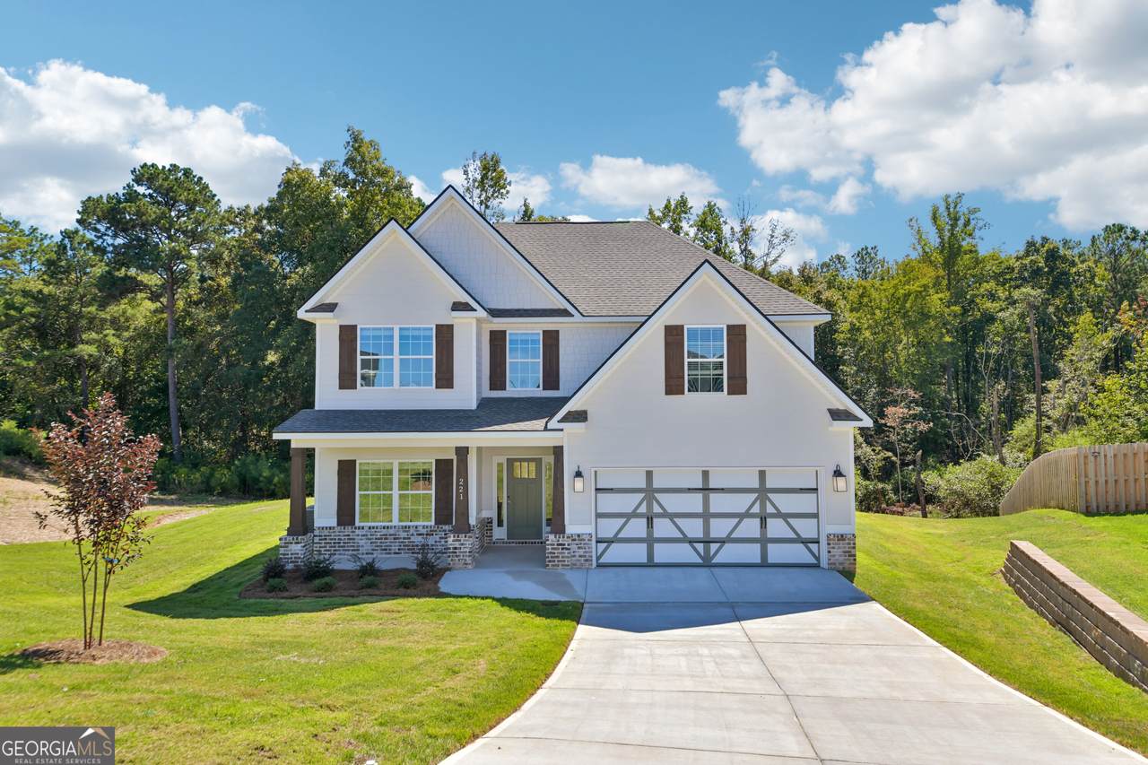
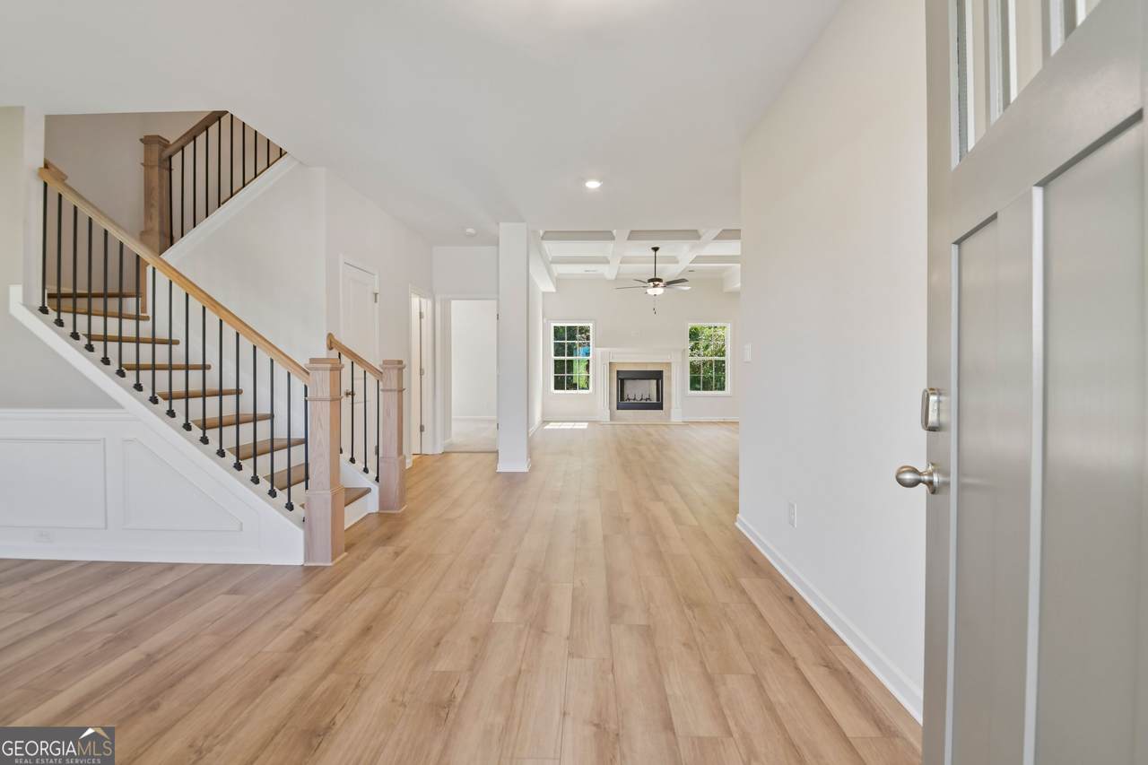
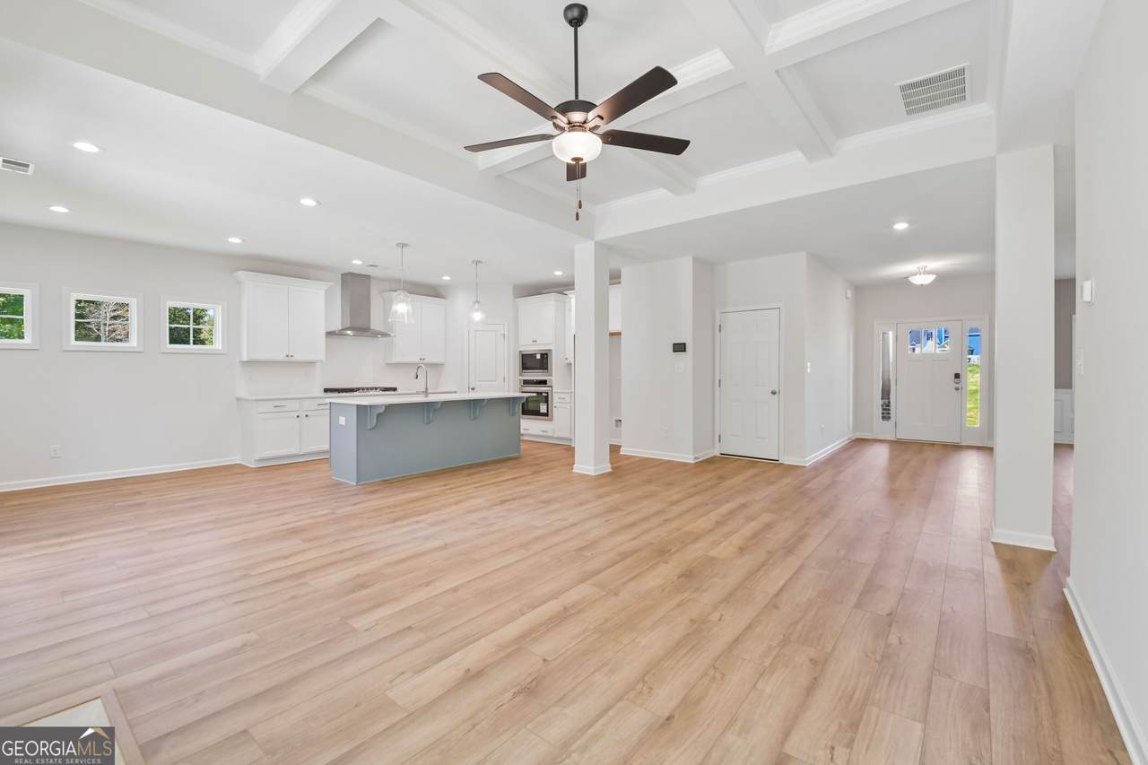
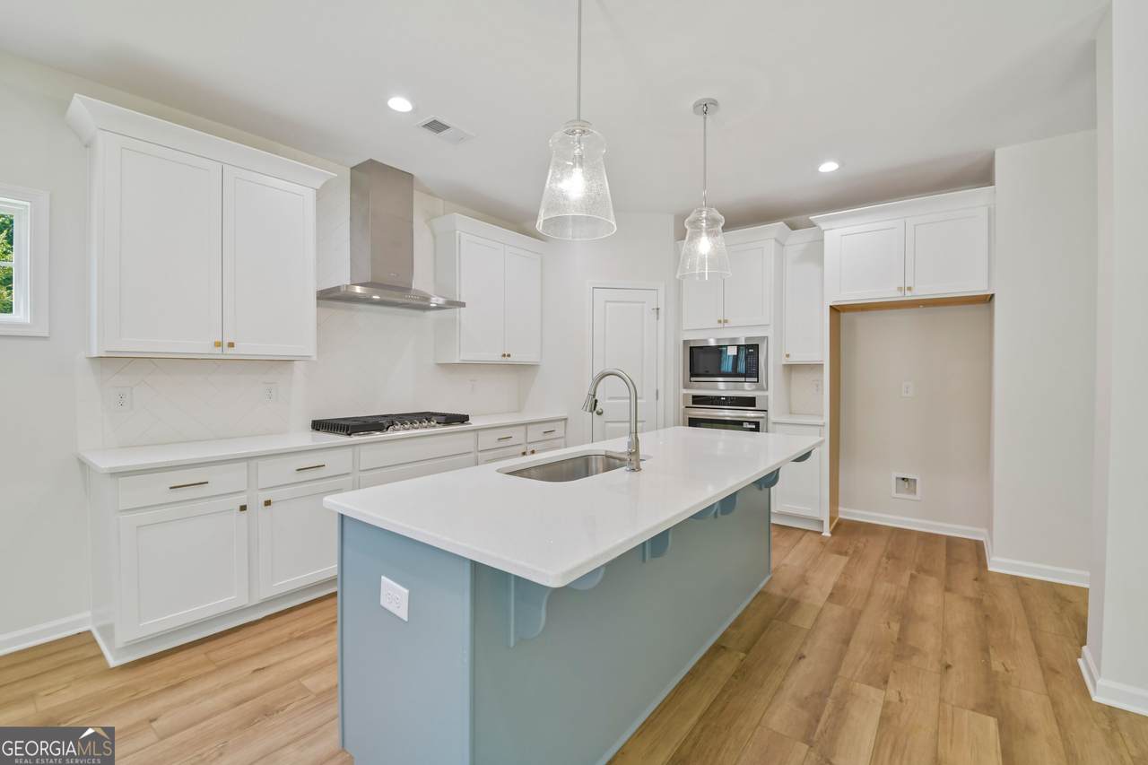
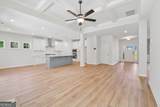
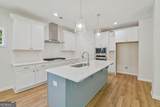
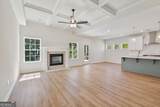
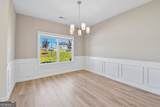
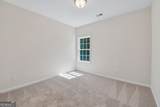
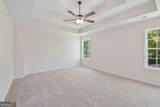
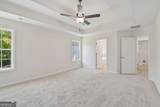
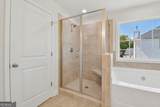
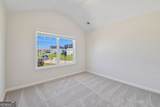
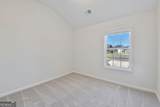
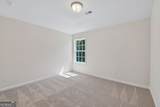
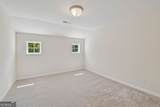
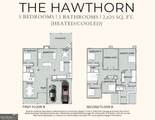
A charming Hughston Homes community in the heart of Bonaire, Georgia, Magnolia Flats offers comfort, convenience, and that unmistakable feeling of home. Welcome to the Hawthorn A with 2,637 SF of thoughtfully designed living space. This versatile plan features a spacious Great Room, bright Kitchen with center island, Breakfast Area, 5 Bedrooms, 3 Baths, Media Room, and a 2-Car Garage, complemented by our Signature Gameday Patio. A welcoming foyer leads to the formal dining room, enriched with detailed trim. The Great Room boasts coffered ceilings and a wood-burning fireplace, ideal for relaxing or hosting. The Gourmet Kitchen showcases a single wall oven/microwave combo, stainless vent hood, gas cooktop, quartz countertops, tile herringbone backsplash, walk-in pantry, and a large center island with sink and upgraded dishwasher. The main level includes a convenient guest bedroom and full bath. Upstairs opens to a spacious Media Room, your tucked-away second living space. The Owner's Suite includes a tray ceiling, abundant natural light, a Garden Tub, tiled shower, a vanity with quartz, and a generous walk-in closet with a window for natural illumination. Additional bedrooms are bright and well-proportioned, with the laundry thoughtfully positioned for convenience. Luxury Vinyl Plank flooring carries through most of the main level. Outdoors, enjoy the Gameday Patio with a wood-burning fireplace and outdoor speakers for easy entertaining. Premium included features: Gas Tankless Water Heater, 2" blinds on the front of the home, Home Automation with keyless entry, video doorbell, and automated porch lighting. Our Quality, Craftsman-Style Design and modern comfort will set us apart.
-
5BEDS
-
0.47ACRES
-
3BATHS
-
01/2 BATHS
-
2,637SQFT
-
$160$/SQFT
School Information
Description
A charming Hughston Homes community in the heart of Bonaire, Georgia, Magnolia Flats offers comfort, convenience, and that unmistakable feeling of home. Welcome to the Hawthorn A with 2,637 SF of thoughtfully designed living space. This versatile plan features a spacious Great Room, bright Kitchen with center island, Breakfast Area, 5 Bedrooms, 3 Baths, Media Room, and a 2-Car Garage, complemented by our Signature Gameday Patio. A welcoming foyer leads to the formal dining room, enriched with detailed trim. The Great Room boasts coffered ceilings and a wood-burning fireplace, ideal for relaxing or hosting. The Gourmet Kitchen showcases a single wall oven/microwave combo, stainless vent hood, gas cooktop, quartz countertops, tile herringbone backsplash, walk-in pantry, and a large center island with sink and upgraded dishwasher. The main level includes a convenient guest bedroom and full bath. Upstairs opens to a spacious Media Room, your tucked-away second living space. The Owner's Suite includes a tray ceiling, abundant natural light, a Garden Tub, tiled shower, a vanity with quartz, and a generous walk-in closet with a window for natural illumination. Additional bedrooms are bright and well-proportioned, with the laundry thoughtfully positioned for convenience. Luxury Vinyl Plank flooring carries through most of the main level. Outdoors, enjoy the Gameday Patio with a wood-burning fireplace and outdoor speakers for easy entertaining. Premium included features: Gas Tankless Water Heater, 2" blinds on the front of the home, Home Automation with keyless entry, video doorbell, and automated porch lighting. Our Quality, Craftsman-Style Design and modern comfort will set us apart.
 © 2026 Georgia Multiple Listing Service, Inc. All rights reserved. The data relating to real estate for sale or lease on this web site comes in part from GAMLS. Real estate listings held by brokerage firms other than Buffington Real Estate Group are marked with the GAMLS logo or an abbreviated logo and detailed information about them includes the name of the listing broker. IDX information is provided exclusively for consumers' personal, non-commercial use and may not be used for any purpose other than to identify prospective properties consumers may be interested in purchasing. Information is deemed reliable but is not guaranteed accurate by GAMLS or Buffington Real Estate Group. Data last updated: 2026-10-16T22:10:21.173.