Skip To Content

219 Kelvington Way

Peachtree City, GA 30269
  • $795,000
  • STATUS: Active
  • ON SITE: 126 Days
  • MLS #: 10780597
Price Reduced
UPDATED: 23 min ago
$795,000
  • 5
    BEDS
  • 1.02
    ACRES
  • 4
    BATHS
  • 1
    1/2 BATHS
  • 6,265
    SQFT
  • $127
    $/SQFT
Neighborhood:
Type:
Single-Family Home
Built:
2005
County:

School Information

Elementary School:
Middle School:
High School:

Description

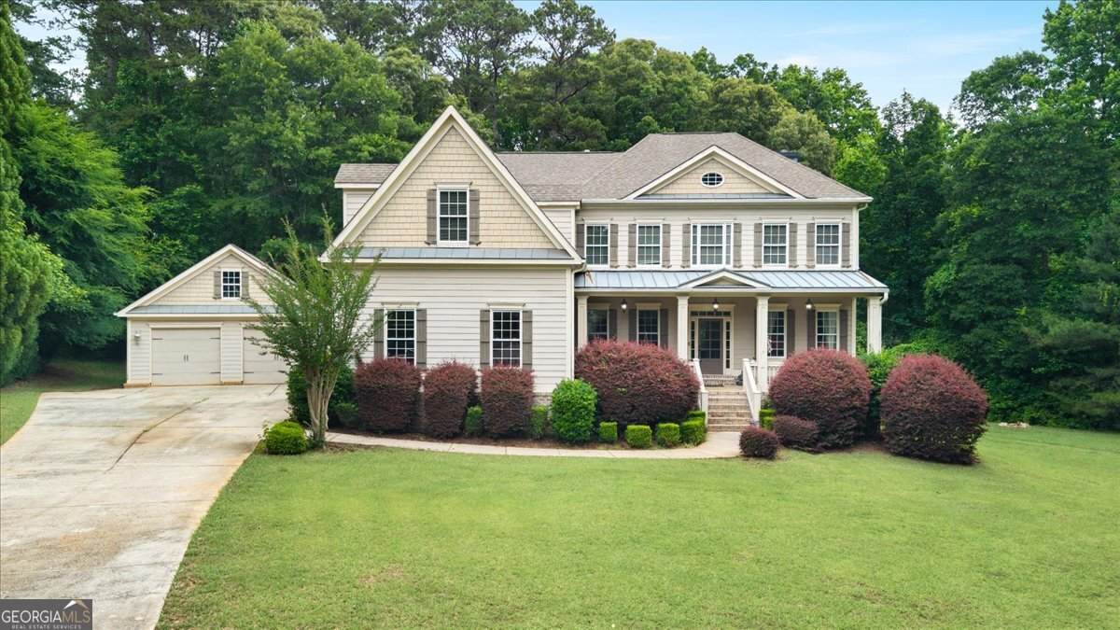
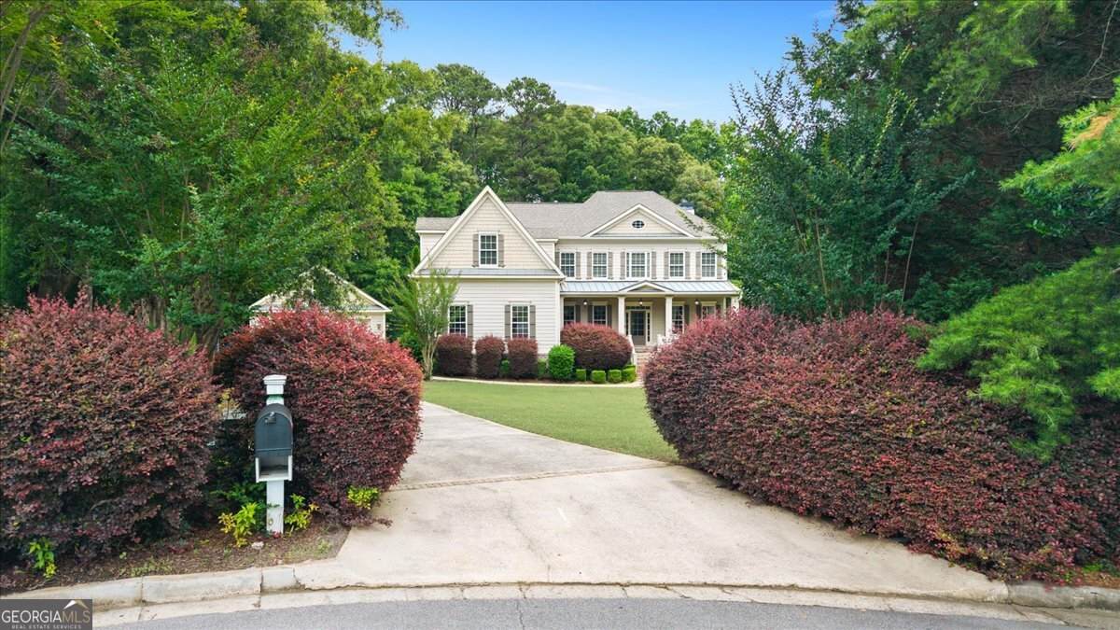
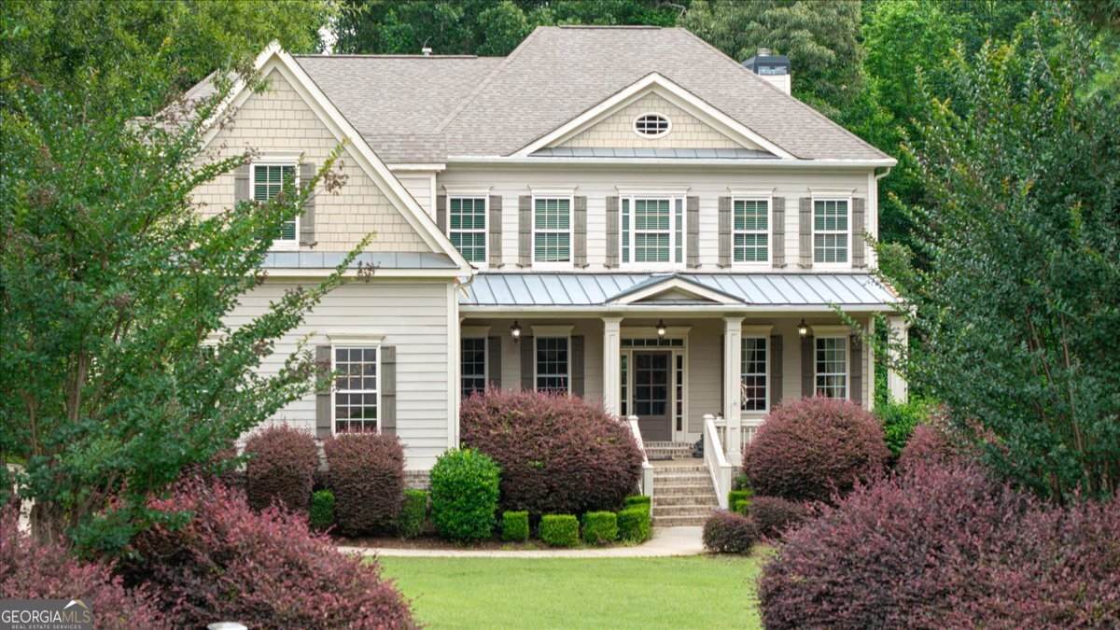
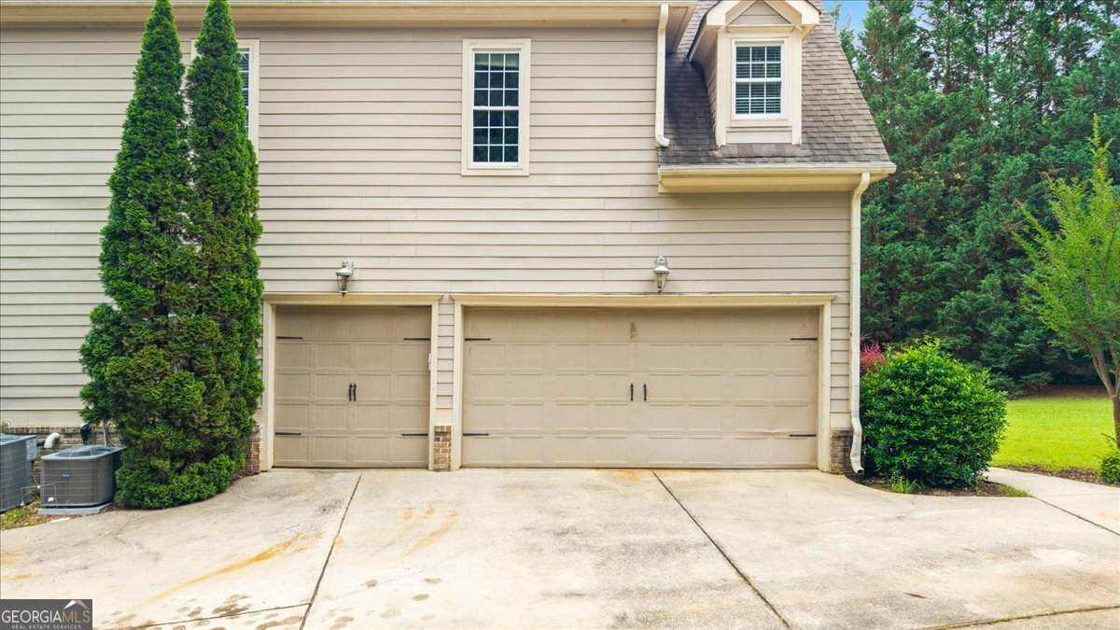
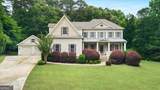
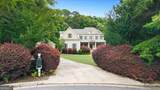
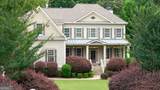
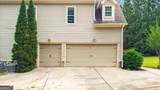
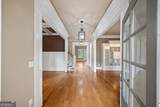
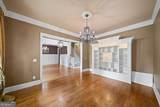
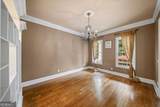
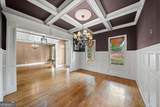
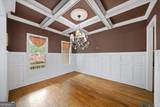
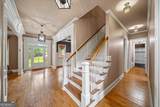
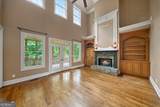
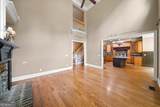
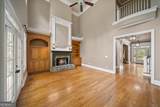
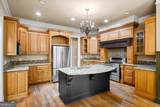
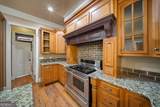
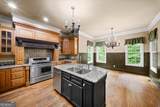
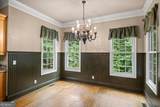
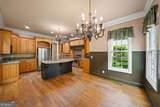
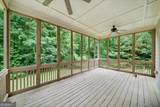
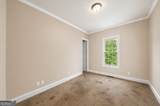
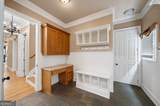
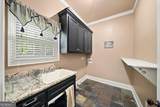
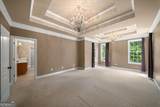
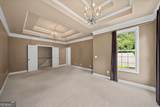
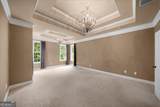
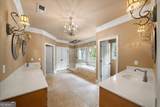
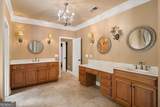
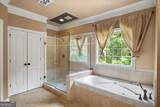
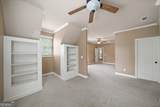
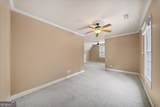
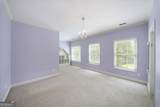
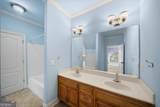
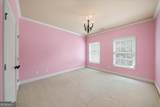
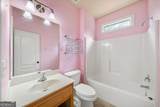
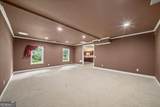
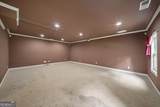
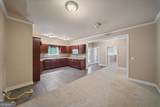
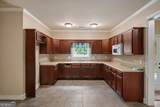
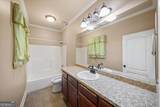
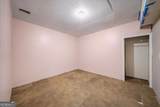
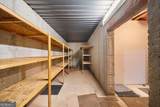
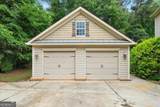
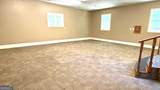
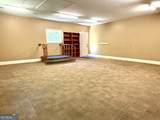
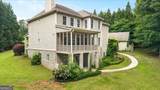
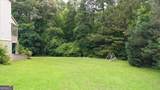
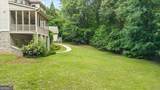
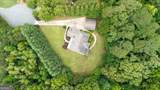
Maple Shade is one of Peachtree City's gems, and homes here don't often hit the market. This is an opportunity to own something truly special and create your own massive dream home just a few short steps from highly rated Crabapple Lane Elementary. 10 foot ceilings and hardwoods run through the main floor with a large formal dining room, library, cavernous den and additional office space. And the eat-in kitchen, walk-in pantry, and mud room off the garage (with dedicated golf cart bay!) gives you the space to juggle everyone's needs. You'll also absolutely love the screened in porch! Upstairs bedrooms offer size and privacy with the master sporting tray ceilings, a walk-in closet and sizable bath. Expansive walk-out terrace level features huge main room, full kitchen, additional bed/bath and a flex space perfect for home gym or media room. And you'll also appreciate the tons of extra storage. At over 1 acre, and on a cul-de-sac, there's plenty of space for outdoor living too! In addition to the main home comes a separate out-building - formerly an additional 2-car garage - that was used for homeschooling, which is perfect for a large home office, fitness center, rehearsal space, or workshop for the guy who owns every tool Home Depot sells! It can also be converted back to an additional garage. Maple Shade also features a private lake suitable for fishing and non-motorized watercraft, and sits just a couple of blocks from Kendron Village with Target, Kroger, Outback and multiple restaurants and stores!

Monthly Payment Calculator


Georgia MLS logo© 2026 Georgia Multiple Listing Service, Inc. All rights reserved. The data relating to real estate for sale or lease on this web site comes in part from GAMLS. Real estate listings held by brokerage firms other than Buffington Real Estate Group are marked with the GAMLS logo or an abbreviated logo and detailed information about them includes the name of the listing broker. IDX information is provided exclusively for consumers' personal, non-commercial use and may not be used for any purpose other than to identify prospective properties consumers may be interested in purchasing. Information is deemed reliable but is not guaranteed accurate by GAMLS or Buffington Real Estate Group. Data last updated: 2026-10-11T22:09:53.25.
www.chadbuffington.net/homes/177386791
Print Image

219 Kelvington Way Peachtree City, GA 30269

  • Price: $795,000
  • Status: Active
  • On Site: 126 Days
  • Updated: 23 min ago
  • MLS #: 10780597
5
Beds
4
Baths
1
½ Baths
1.02
Acres
6,265
SQFT
$127
$/SQFT
2005
Built
Neighborhood:
Maple Shade
County:
Fayette
Area:
Peachtree City
Elementary School:
Crabapple
Middle School:
Booth
High School:
Mcintosh
Property Description
Maple Shade is one of Peachtree City's gems, and homes here don't often hit the market. This is an opportunity to own something truly special and create your own massive dream home just a few short steps from highly rated Crabapple Lane Elementary. 10 foot ceilings and hardwoods run through the main floor with a large formal dining room, library, cavernous den and additional office space. And the eat-in kitchen, walk-in pantry, and mud room off the garage (with dedicated golf cart bay!) gives you the space to juggle everyone's needs. You'll also absolutely love the screened in porch! Upstairs bedrooms offer size and privacy with the master sporting tray ceilings, a walk-in closet and sizable bath. Expansive walk-out terrace level features huge main room, full kitchen, additional bed/bath and a flex space perfect for home gym or media room. And you'll also appreciate the tons of extra storage. At over 1 acre, and on a cul-de-sac, there's plenty of space for outdoor living too! In addition to the main home comes a separate out-building - formerly an additional 2-car garage - that was used for homeschooling, which is perfect for a large home office, fitness center, rehearsal space, or workshop for the guy who owns every tool Home Depot sells! It can also be converted back to an additional garage. Maple Shade also features a private lake suitable for fishing and non-motorized watercraft, and sits just a couple of blocks from Kendron Village with Target, Kroger, Outback and multiple restaurants and stores!
Exterior Features

Architectural Style Craftsman Attached Garage YN Yes Carport YN No Construction Materials BrickConcreteStoneWood Siding Exterior Features Garden Foundation Details Block Garage YN Yes Levels Two Lot Features Cul-De-SacLevelPrivate Lot Size Area 1.02 Lot Size Source Public Records Lot Size Units Acres Parking Features GuestGarageStorageAttachedKitchen LevelGarage Door OpenerSide/Rear Entrance Parking Total 5 Patio And Porch Features DeckPatioPorchScreened Roof Composition View YN No Window Features Double Pane WindowsWindow Treatments

Interior Features

Above Grade Finished Area 4858 Above Grade Finished Area Units Square Feet Appliances DishwasherDisposalDouble OvenElectric Water HeaterMicrowaveRangeRefrigeratorStainless Steel Appliance(s) Basement Bath FinishedDaylightFinishedFullInterior Entry Below Grade Finished Area 1407 Below Grade Finished Area Units Square Feet Below Grade Unfinished Area 827 Building Area Total 6265 Building Area Units Square Feet Cooling Ceiling Fan(s)Central AirElectricHeat Pump Cooling YN Yes Dining Room Features Seats 12+Separate Room Fireplace Features Family Room Fireplace YN Yes Fireplaces Total 1 Flooring CarpetHardwood Heating Forced AirHeat PumpNatural Gas Heating YN Yes Interior Features Beamed CeilingsBookcasesDouble VanityHigh CeilingsIn-Law FloorplanRear StairsSeparate ShowerTray Ceiling(s)Walk-In Closet(s) Kitchen Features Breakfast AreaBreakfast RoomKitchen IslandPantrySecond KitchenSolid Surface CountersWalk-in Pantry Laundry Features Mud Room Living Area Source Appraiser Living Area Units Square Feet Main Level Bathrooms 0 Main Level Bedrooms 0 Rooms Bonus RoomDenExercise RoomFamily RoomFoyerGreat RoomLaundryLibraryOffice

Property Features

Association Fee 200 Association Fee Includes Reserve Fund Association YN Yes Community Features LakePlaygroundStreet LightsWalk To SchoolsNear Shopping Home Warranty YN No Land Lease YN No New Construction YN No Other Structures Outbuilding Property Condition Resale Property Sub Type Single Family Residence Sewer Septic Tank Structure Type House Tax Annual Amount 12166.51 Tax Year 25 Utilities High Speed InternetNatural Gas AvailableUnderground Utilities Water Source Public

GAMLS logo Listing provided courtesy of Keller Williams Realty First Atlanta: 404-531-5700. © 2026 Georgia Multiple Listing Service, Inc. All rights reserved. Information Deemed Reliable But Not Guaranteed.


Georgia MLS logo© 2026 Georgia Multiple Listing Service, Inc. All rights reserved. The data relating to real estate for sale or lease on this web site comes in part from GAMLS. Real estate listings held by brokerage firms other than Buffington Real Estate Group are marked with the GAMLS logo or an abbreviated logo and detailed information about them includes the name of the listing broker. IDX information is provided exclusively for consumers' personal, non-commercial use and may not be used for any purpose other than to identify prospective properties consumers may be interested in purchasing. Information is deemed reliable but is not guaranteed accurate by GAMLS or Buffington Real Estate Group. Data last updated: 2026-10-11T22:09:53.25.
 
https://bt-photos.global.ssl.fastly.net/gamls/orig_boomver_1_10780597-2.jpg https://bt-photos.global.ssl.fastly.net/gamls/orig_boomver_1_10780597-2.jpg https://bt-photos.global.ssl.fastly.net/gamls/orig_boomver_1_10780597-2.jpg
Logo
Buffington Real Estate Group
3395 White Sulphur Road
Gainesville GA, 30501