










Description
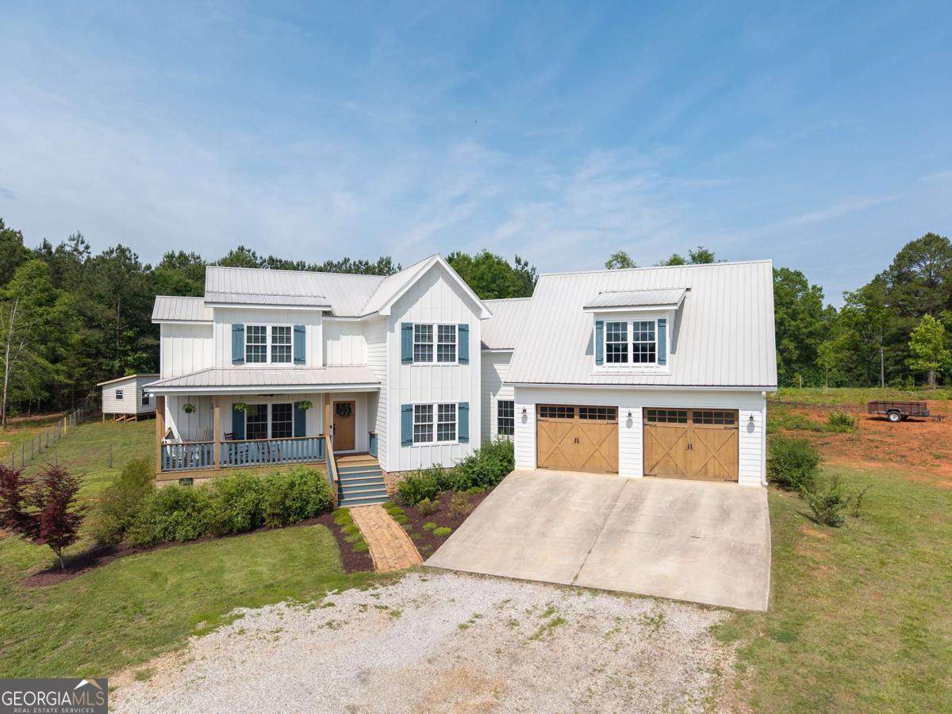
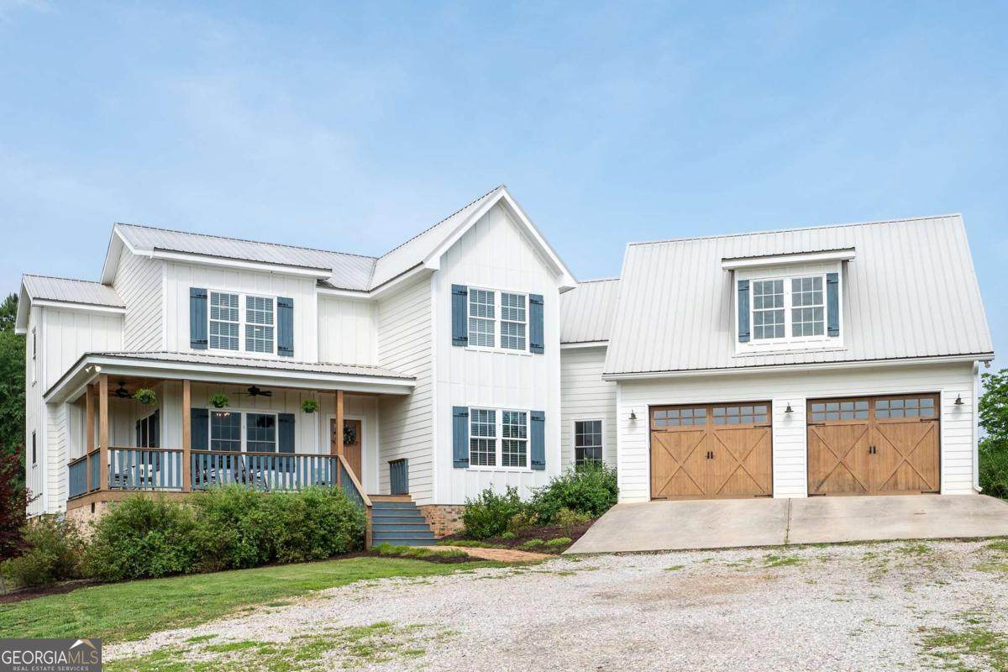
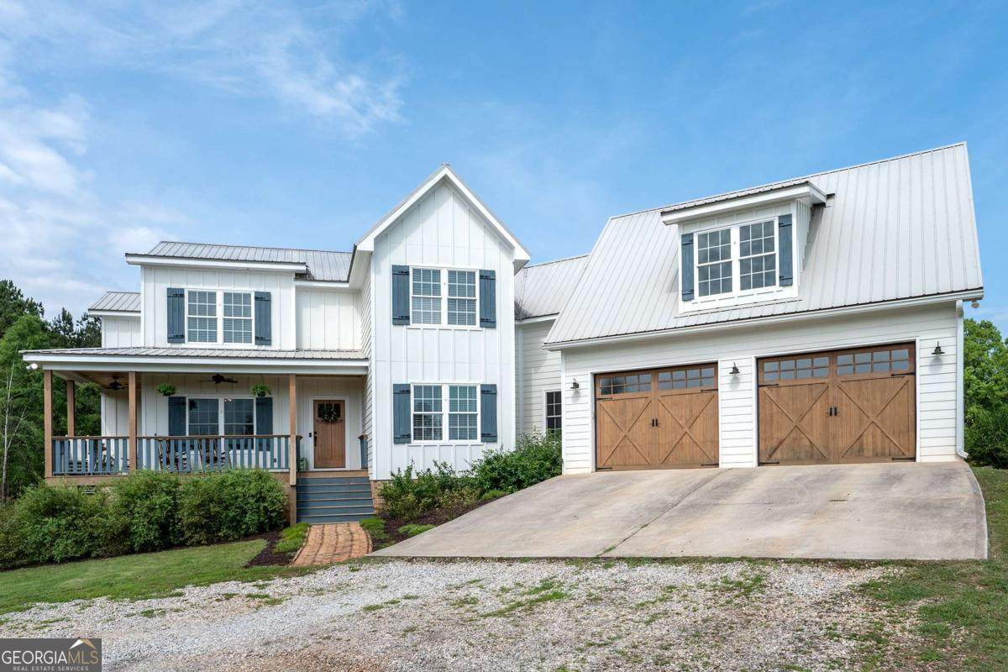
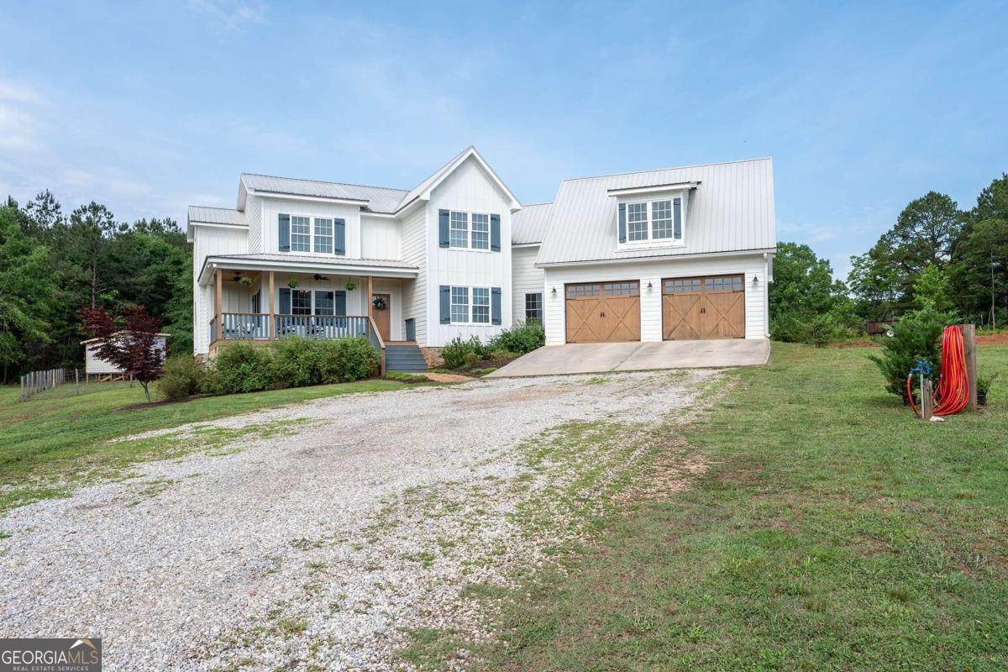
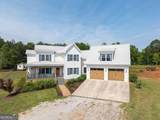
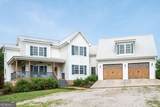
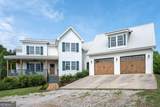
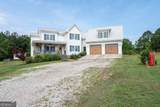
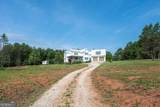
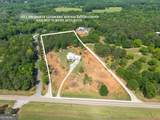
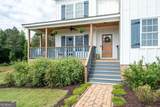
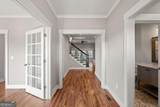
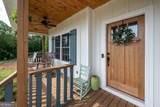
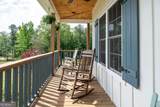
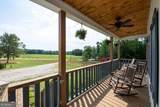
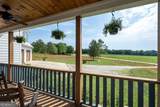
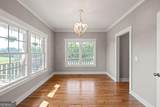
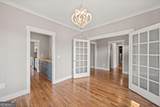
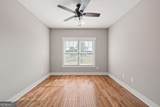
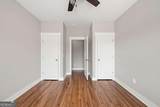
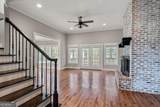
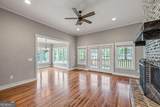
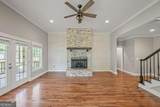
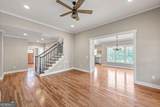
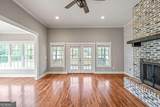
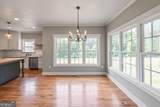
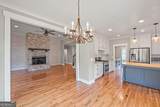
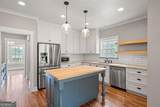
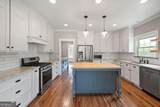
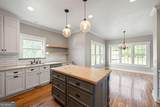
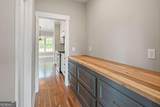
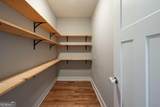
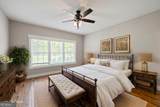
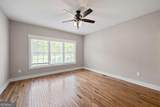
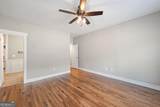
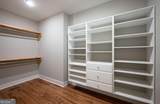
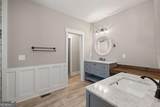
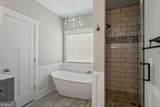
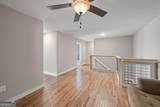
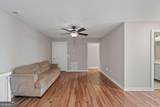
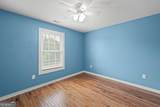
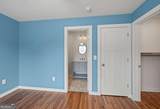
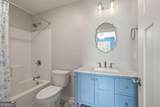
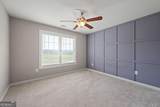
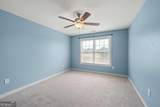
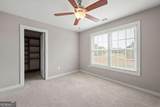
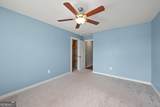
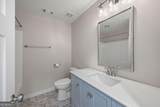
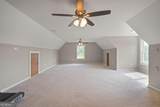
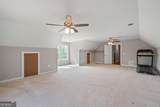
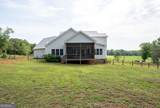
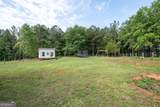
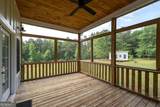
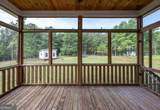
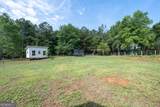
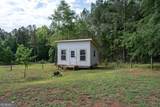
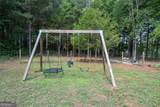
Rare Opportunity: Below Appraised Value with 4 Acres Ready for Your Vision. CUSTOM-BUILT FARMHOUSE DREAMS ON 4 ACRES IN NORTH OCONEE! If you've been searching for the perfect blend of modern farmhouse charm, space to roam, and top-ranked schools, this is the one you've been waiting for. Built in 2018 and nestled on 4 beautiful acres in the highly sought-after North Oconee school district, this stunning white farmhouse welcomes you with a classic wraparound front porch that's practically begging for rocking chairs, sweet tea, and sunset conversations. Inside, you'll find over-the-top flexibility with 5 bedrooms, 4 full bathrooms, a spacious loft, and a huge bonus room-giving everyone their own space to work, play, relax, or gather. The open and inviting floor plan is designed for both everyday living and memorable entertaining. With both Master on Main and a secondary bedroom on the main, this plan allows for a multitude of arrangements to fit your family. Upstairs you will find three more secondary bedrooms, two full bathrooms, a large loft area and a very large bonus room. Step outside and discover your own private retreat. Enjoy morning coffee on the covered and screened back porch while overlooking the expansive backyard. Kids will love the brand-new playhouse, while adults will appreciate the peaceful setting and endless possibilities that come with four acres of land. Whether you're hosting family gatherings, watching children explore the outdoors, or simply enjoying the quiet beauty of country living with all the conveniences of Oconee County nearby, this home offers a lifestyle that's hard to find and even harder to leave.
-
5BEDS
-
4ACRES
-
4BATHS
-
01/2 BATHS
-
4,681SQFT
-
$214$/SQFT
School Information
Description
Rare Opportunity: Below Appraised Value with 4 Acres Ready for Your Vision. CUSTOM-BUILT FARMHOUSE DREAMS ON 4 ACRES IN NORTH OCONEE! If you've been searching for the perfect blend of modern farmhouse charm, space to roam, and top-ranked schools, this is the one you've been waiting for. Built in 2018 and nestled on 4 beautiful acres in the highly sought-after North Oconee school district, this stunning white farmhouse welcomes you with a classic wraparound front porch that's practically begging for rocking chairs, sweet tea, and sunset conversations. Inside, you'll find over-the-top flexibility with 5 bedrooms, 4 full bathrooms, a spacious loft, and a huge bonus room-giving everyone their own space to work, play, relax, or gather. The open and inviting floor plan is designed for both everyday living and memorable entertaining. With both Master on Main and a secondary bedroom on the main, this plan allows for a multitude of arrangements to fit your family. Upstairs you will find three more secondary bedrooms, two full bathrooms, a large loft area and a very large bonus room. Step outside and discover your own private retreat. Enjoy morning coffee on the covered and screened back porch while overlooking the expansive backyard. Kids will love the brand-new playhouse, while adults will appreciate the peaceful setting and endless possibilities that come with four acres of land. Whether you're hosting family gatherings, watching children explore the outdoors, or simply enjoying the quiet beauty of country living with all the conveniences of Oconee County nearby, this home offers a lifestyle that's hard to find and even harder to leave.
 © 2026 Georgia Multiple Listing Service, Inc. All rights reserved. The data relating to real estate for sale or lease on this web site comes in part from GAMLS. Real estate listings held by brokerage firms other than Buffington Real Estate Group are marked with the GAMLS logo or an abbreviated logo and detailed information about them includes the name of the listing broker. IDX information is provided exclusively for consumers' personal, non-commercial use and may not be used for any purpose other than to identify prospective properties consumers may be interested in purchasing. Information is deemed reliable but is not guaranteed accurate by GAMLS or Buffington Real Estate Group. Data last updated: 2026-10-11T22:09:53.25.