

























Skip To Content

213 Antiquity Circle , Lot 243

Perry, GA 31069
  • $294,795
  • STATUS: Active
  • ON SITE: 128 Days
  • MLS #: 10778717
UPDATED: 73 min ago
$294,795
  • 4
    BEDS
  • N/A
    ACRES
  • 2
    BATHS
  • 1
    1/2 BATHS
  • 2,053
    SQFT
  • $144
    $/SQFT
Neighborhood:
Type:
Single-Family Home
Built:
2026
County:
Area:

School Information

Elementary School:
Middle School:
High School:

Description

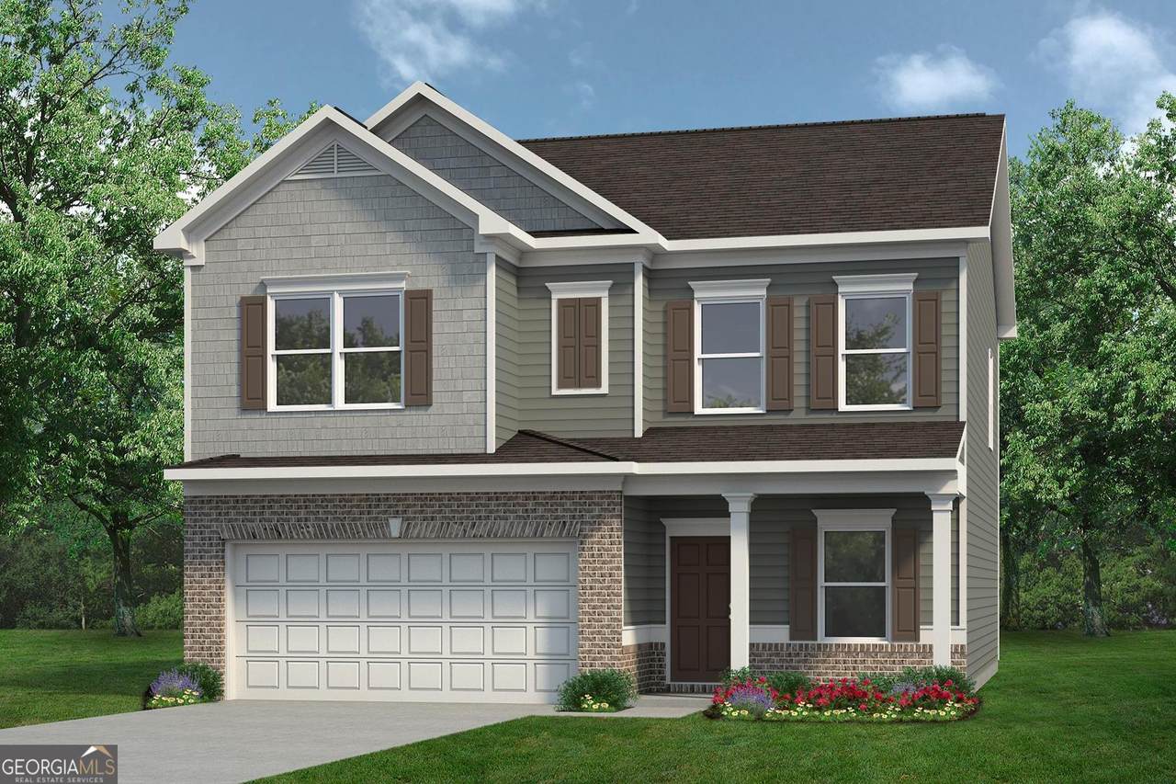
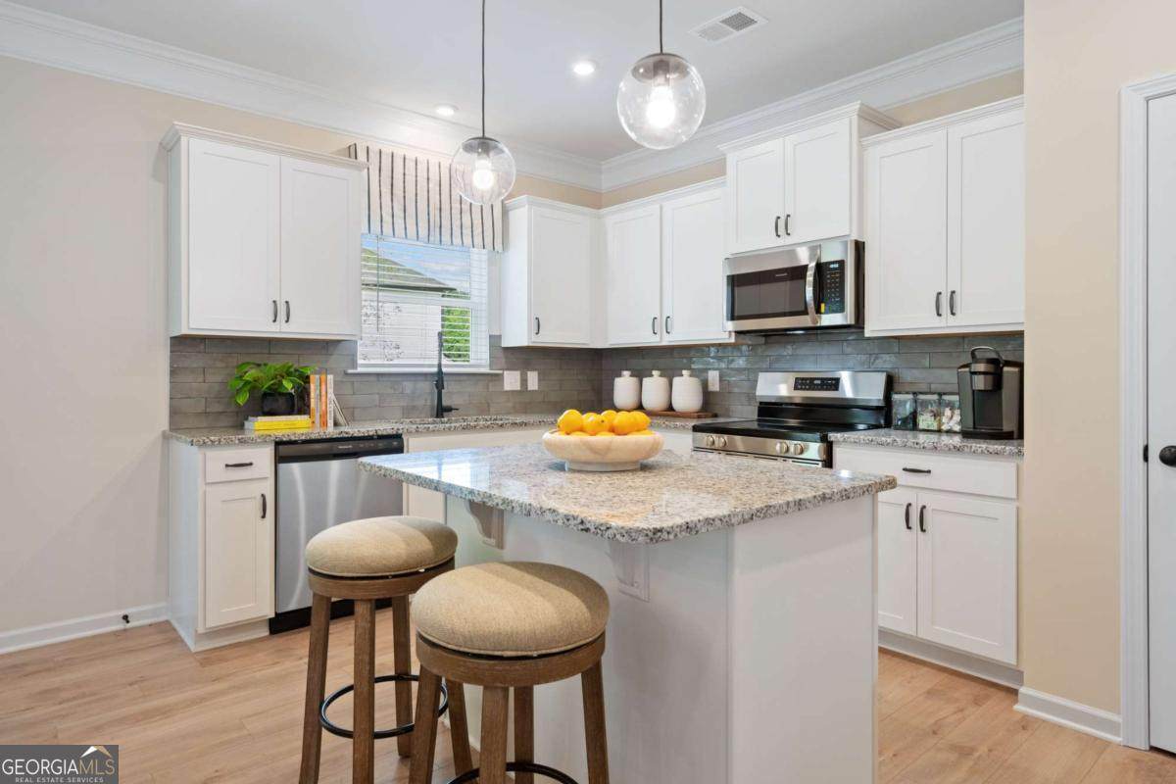
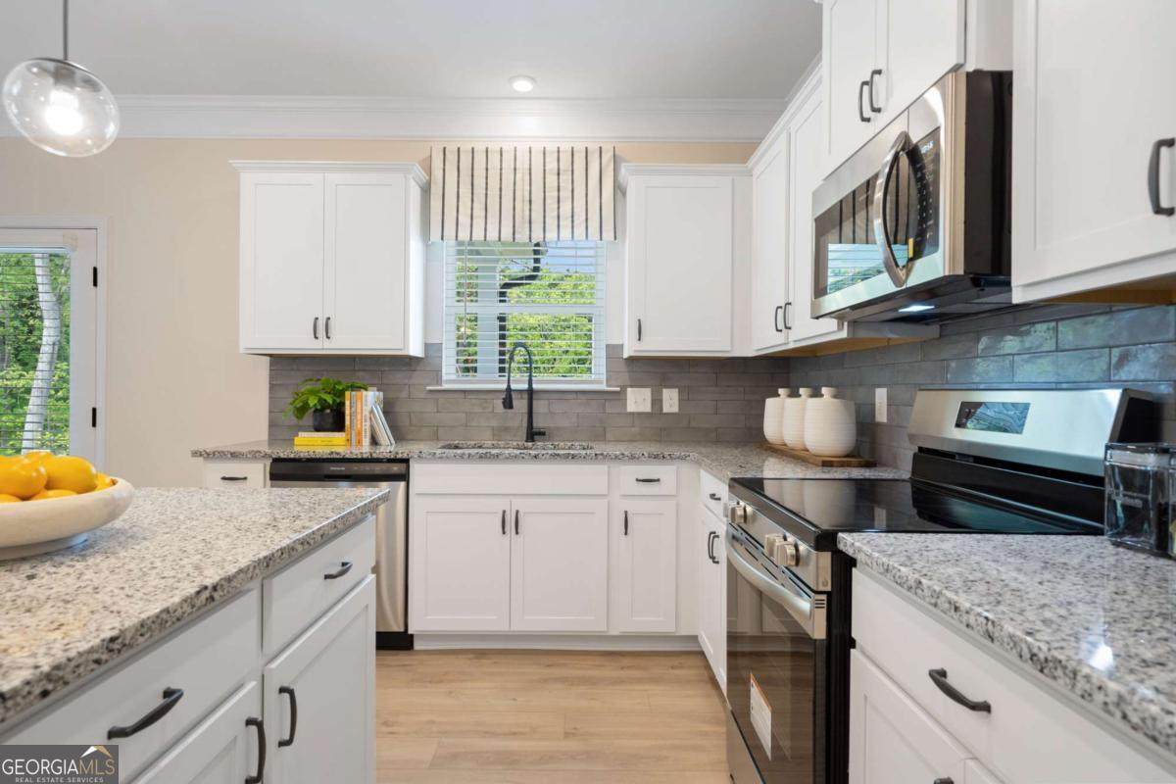
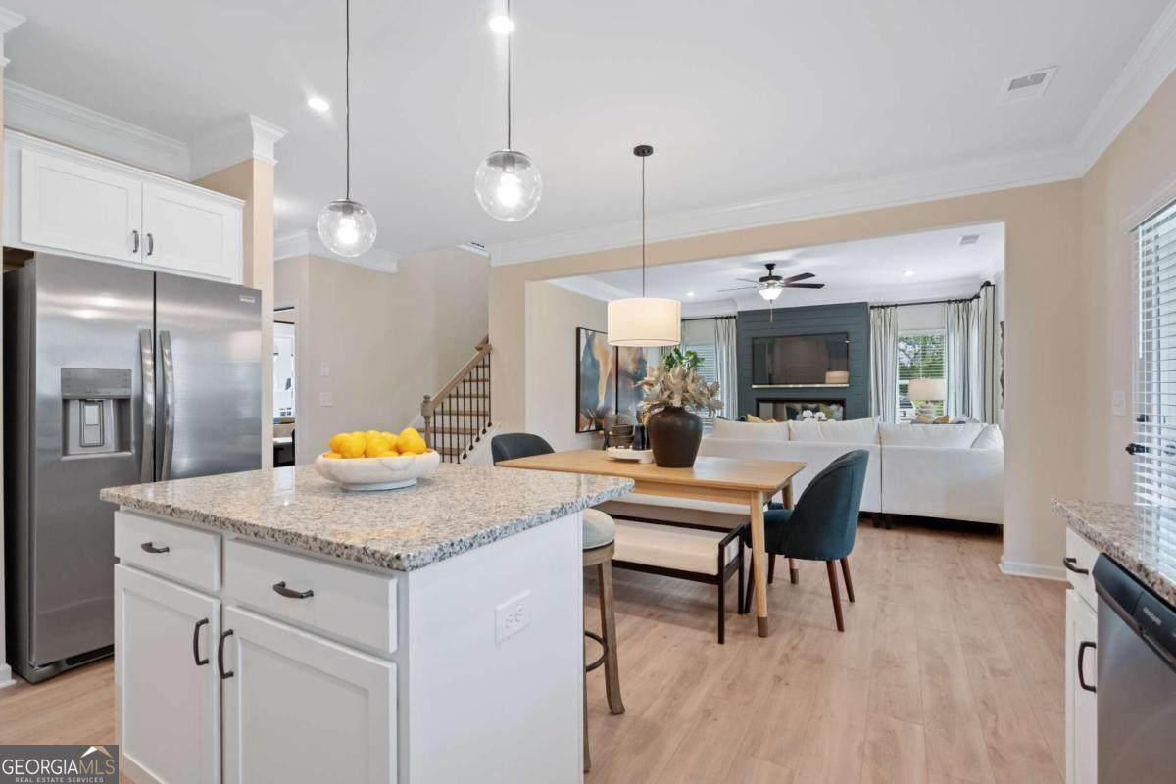
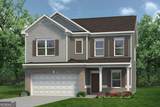
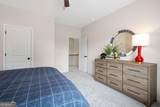
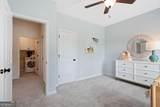
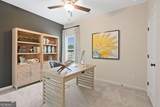
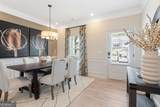
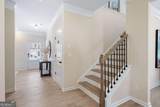
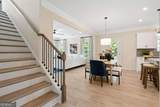
Move in Ready October 2026! The Coleman plan by Smith Douglas Homes in the new community Avalon. Step into this beautifully designed 4-bedroom, 2.5-bath home where modern comfort meets thoughtful design. A welcoming foyer opens to a dedicated dining room, perfect for gatherings and special occasions. The heart of the home features an open-concept layout that seamlessly connects the family room, breakfast nook, and stylish kitchen, creating an ideal space for everyday living and entertaining. Just off the breakfast area, a spacious patio extends your living space outdoors, perfect for morning coffee, grilling, or relaxing after a long day. Upstairs, the private owner's suite offers a peaceful retreat with a spacious ensuite bath featuring dual vanities, a large tiled shower, and an oversized walk-in closet. Three additional bedrooms share a well-designed secondary bath with double vanities and a compartmentalized layout for added convenience. A centrally located laundry room makes daily routines even easier. With its smart floor plan, modern finishes, and seamless indoor-outdoor living, this home blends style, functionality, and comfort to fit today's lifestyle. Agent is not onsite at present time. Please contact agent for further information and to set up an appointment.

Monthly Payment Calculator


Georgia MLS logo© 2026 Georgia Multiple Listing Service, Inc. All rights reserved. The data relating to real estate for sale or lease on this web site comes in part from GAMLS. Real estate listings held by brokerage firms other than Buffington Real Estate Group are marked with the GAMLS logo or an abbreviated logo and detailed information about them includes the name of the listing broker. IDX information is provided exclusively for consumers' personal, non-commercial use and may not be used for any purpose other than to identify prospective properties consumers may be interested in purchasing. Information is deemed reliable but is not guaranteed accurate by GAMLS or Buffington Real Estate Group. Data last updated: 2026-10-11T22:09:53.25.
www.chadbuffington.net/homes/177278245
Print Image

213 Antiquity Circle , Lot 243 Perry, GA 31069

  • Price: $294,795
  • Status: Active
  • On Site: 128 Days
  • Updated: 73 min ago
  • MLS #: 10778717
4
Beds
2
Baths
1
½ Baths
N/A
Acres
2,053
SQFT
$144
$/SQFT
2026
Built
Neighborhood:
Avalon
County:
Houston
Area:
Perry
Elementary School:
Morningside
Middle School:
Perry
High School:
Perry
Property Description
Move in Ready October 2026! The Coleman plan by Smith Douglas Homes in the new community Avalon. Step into this beautifully designed 4-bedroom, 2.5-bath home where modern comfort meets thoughtful design. A welcoming foyer opens to a dedicated dining room, perfect for gatherings and special occasions. The heart of the home features an open-concept layout that seamlessly connects the family room, breakfast nook, and stylish kitchen, creating an ideal space for everyday living and entertaining. Just off the breakfast area, a spacious patio extends your living space outdoors, perfect for morning coffee, grilling, or relaxing after a long day. Upstairs, the private owner's suite offers a peaceful retreat with a spacious ensuite bath featuring dual vanities, a large tiled shower, and an oversized walk-in closet. Three additional bedrooms share a well-designed secondary bath with double vanities and a compartmentalized layout for added convenience. A centrally located laundry room makes daily routines even easier. With its smart floor plan, modern finishes, and seamless indoor-outdoor living, this home blends style, functionality, and comfort to fit today's lifestyle. Agent is not onsite at present time. Please contact agent for further information and to set up an appointment.
Exterior Features

Architectural Style Brick FrontTraditional Attached Garage YN Yes Carport YN No Common Walls No Common Walls Construction Materials BrickConcrete Foundation Details Slab Garage YN Yes Levels Two Lot Features None Lot Size Area 0 Lot Size Source Owner Lot Size Units Square Feet Parking Features GuestGarageAttachedKitchen LevelGarage Door Opener Parking Total 2 Patio And Porch Features PatioPorch Roof Composition Total Number Of Slips 0 View YN No

Interior Features

Above Grade Finished Area 2053 Above Grade Finished Area Units Square Feet Appliances DishwasherElectric Water HeaterMicrowaveRangeStainless Steel Appliance(s) Basement None Below Grade Finished Area 0 Below Grade Finished Area Units Square Feet Below Grade Unfinished Area 0 Building Area Total 2053 Building Area Units Square Feet Cooling Ceiling Fan(s)Central AirElectric Cooling YN Yes Dining Room Features Separate Room Fireplace YN No Fireplaces Total 0 Flooring CarpetLaminateVinyl Heating CentralElectric Heating YN Yes Interior Features Double VanityHigh CeilingsTray Ceiling(s)Walk-In Closet(s) Kitchen Features Breakfast AreaKitchen IslandPantrySolid Surface Counters Laundry Features In HallUpper Level Living Area Source Builder Living Area Units Square Feet Main Level Bathrooms 0 Main Level Bedrooms 0 Rooms Family RoomFoyerLaundry

Property Features

Association Fee 400 Association Fee Includes Management Fee Association YN Yes Community Features None Electric On Property YN Yes Home Warranty YN Yes Land Lease YN No Listing Terms CashConventionalFHAVA Loan New Construction YN Yes Property Attached YN No Property Condition Under Construction Property Sub Type Single Family Residence Sewer Public Sewer Structure Type House Tax Annual Amount 0 Tax Year 2026 Utilities Electricity AvailableHigh Speed InternetSewer AvailableUnderground UtilitiesWater Available Water Source Public

GAMLS logo Listing provided courtesy of SDC Realty Central Georgia: 678-858-7313. © 2026 Georgia Multiple Listing Service, Inc. All rights reserved. Information Deemed Reliable But Not Guaranteed.


Georgia MLS logo© 2026 Georgia Multiple Listing Service, Inc. All rights reserved. The data relating to real estate for sale or lease on this web site comes in part from GAMLS. Real estate listings held by brokerage firms other than Buffington Real Estate Group are marked with the GAMLS logo or an abbreviated logo and detailed information about them includes the name of the listing broker. IDX information is provided exclusively for consumers' personal, non-commercial use and may not be used for any purpose other than to identify prospective properties consumers may be interested in purchasing. Information is deemed reliable but is not guaranteed accurate by GAMLS or Buffington Real Estate Group. Data last updated: 2026-10-11T22:09:53.25.
 
https://bt-photos.global.ssl.fastly.net/gamls/orig_boomver_1_10778717-2.jpg https://bt-photos.global.ssl.fastly.net/gamls/orig_boomver_1_10778717-2.jpg https://bt-photos.global.ssl.fastly.net/gamls/orig_boomver_1_10778717-2.jpg
Logo
Buffington Real Estate Group
3395 White Sulphur Road
Gainesville GA, 30501