

Skip To Content

2129 Dartmouth Court

Mcdonough, GA 30253
  • $375,000
  • STATUS: Active
  • ON SITE: 131 Days
  • MLS #: 10777066
UPDATED: 37 min ago
$375,000
  • 5
    BEDS
  • N/A
    ACRES
  • 4
    BATHS
  • 1
    1/2 BATHS
  • 3,951
    SQFT
  • $95
    $/SQFT
Neighborhood:
Type:
Single-Family Home
Built:
2007
County:
Area:

School Information

Elementary School:
Middle School:
High School:

Description

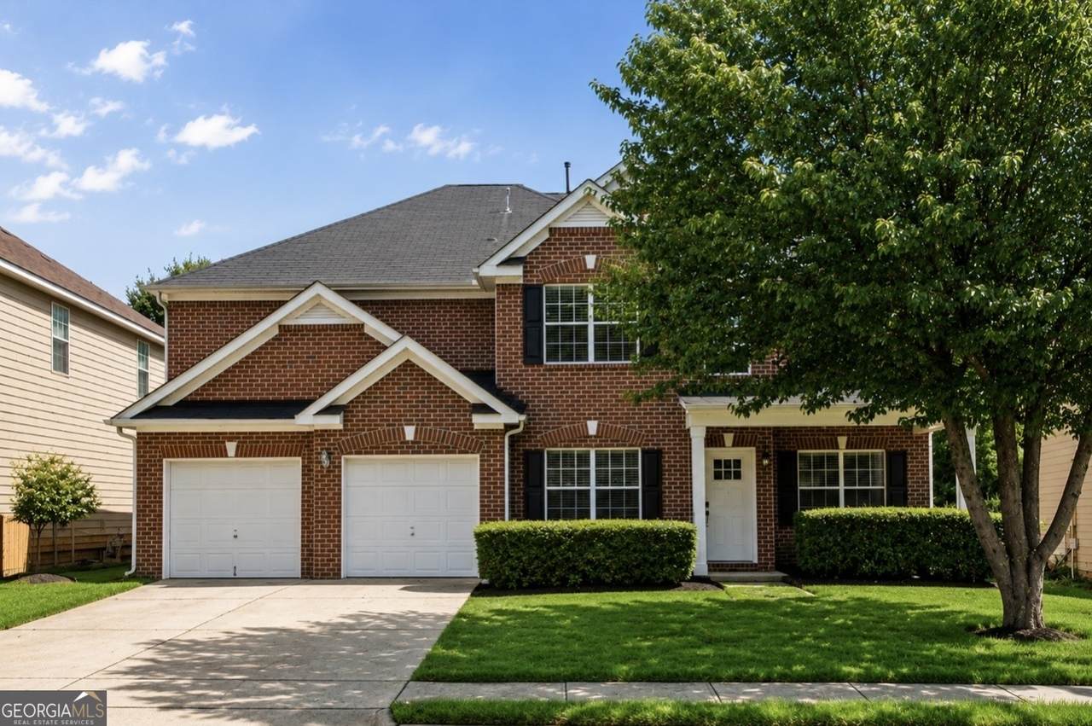
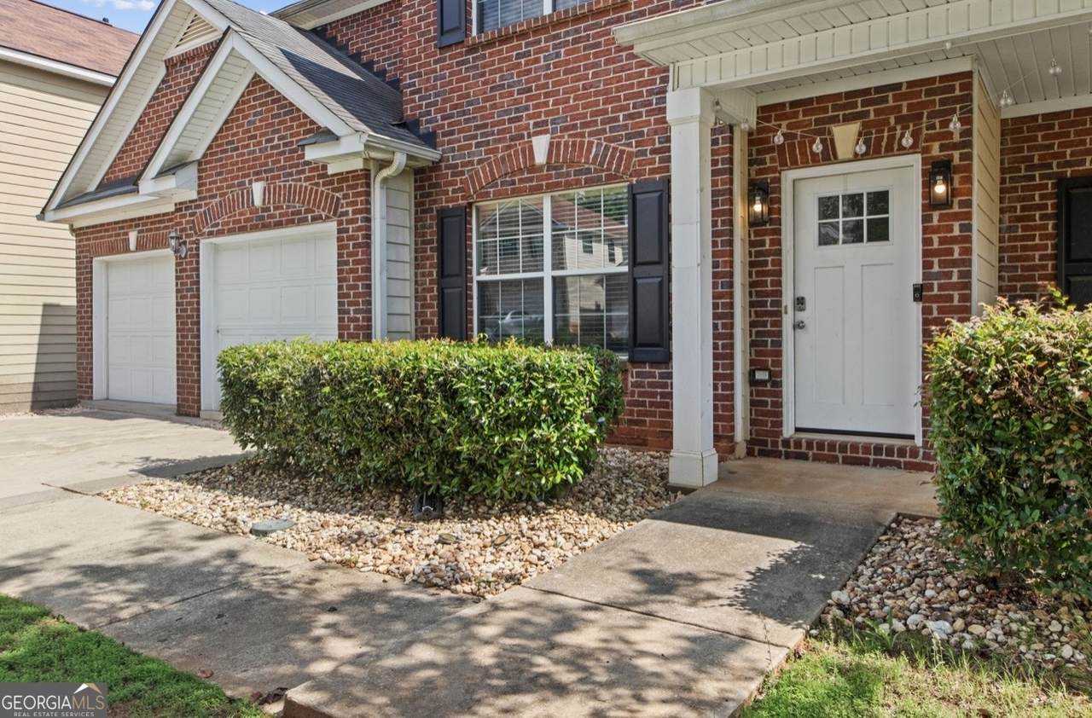
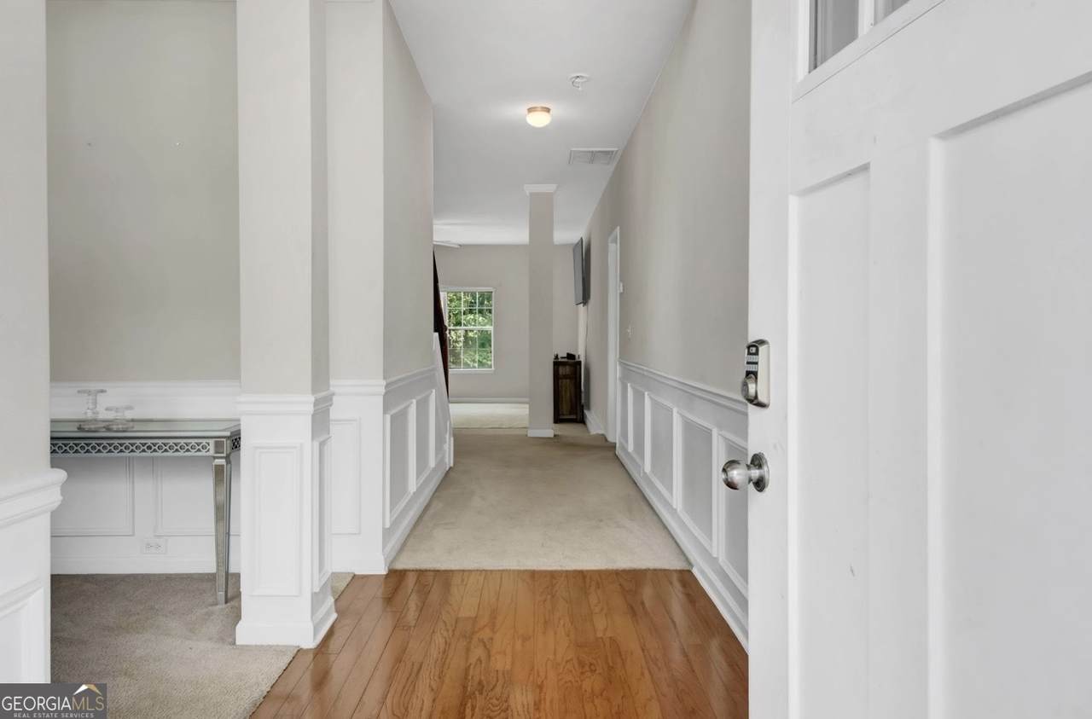
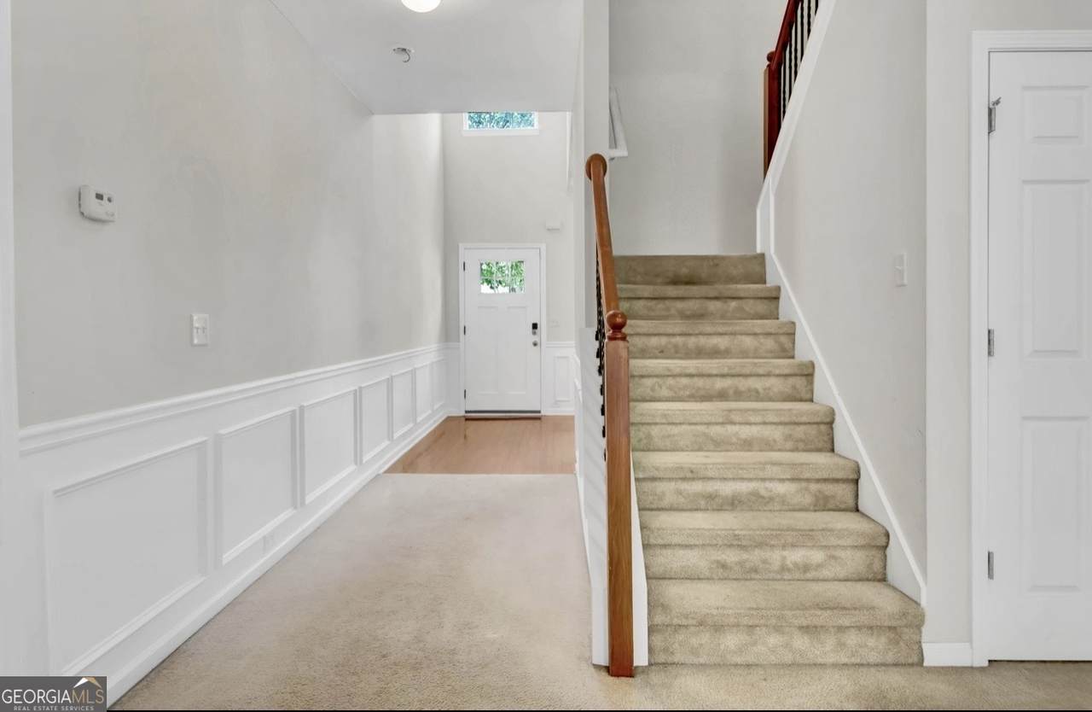
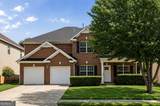
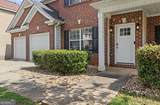
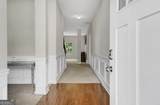
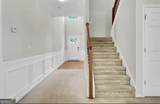
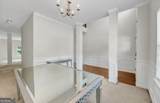
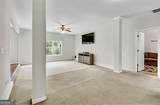
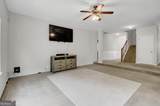
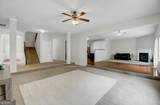
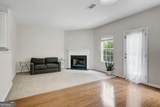
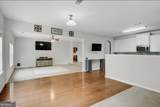
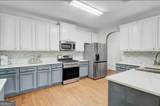
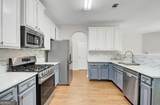
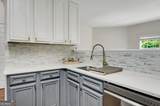
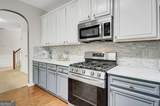
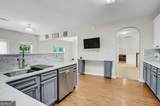
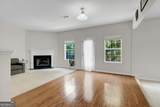
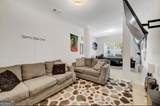
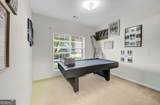
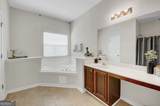
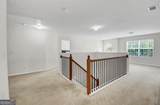
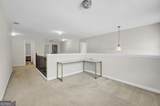
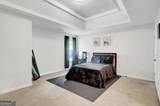
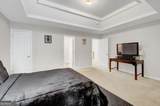
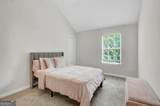
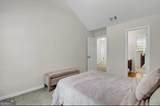
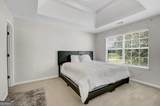
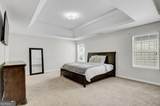
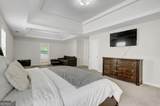
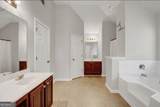
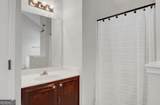
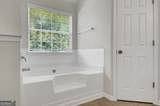
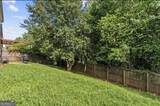
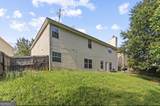
Welcome home to this spacious 5-bedroom, 4.5-bath two-story home offering nearly 4,000 square feet of comfortable living space! Designed with an exceptional open floor plan, this home features two primary suites - one on the main level and one upstairs - making it ideal for multigenerational living, guests, or a private home office setup. The kitchen overlooks the family room and breakfast area with bar seating, creating the perfect space for entertaining and everyday living. A formal dining room and an upstairs loft provide even more room to gather, relax, or work from home. The oversized upstairs primary suite offers space for a sitting area and includes two large closets. Fresh interior paint, new carpet in the upstairs primary suite and rear bedroom, plus a level-entry two-car garage add to the home's appeal. Step outside to enjoy the privacy-fenced backyard, or take advantage of the neighborhood amenities, sidewalks, and nearby recreational area. Conveniently located near the interstate, shopping, dining, and downtown McDonough, this home offers both space and convenience. Perfect for a large or extended family - schedule your showing today!

Monthly Payment Calculator


Georgia MLS logo© 2026 Georgia Multiple Listing Service, Inc. All rights reserved. The data relating to real estate for sale or lease on this web site comes in part from GAMLS. Real estate listings held by brokerage firms other than Buffington Real Estate Group are marked with the GAMLS logo or an abbreviated logo and detailed information about them includes the name of the listing broker. IDX information is provided exclusively for consumers' personal, non-commercial use and may not be used for any purpose other than to identify prospective properties consumers may be interested in purchasing. Information is deemed reliable but is not guaranteed accurate by GAMLS or Buffington Real Estate Group. Data last updated: 2026-10-12T07:11:59.053.
www.chadbuffington.net/homes/177178844
Print Image

2129 Dartmouth Court Mcdonough, GA 30253

  • Price: $375,000
  • Status: Active
  • On Site: 131 Days
  • Updated: 37 min ago
  • MLS #: 10777066
5
Beds
4
Baths
1
½ Baths
N/A
Acres
3,951
SQFT
$95
$/SQFT
2007
Built
Neighborhood:
Pembrooke Park
County:
Henry
Area:
Mcdonough
Elementary School:
Wesley Lakes
Middle School:
Eagles Landing
High School:
Eagles Landing
Property Description
Welcome home to this spacious 5-bedroom, 4.5-bath two-story home offering nearly 4,000 square feet of comfortable living space! Designed with an exceptional open floor plan, this home features two primary suites - one on the main level and one upstairs - making it ideal for multigenerational living, guests, or a private home office setup. The kitchen overlooks the family room and breakfast area with bar seating, creating the perfect space for entertaining and everyday living. A formal dining room and an upstairs loft provide even more room to gather, relax, or work from home. The oversized upstairs primary suite offers space for a sitting area and includes two large closets. Fresh interior paint, new carpet in the upstairs primary suite and rear bedroom, plus a level-entry two-car garage add to the home's appeal. Step outside to enjoy the privacy-fenced backyard, or take advantage of the neighborhood amenities, sidewalks, and nearby recreational area. Conveniently located near the interstate, shopping, dining, and downtown McDonough, this home offers both space and convenience. Perfect for a large or extended family - schedule your showing today!
Exterior Features

Architectural Style Brick FrontBrick/FrameTraditional Attached Garage YN Yes Carport YN No Common Walls No Common Walls Construction Materials Press BoardBrick Foundation Details Slab Garage YN Yes Levels Two Lot Features LevelSloped Lot Size Area 0 Lot Size Source Public Records Lot Size Units Square Feet Parking Features GarageAttachedKitchen LevelGarage Door Opener Patio And Porch Features Patio Roof Composition Spa Features Bath Spa YN Yes View YN No Window Features Double Pane Windows

Interior Features

Above Grade Finished Area 3951 Above Grade Finished Area Units Square Feet Accessibility Features Accessible DoorsAccessible Full BathAccessible KitchenAccessible Electrical and Environmental ControlsAccessible EntranceAccessible Hallway(s) Appliances Gas Water HeaterDryerWasherDishwasherMicrowaveRangeRefrigerator Basement None Below Grade Finished Area 0 Below Grade Finished Area Units Square Feet Below Grade Unfinished Area 0 Building Area Total 3951 Building Area Units Square Feet Cooling Electric Cooling YN Yes Dining Room Features Separate Room Fireplace Features Family RoomFactory BuiltGas StarterGas Log Fireplace YN Yes Fireplaces Total 0 Flooring HardwoodTileCarpet Heating Natural GasCentralForced AirDual Heating YN Yes Interior Features Vaulted Ceiling(s)High CeilingsDouble VanityEntrance FoyerSoaking TubSeparate ShowerTile BathWalk-In Closet(s)Master On Main Level Kitchen Features Breakfast AreaBreakfast BarPantry Laundry Features Mud RoomUpper Level Living Area Source Public Records Living Area Units Square Feet Main Level Bathrooms 1 Main Level Bedrooms 1 Rooms FoyerLaundryFamily RoomGreat Room

Property Features

Association Fee 350 Association Fee Includes Facilities FeeSwimming Association YN Yes Community Features ParkPlaygroundPoolSidewalksStreet Lights District 7 Es Bus Yn Yes Home Warranty YN No Hs Bus Yn Yes Land Lease YN No Land Lot 127 Listing Terms CashConventionalFHAFannie Mae ApprovedFreddie Mac ApprovedVA Loan Ms Bus Yn Yes New Construction YN No Property Attached YN No Property Condition Updated/Remodeled Property Sub Type Single Family Residence Sewer Public Sewer Structure Type House Tax Annual Amount 6064.36 Tax Year 25 Utilities Underground UtilitiesCable AvailableSewer ConnectedHigh Speed InternetWater Available Water Source Public

GAMLS logo Listing provided courtesy of Atlanta Communities: 404-844-4977. © 2026 Georgia Multiple Listing Service, Inc. All rights reserved. Information Deemed Reliable But Not Guaranteed.


Georgia MLS logo© 2026 Georgia Multiple Listing Service, Inc. All rights reserved. The data relating to real estate for sale or lease on this web site comes in part from GAMLS. Real estate listings held by brokerage firms other than Buffington Real Estate Group are marked with the GAMLS logo or an abbreviated logo and detailed information about them includes the name of the listing broker. IDX information is provided exclusively for consumers' personal, non-commercial use and may not be used for any purpose other than to identify prospective properties consumers may be interested in purchasing. Information is deemed reliable but is not guaranteed accurate by GAMLS or Buffington Real Estate Group. Data last updated: 2026-10-12T07:11:59.053.
 
https://bt-photos.global.ssl.fastly.net/gamls/1280_boomver_1_10777066-2.jpg https://bt-photos.global.ssl.fastly.net/gamls/1280_boomver_1_10777066-2.jpg https://bt-photos.global.ssl.fastly.net/gamls/1280_boomver_1_10777066-2.jpg
Logo
Buffington Real Estate Group
3395 White Sulphur Road
Gainesville GA, 30501