


Description
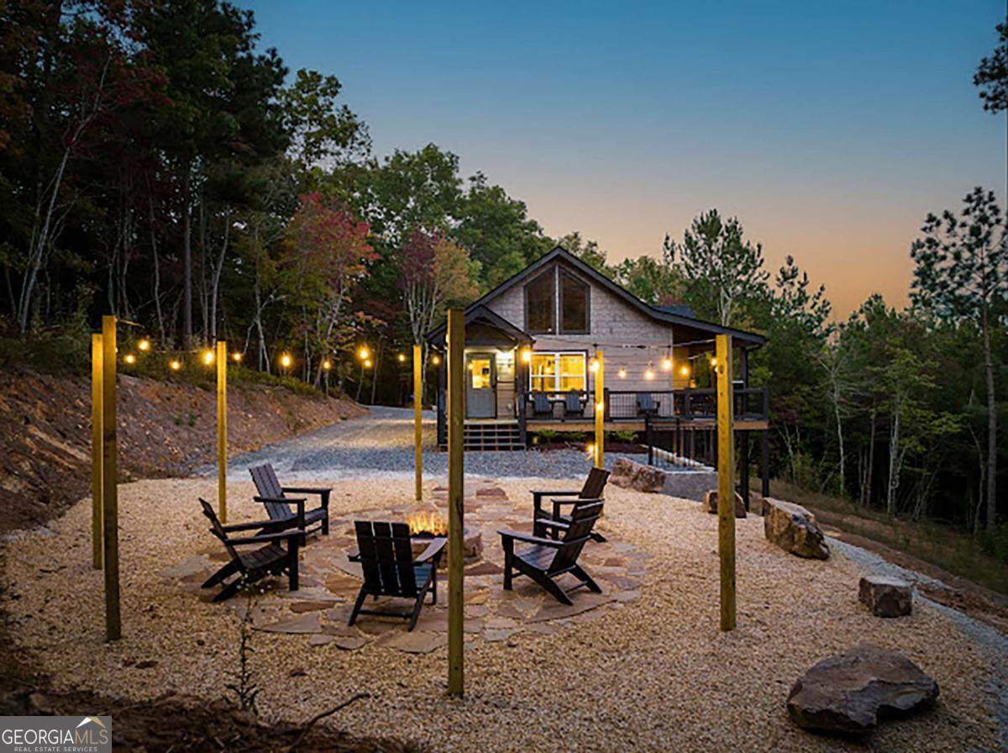
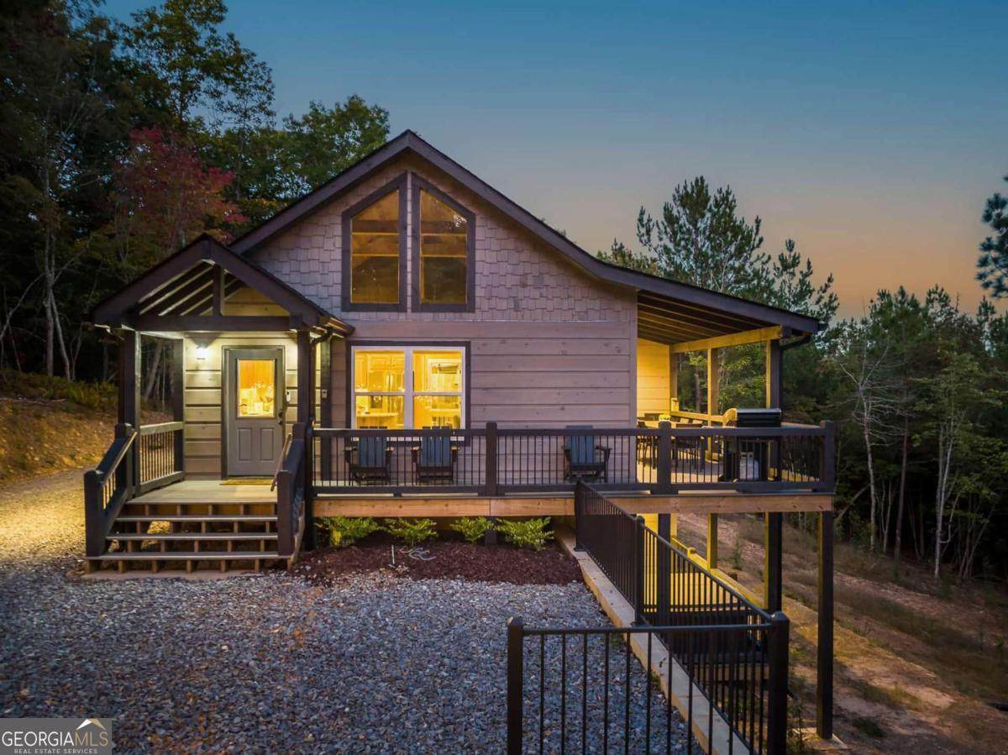
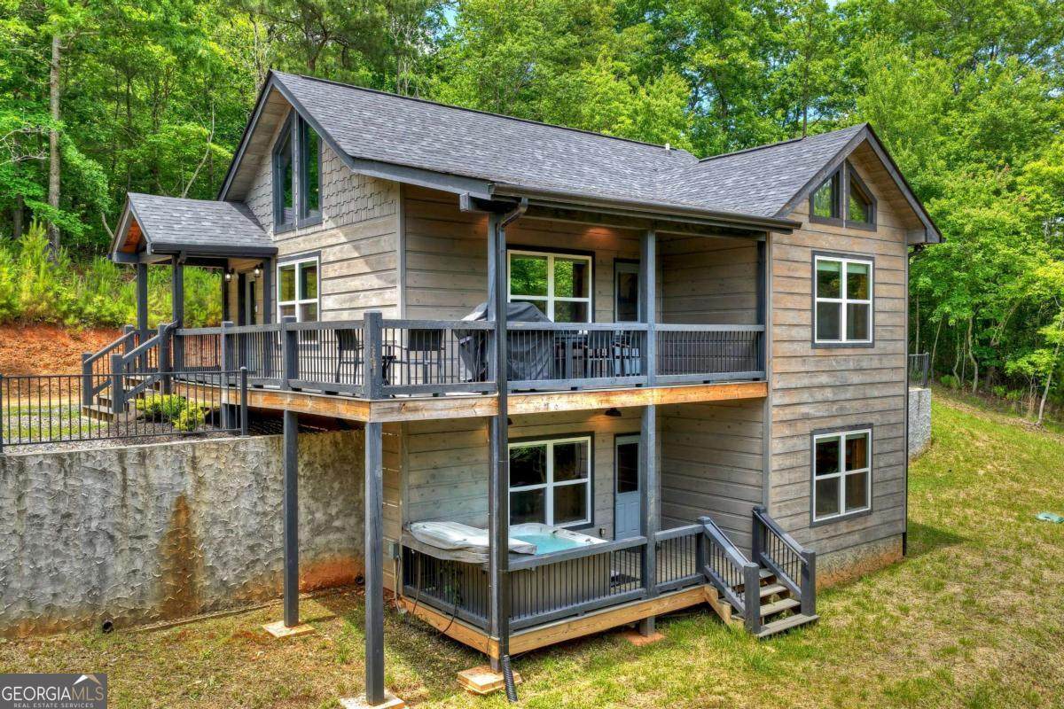
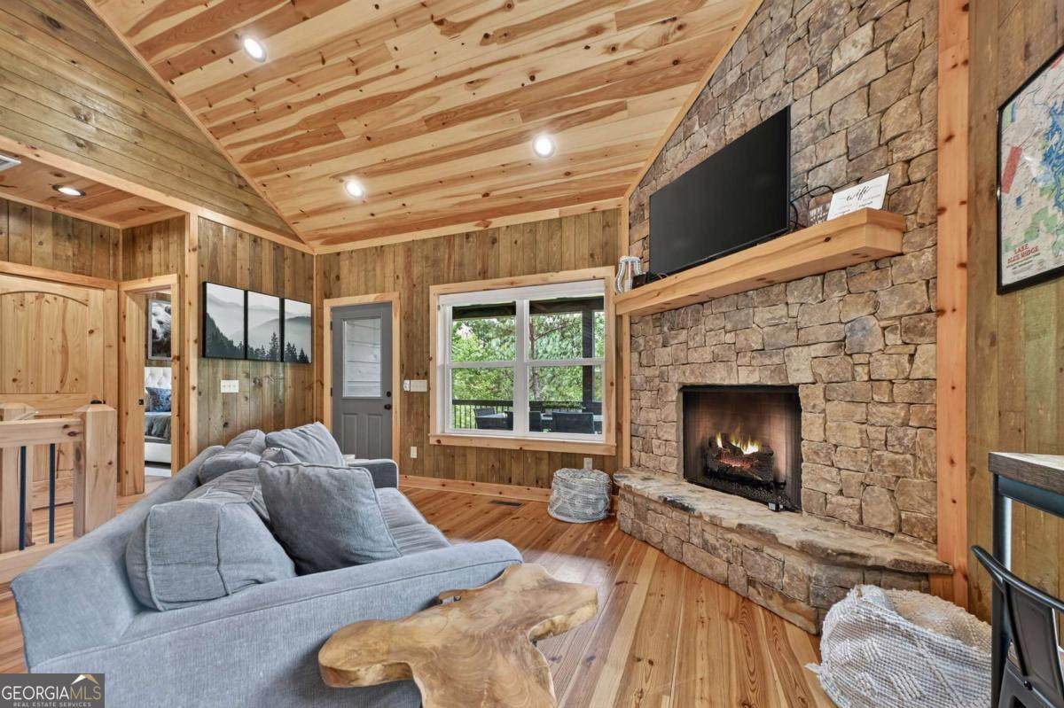
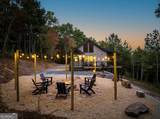
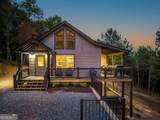
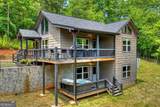
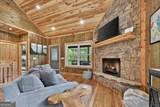
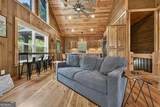
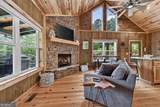
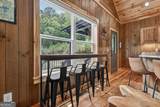
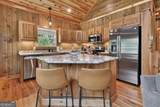
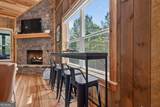
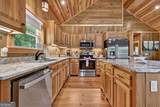
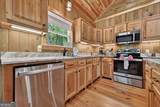
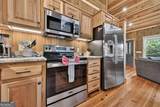
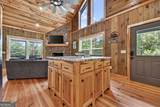
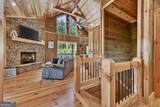
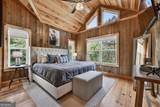
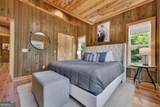
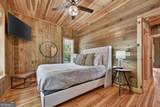
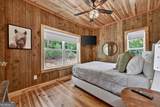
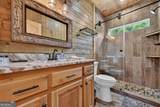
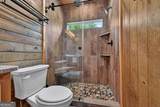
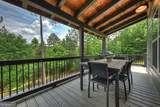
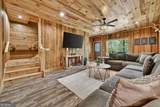
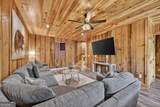
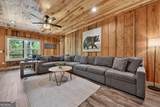
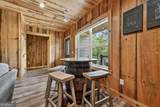
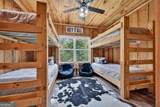
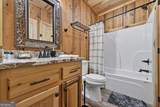
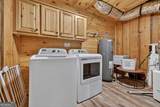
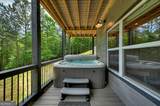
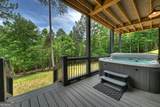
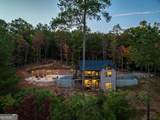
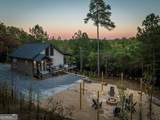
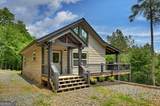
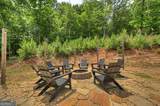
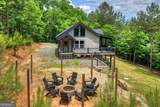
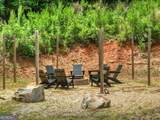
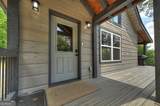
Modern rustic mountain retreat with a stylish blend of contemporary finishes and natural elements. The open-concept kitchen and living area features custom wood cabinetry, granite countertops, stainless steel appliances, contrasting wood ceilings, and beautiful wood floors throughout. The cozy living room is anchored by a stacked rock gas-log fireplace, creating the perfect gathering space. The main level offers two spacious bedrooms with vaulted ceilings and generous closet space. The primary bath features a walk-in tiled shower with glass doors, granite-topped vanity, and tile flooring. The terrace level provides an additional living and game area, along with excellent under-stair storage. A third bedroom, currently configured as a bunk room, offers ample closet space. The lower-level bath includes a tub/shower combination, granite vanity, and tile flooring. A laundry room with utility sink and additional storage space completes the lower level. Outdoor living is exceptional with a covered upper deck featuring low-maintenance Trex decking, a covered grilling area, and ample space for dining or relaxing. The terrace-level porch leads to a hot tub overlooking the gently sloping backyard with usable outdoor space, retaining wall, and a fire pit nestled among the trees. Additional features include matte black finishes throughout, ample parking, and a proven track record as a successful short-term rental. This turnkey mountain getaway offers the perfect combination of comfort, style, and investment potential.
-
3BEDS
-
2.13ACRES
-
2BATHS
-
01/2 BATHS
-
1,536SQFT
-
$455$/SQFT
School Information
Description
Modern rustic mountain retreat with a stylish blend of contemporary finishes and natural elements. The open-concept kitchen and living area features custom wood cabinetry, granite countertops, stainless steel appliances, contrasting wood ceilings, and beautiful wood floors throughout. The cozy living room is anchored by a stacked rock gas-log fireplace, creating the perfect gathering space. The main level offers two spacious bedrooms with vaulted ceilings and generous closet space. The primary bath features a walk-in tiled shower with glass doors, granite-topped vanity, and tile flooring. The terrace level provides an additional living and game area, along with excellent under-stair storage. A third bedroom, currently configured as a bunk room, offers ample closet space. The lower-level bath includes a tub/shower combination, granite vanity, and tile flooring. A laundry room with utility sink and additional storage space completes the lower level. Outdoor living is exceptional with a covered upper deck featuring low-maintenance Trex decking, a covered grilling area, and ample space for dining or relaxing. The terrace-level porch leads to a hot tub overlooking the gently sloping backyard with usable outdoor space, retaining wall, and a fire pit nestled among the trees. Additional features include matte black finishes throughout, ample parking, and a proven track record as a successful short-term rental. This turnkey mountain getaway offers the perfect combination of comfort, style, and investment potential.
 © 2026 Georgia Multiple Listing Service, Inc. All rights reserved. The data relating to real estate for sale or lease on this web site comes in part from GAMLS. Real estate listings held by brokerage firms other than Buffington Real Estate Group are marked with the GAMLS logo or an abbreviated logo and detailed information about them includes the name of the listing broker. IDX information is provided exclusively for consumers' personal, non-commercial use and may not be used for any purpose other than to identify prospective properties consumers may be interested in purchasing. Information is deemed reliable but is not guaranteed accurate by GAMLS or Buffington Real Estate Group. Data last updated: 2026-10-16T22:10:21.173.