















Description
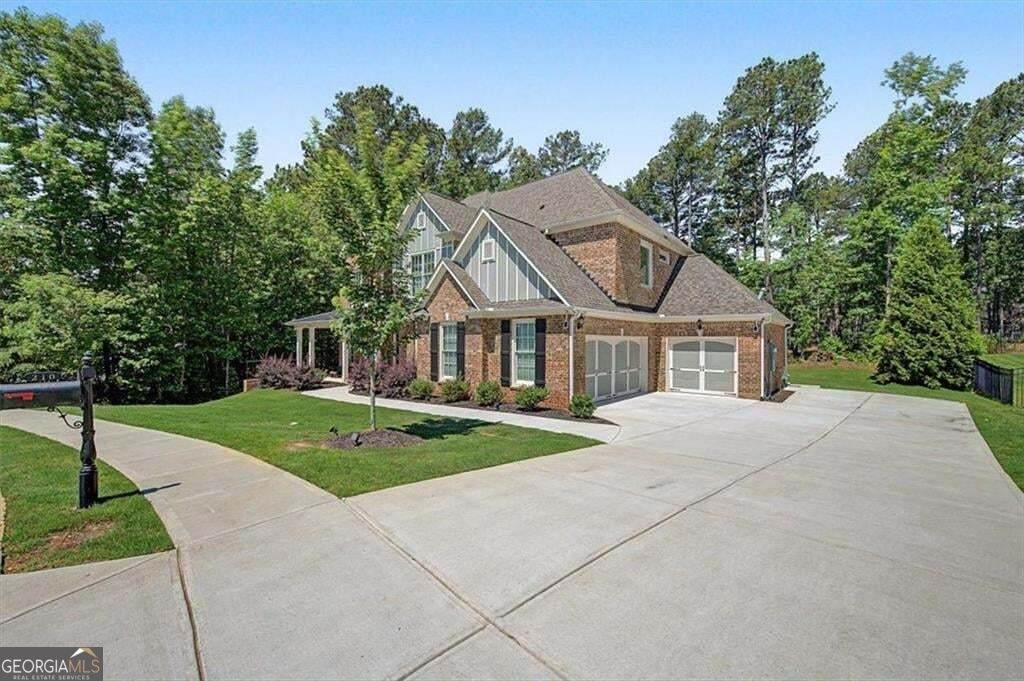
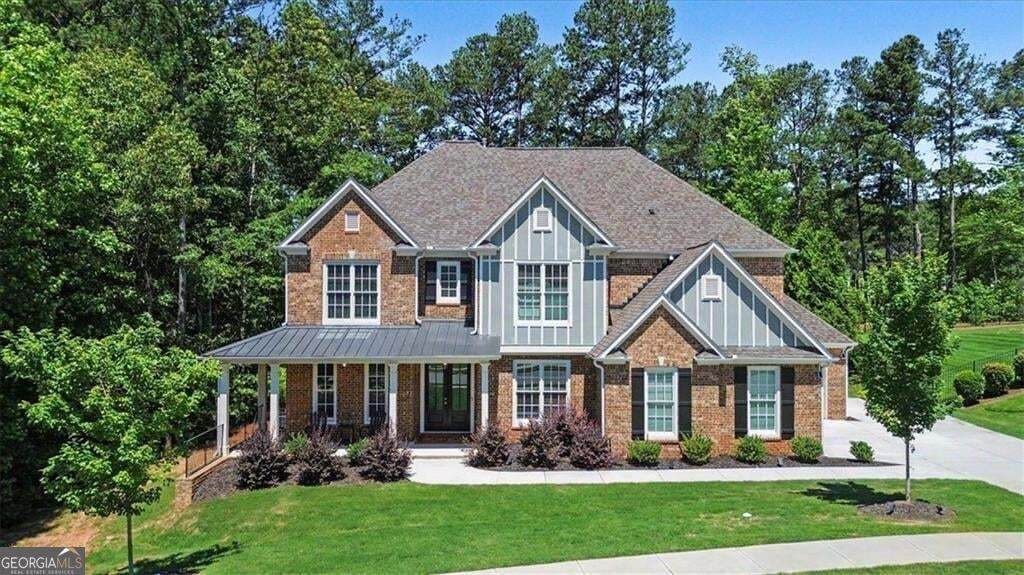
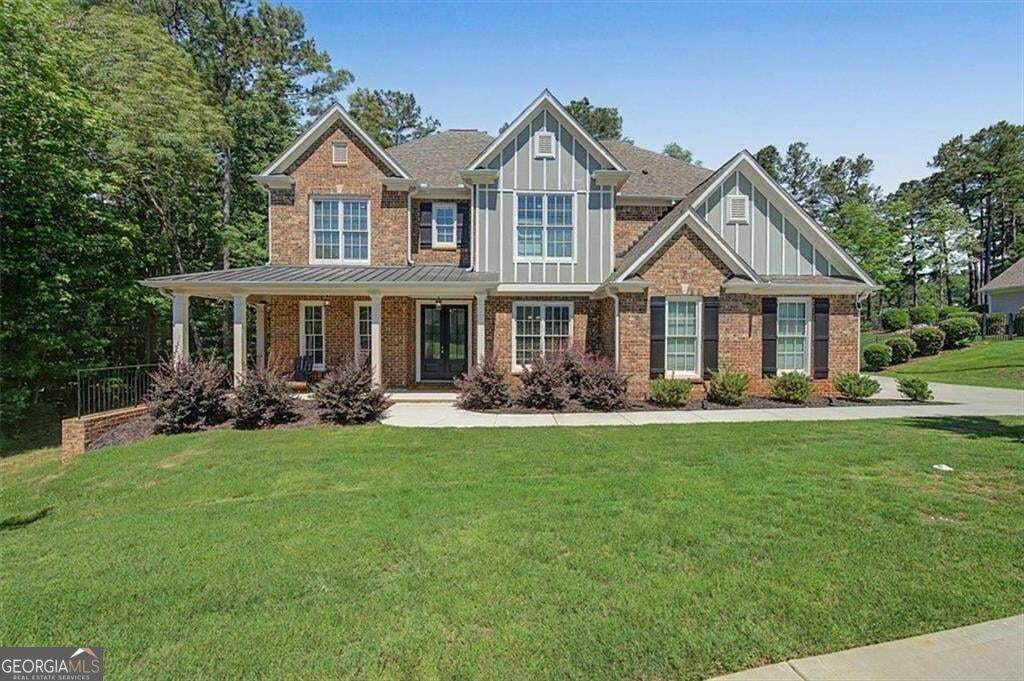
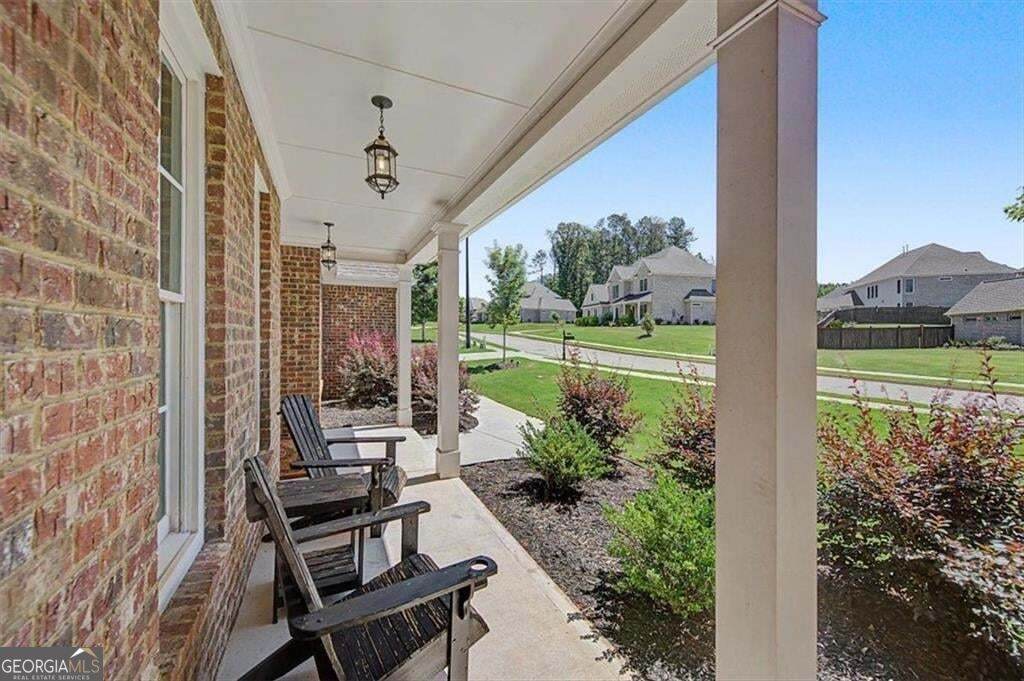
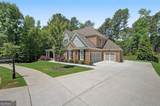
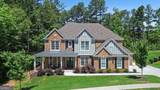
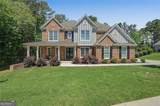
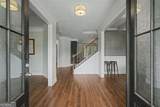
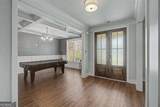
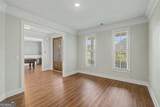
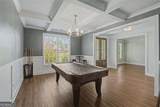
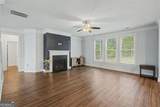
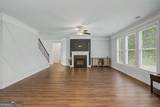
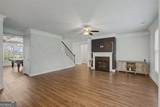
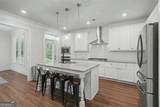
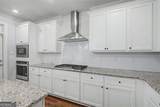
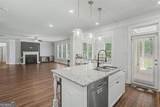
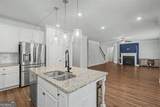
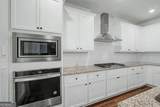
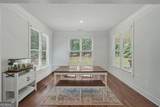
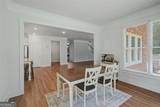
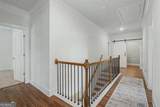
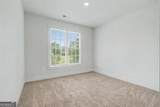
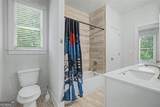
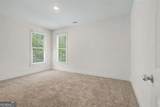
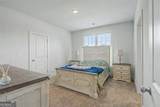
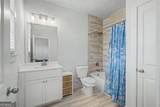
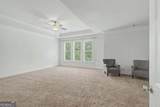
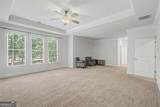
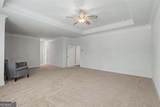
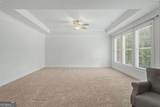
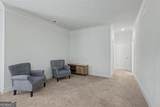
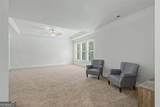
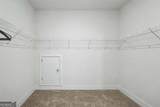
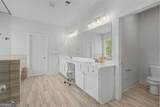
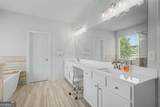
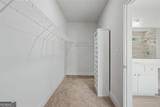
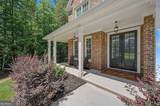
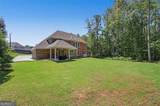
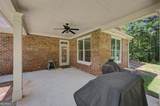
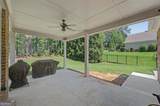
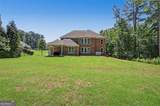
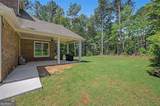
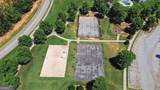
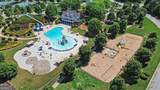
START WITH AN INTEREST RATE IN THE 5s? Contact the listing agent for complete details and qualifications. This gorgeous home sits right on the golf course yet provides privacy. From the moment you arrive, the impressive side-entry 3-car garage and elegant curb appeal set the tone for what awaits inside. The thoughtfully designed main level features a separate office, formal dining room, and a guest suite with full bath, providing flexibility for work, entertaining, and hosting overnight guests. The heart of the home is the open-concept living area, where the spacious family room flows seamlessly into the gourmet kitchen and oversized breakfast area, all offering picturesque views of the golf course. Upstairs, retreat to the expansive owner's suite complete with a private sitting room, creating the perfect space to unwind. The luxurious en-suite bath and generous closet spaces complete this exceptional retreat. Three additional secondary bedrooms including a jack and jill setup complete the upstairs level. Step outside to enjoy a level backyard that offers both privacy and breathtaking golf course views. Whether you're entertaining friends, enjoying a morning coffee, or taking in the peaceful surroundings, this outdoor space is sure to impress. Combining elegant living spaces, functional design, and a premier golf course setting, this exceptional home offers the lifestyle you've been longing for. The Georgian is a golf cart community that offers top tier amenities such as a water park and swimming pool, playground, tennis and pickleball courts, sand volleyball, basketball courts, and has its own restaurant. Do not let this opportunity pass you by!!
-
5BEDS
-
0.39ACRES
-
4BATHS
-
11/2 BATHS
-
3,680SQFT
-
$168$/SQFT
School Information
Description
START WITH AN INTEREST RATE IN THE 5s? Contact the listing agent for complete details and qualifications. This gorgeous home sits right on the golf course yet provides privacy. From the moment you arrive, the impressive side-entry 3-car garage and elegant curb appeal set the tone for what awaits inside. The thoughtfully designed main level features a separate office, formal dining room, and a guest suite with full bath, providing flexibility for work, entertaining, and hosting overnight guests. The heart of the home is the open-concept living area, where the spacious family room flows seamlessly into the gourmet kitchen and oversized breakfast area, all offering picturesque views of the golf course. Upstairs, retreat to the expansive owner's suite complete with a private sitting room, creating the perfect space to unwind. The luxurious en-suite bath and generous closet spaces complete this exceptional retreat. Three additional secondary bedrooms including a jack and jill setup complete the upstairs level. Step outside to enjoy a level backyard that offers both privacy and breathtaking golf course views. Whether you're entertaining friends, enjoying a morning coffee, or taking in the peaceful surroundings, this outdoor space is sure to impress. Combining elegant living spaces, functional design, and a premier golf course setting, this exceptional home offers the lifestyle you've been longing for. The Georgian is a golf cart community that offers top tier amenities such as a water park and swimming pool, playground, tennis and pickleball courts, sand volleyball, basketball courts, and has its own restaurant. Do not let this opportunity pass you by!!
 © 2026 Georgia Multiple Listing Service, Inc. All rights reserved. The data relating to real estate for sale or lease on this web site comes in part from GAMLS. Real estate listings held by brokerage firms other than Buffington Real Estate Group are marked with the GAMLS logo or an abbreviated logo and detailed information about them includes the name of the listing broker. IDX information is provided exclusively for consumers' personal, non-commercial use and may not be used for any purpose other than to identify prospective properties consumers may be interested in purchasing. Information is deemed reliable but is not guaranteed accurate by GAMLS or Buffington Real Estate Group. Data last updated: 2026-10-06T23:10:12.063.