















Description
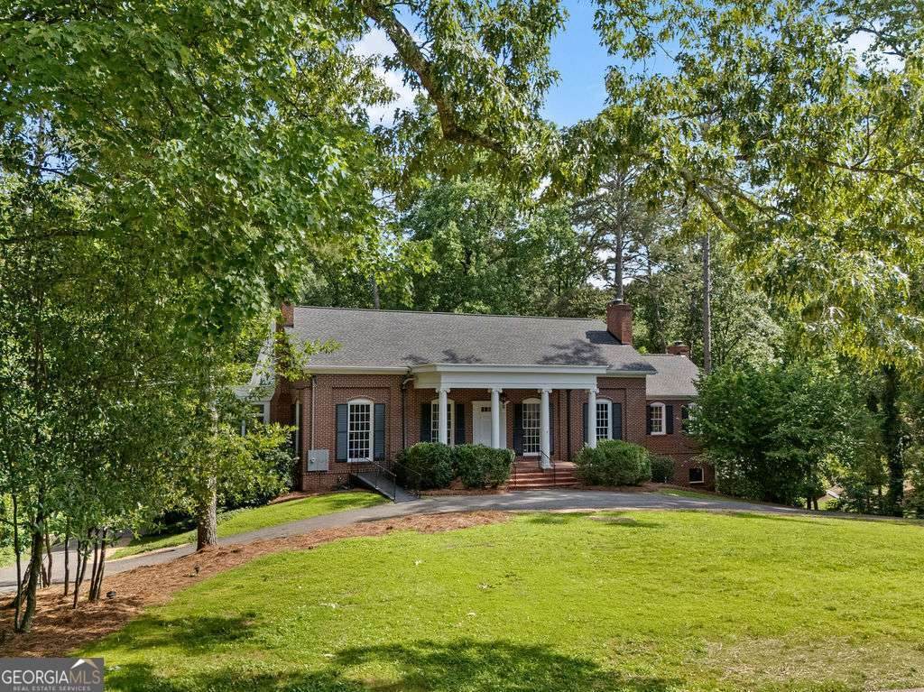
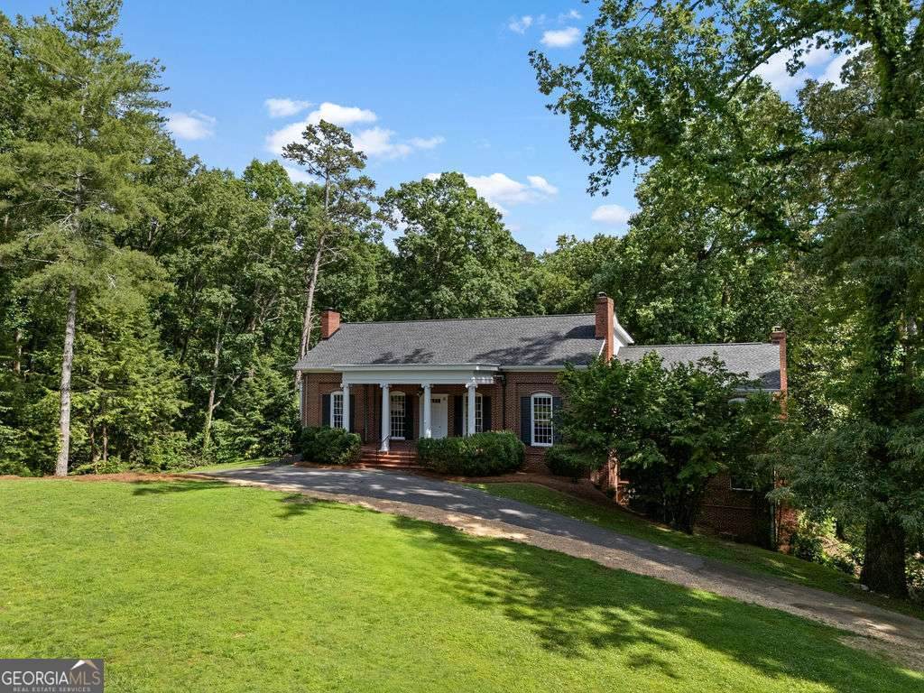
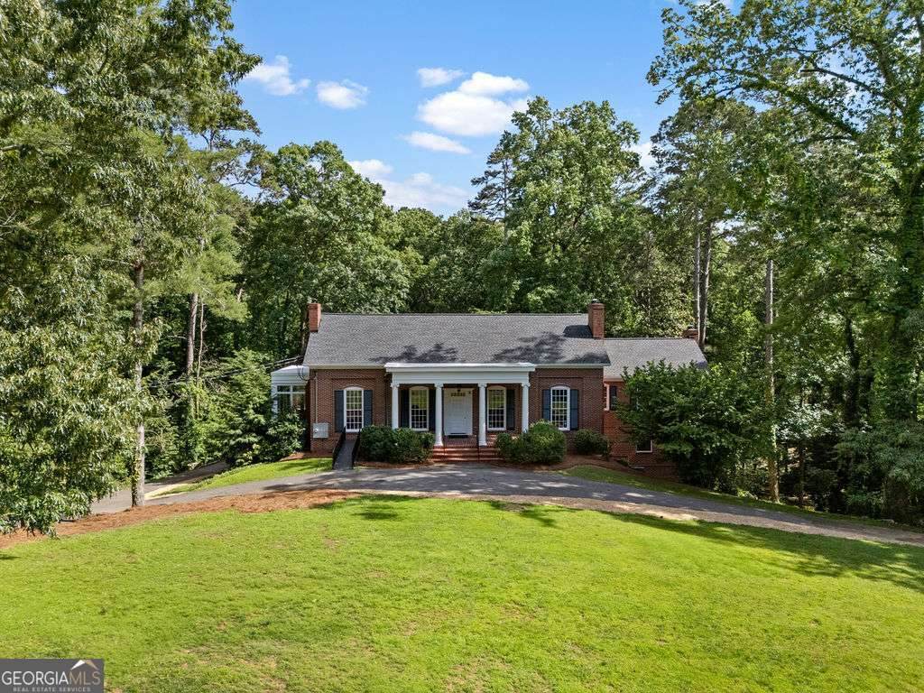
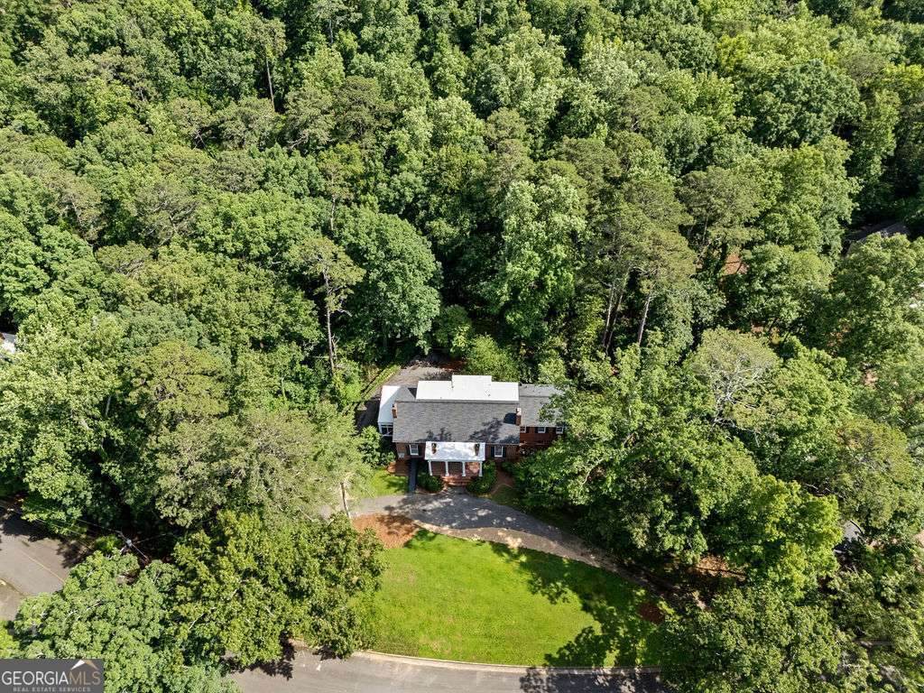
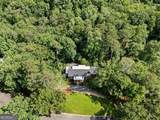
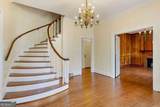
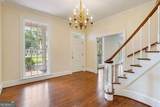
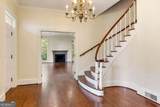
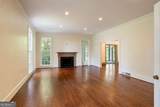
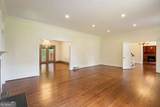
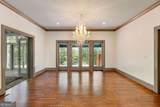
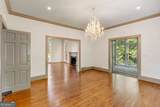
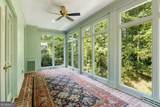
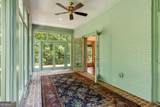
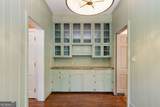
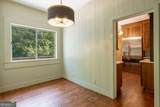
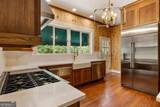
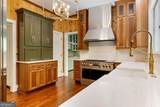
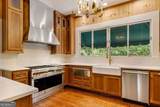
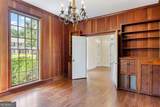
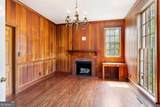
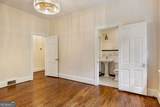
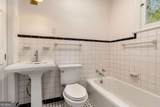
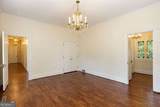
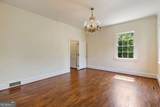
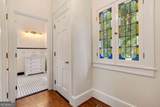
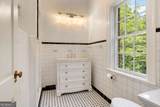
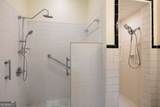
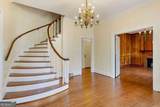
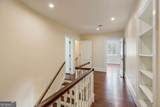
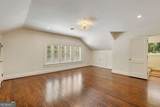
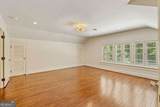
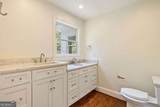
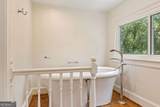
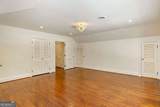
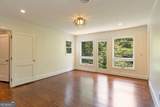
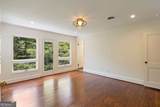
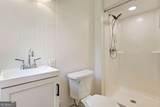
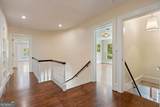
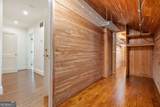
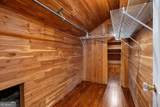
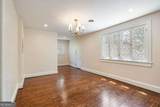
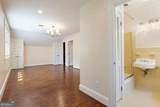
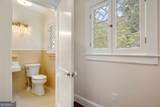
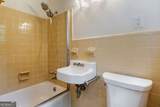
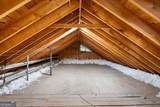
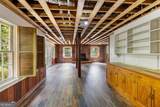
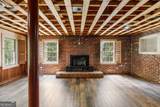
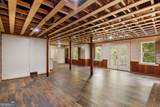
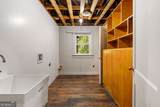
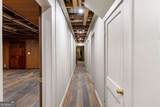
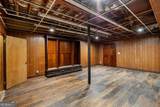
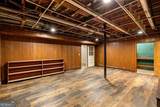
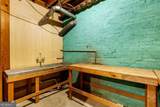
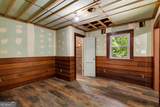
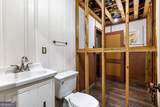
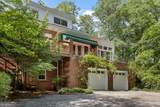
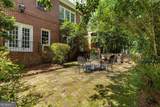
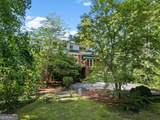
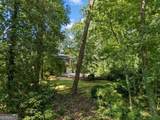
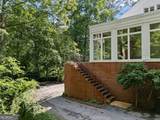
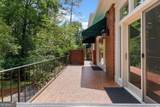
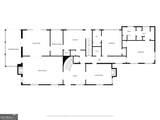
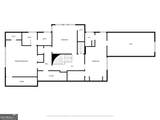
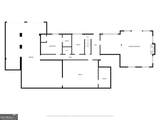
Set in the heart of College Heights on 2.51 beautiful acres, this truly special property blends classic Southern style with thoughtful modern updates. Originally built in 1953, this four-sided brick home has been carefully renovated, offering a rare combination of timeless design and everyday livability. From the moment you arrive, the home makes a lasting impression. A wide front porch framed by stately columns sets the tone, leading into interiors that feel both refined and welcoming. Expansive living spaces, abundant natural light, and architectural details throughout create an ideal backdrop for everything from entertaining to quiet evenings at home-enhanced by fresh finishes, newly refinished floors, updated lighting, and a crisp, cohesive feel across the main and upper levels. Beyond its beautiful interiors, the home has undergone extensive system upgrades, including updated plumbing, modernized electrical systems, three new main electrical panels, two tankless water heaters, and a new roof. These thoughtful improvements complement the home's timeless character while supporting modern living for years to come. The kitchen has been completely reimagined with custom cabinetry, quartz countertops, and a full suite of GE Monogram stainless steel appliances, seamlessly flowing into the breakfast room and butler's pantry. A sunporch, spacious dining and living rooms, two fireplaces on the main level, and a handsome paneled study add warmth and character. Two bedrooms are located on the main level, each featuring private en-suite baths. One suite has been thoughtfully designed to accommodate a variety of mobility needs, offering a spacious bedroom and bath that is ideal for guests, extended family, or long-term convenience. A renovated half bath further enhances the main level. Upstairs, accessed by both a stunning spiral staircase and a rear stairway, are three additional bedrooms, including a newly renovated primary suite featuring a Bain soaking tub, double quartz vanity, and Kohler fixtures. Ample storage throughout includes a massive cedar closet. The lower level offers tremendous potential and has already benefited from extensive improvements, including new flooring, updated PEX plumbing, extensive new wiring, two new inline water heaters, and pre-wiring designed to meet NEC standards with outlets and overhead lighting throughout. Electrical and plumbing systems are fully operational and readily accessible, making future customization efficient. Dedicated high-voltage electrical service, multiple plumbing connection points, and plumbing already in place for a future full bath to the completed half bath create endless possibilities for additional living space, a guest suite, home office, recreation room, fitness studio, workshop, or private retreat. This expansive level currently includes a den with fireplace, laundry room, bedroom, half bathroom, large second den, and former darkroom. With access from both the main-level interior staircase and the wooded backyard, the space is exceptionally well-positioned for a variety of uses while benefiting from substantial infrastructure improvements already in place. Outdoors, the property is equally inviting, featuring a private brick courtyard garden, established landscaping, and wooded acreage that adjoins the beautiful grounds of Shorter University, creating a private, picturesque setting rarely found so close to town.
-
6BEDS
-
2.51ACRES
-
5BATHS
-
21/2 BATHS
-
6,132SQFT
-
$226$/SQFT
School Information
Description
Set in the heart of College Heights on 2.51 beautiful acres, this truly special property blends classic Southern style with thoughtful modern updates. Originally built in 1953, this four-sided brick home has been carefully renovated, offering a rare combination of timeless design and everyday livability. From the moment you arrive, the home makes a lasting impression. A wide front porch framed by stately columns sets the tone, leading into interiors that feel both refined and welcoming. Expansive living spaces, abundant natural light, and architectural details throughout create an ideal backdrop for everything from entertaining to quiet evenings at home-enhanced by fresh finishes, newly refinished floors, updated lighting, and a crisp, cohesive feel across the main and upper levels. Beyond its beautiful interiors, the home has undergone extensive system upgrades, including updated plumbing, modernized electrical systems, three new main electrical panels, two tankless water heaters, and a new roof. These thoughtful improvements complement the home's timeless character while supporting modern living for years to come. The kitchen has been completely reimagined with custom cabinetry, quartz countertops, and a full suite of GE Monogram stainless steel appliances, seamlessly flowing into the breakfast room and butler's pantry. A sunporch, spacious dining and living rooms, two fireplaces on the main level, and a handsome paneled study add warmth and character. Two bedrooms are located on the main level, each featuring private en-suite baths. One suite has been thoughtfully designed to accommodate a variety of mobility needs, offering a spacious bedroom and bath that is ideal for guests, extended family, or long-term convenience. A renovated half bath further enhances the main level. Upstairs, accessed by both a stunning spiral staircase and a rear stairway, are three additional bedrooms, including a newly renovated primary suite featuring a Bain soaking tub, double quartz vanity, and Kohler fixtures. Ample storage throughout includes a massive cedar closet. The lower level offers tremendous potential and has already benefited from extensive improvements, including new flooring, updated PEX plumbing, extensive new wiring, two new inline water heaters, and pre-wiring designed to meet NEC standards with outlets and overhead lighting throughout. Electrical and plumbing systems are fully operational and readily accessible, making future customization efficient. Dedicated high-voltage electrical service, multiple plumbing connection points, and plumbing already in place for a future full bath to the completed half bath create endless possibilities for additional living space, a guest suite, home office, recreation room, fitness studio, workshop, or private retreat. This expansive level currently includes a den with fireplace, laundry room, bedroom, half bathroom, large second den, and former darkroom. With access from both the main-level interior staircase and the wooded backyard, the space is exceptionally well-positioned for a variety of uses while benefiting from substantial infrastructure improvements already in place. Outdoors, the property is equally inviting, featuring a private brick courtyard garden, established landscaping, and wooded acreage that adjoins the beautiful grounds of Shorter University, creating a private, picturesque setting rarely found so close to town.
 © 2026 Georgia Multiple Listing Service, Inc. All rights reserved. The data relating to real estate for sale or lease on this web site comes in part from GAMLS. Real estate listings held by brokerage firms other than Buffington Real Estate Group are marked with the GAMLS logo or an abbreviated logo and detailed information about them includes the name of the listing broker. IDX information is provided exclusively for consumers' personal, non-commercial use and may not be used for any purpose other than to identify prospective properties consumers may be interested in purchasing. Information is deemed reliable but is not guaranteed accurate by GAMLS or Buffington Real Estate Group. Data last updated: 2026-10-15T16:10:59.28.