























Skip To Content

2097 Breamore Drive

Covington, GA 30016
  • $411,115
  • STATUS: Active
  • ON SITE: 131 Days
  • MLS #: 10779703
Open House
UPDATED: 56 min ago
$411,115
  • 4
    BEDS
  • 0.2
    ACRES
  • 3
    BATHS
  • 0
    1/2 BATHS
  • 2,184
    SQFT
  • $188
    $/SQFT
Neighborhood:
Type:
Single-Family Home
Built:
2026
County:
Area:

School Information

Elementary School:
Middle School:
High School:

Description

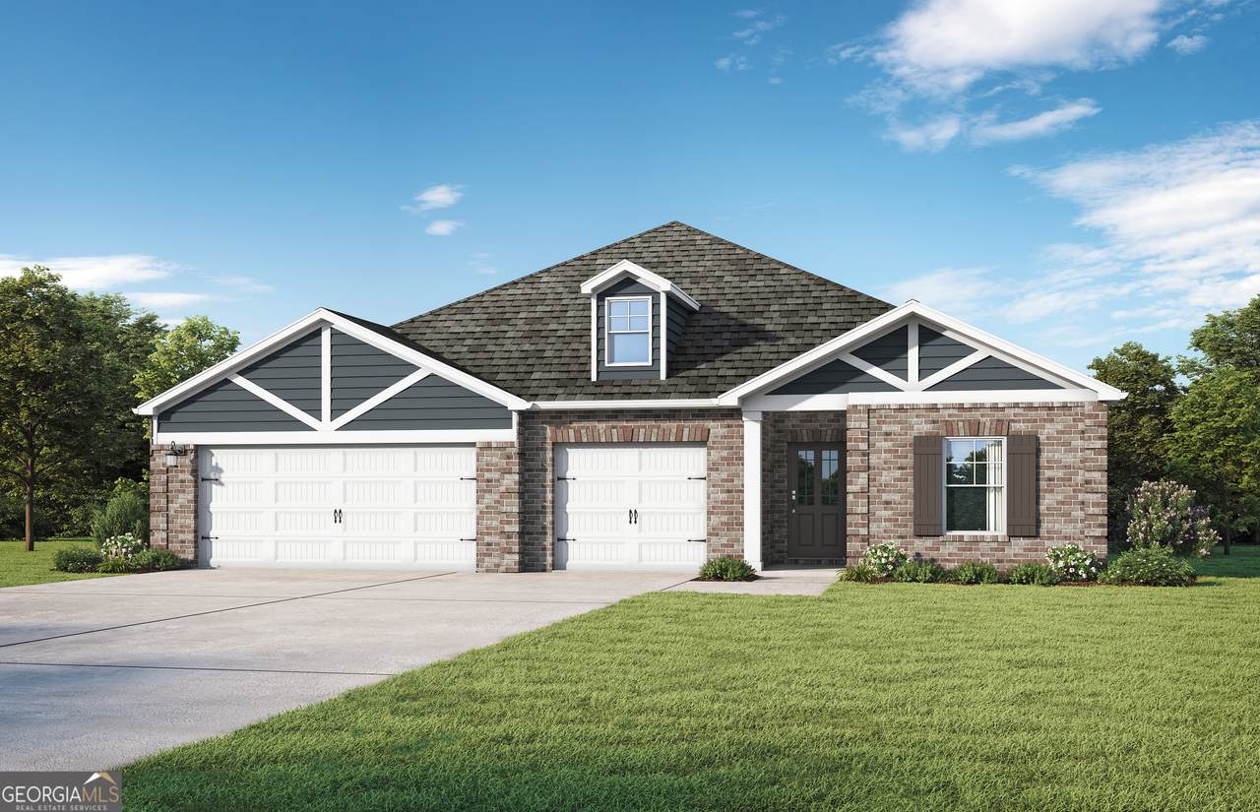
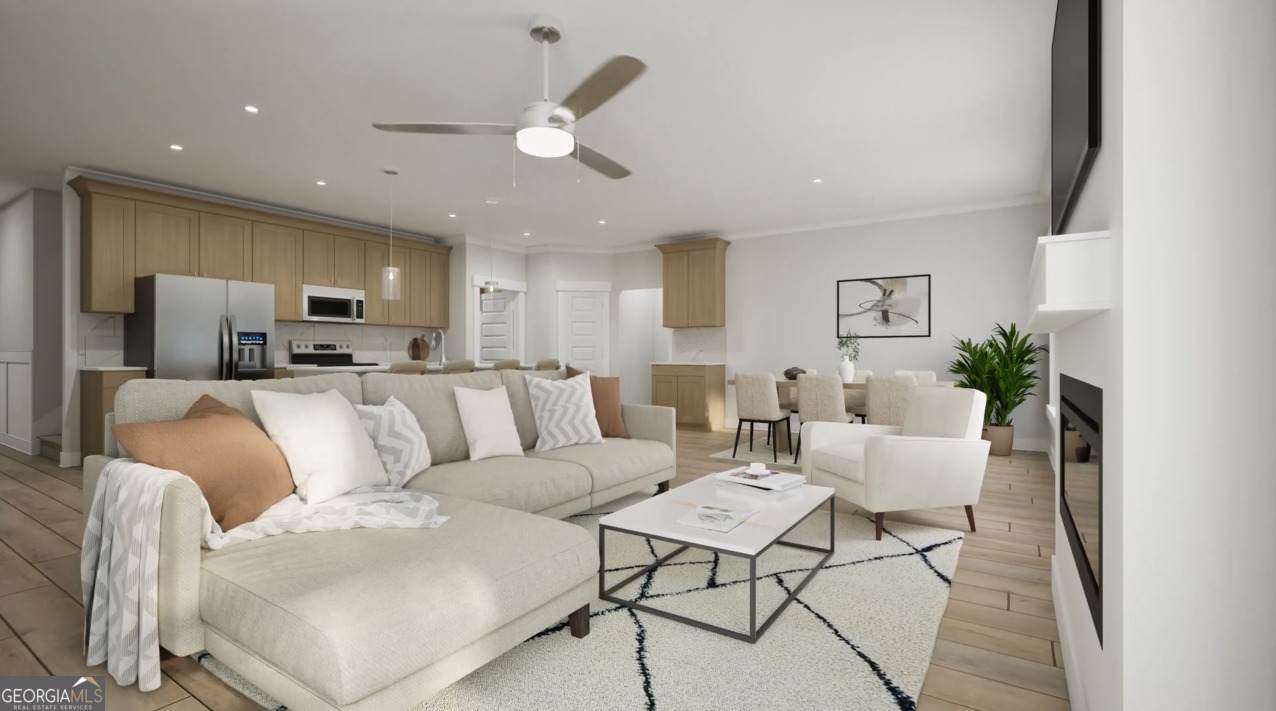
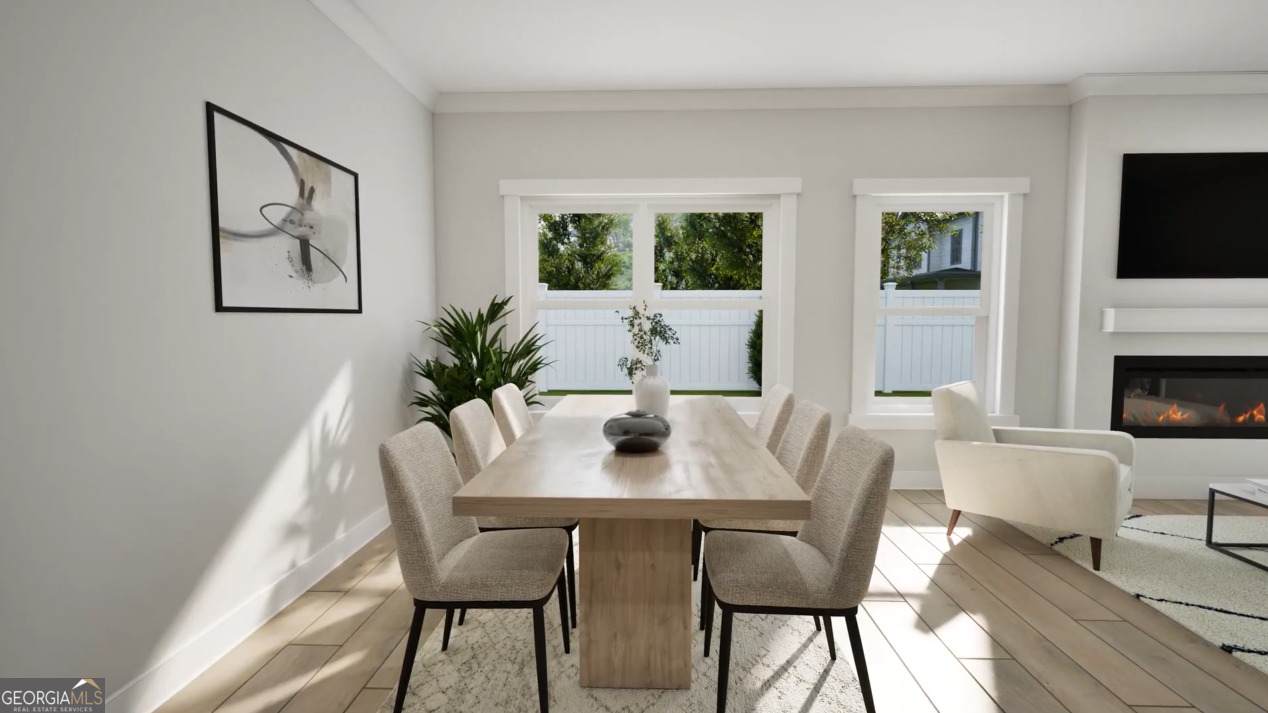
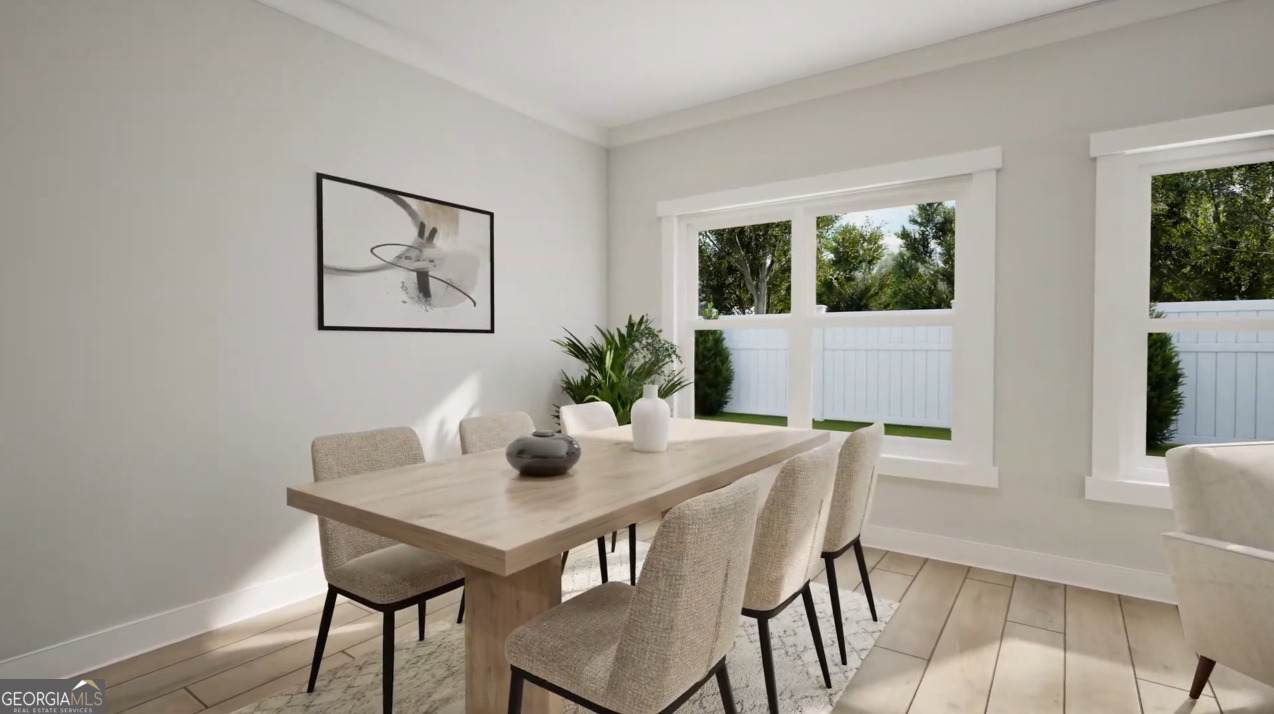
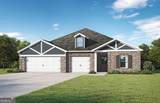
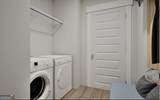
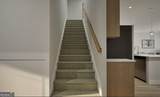
Experience livable luxury with the Elton Bonus by Valor Communities, a "Right-Sized" masterpiece designed for comfort and flexibility. A sun-drenched foyer leads into an open main-level living area with a fireplace, elegant dining space, and a sleek kitchen equipped with quartz countertops, double oven, and induction cooktop. Offering 4 spacious bedrooms, the home highlights a private primary suite with a tile shower, a versatile bonus bedroom, and an additional upstairs full bath. Complete with an expansive 3-car garage and large covered rear porch. Visuals feature a similar home for inspiration.

Monthly Payment Calculator


Georgia MLS logo© 2026 Georgia Multiple Listing Service, Inc. All rights reserved. The data relating to real estate for sale or lease on this web site comes in part from GAMLS. Real estate listings held by brokerage firms other than Buffington Real Estate Group are marked with the GAMLS logo or an abbreviated logo and detailed information about them includes the name of the listing broker. IDX information is provided exclusively for consumers' personal, non-commercial use and may not be used for any purpose other than to identify prospective properties consumers may be interested in purchasing. Information is deemed reliable but is not guaranteed accurate by GAMLS or Buffington Real Estate Group. Data last updated: 2026-10-15T16:10:59.28.
www.chadbuffington.net/homes/177326591
Print Image

2097 Breamore Drive Covington, GA 30016

  • Price: $411,115
  • Status: Active
  • On Site: 131 Days
  • Updated: 56 min ago
  • MLS #: 10779703
4
Beds
3
Baths
0
½ Baths
0.2
Acres
2,184
SQFT
$188
$/SQFT
2026
Built
Neighborhood:
Bailey Station
County:
Newton
Area:
Covington
Elementary School:
South Salem
Middle School:
Liberty
High School:
Alcovy
Property Description
Experience livable luxury with the Elton Bonus by Valor Communities, a "Right-Sized" masterpiece designed for comfort and flexibility. A sun-drenched foyer leads into an open main-level living area with a fireplace, elegant dining space, and a sleek kitchen equipped with quartz countertops, double oven, and induction cooktop. Offering 4 spacious bedrooms, the home highlights a private primary suite with a tile shower, a versatile bonus bedroom, and an additional upstairs full bath. Complete with an expansive 3-car garage and large covered rear porch. Visuals feature a similar home for inspiration.
Exterior Features

Architectural Style Brick FrontTraditional Attached Garage YN Yes Carport YN No Construction Materials Press Board Foundation Details Slab Garage YN Yes Levels Two Lot Features None Lot Size Area 8712 Lot Size Source Other Lot Size Units Square Feet Open Parking YN Yes Parking Features GarageAttachedParking PadGarage Door Opener Parking Total 2 Patio And Porch Features PatioPorch Roof Composition View YN No Window Features Double Pane Windows

Interior Features

Above Grade Finished Area 2184 Above Grade Finished Area Units Square Feet Appliances CooktopDishwasherDouble OvenElectric Water HeaterMicrowaveOvenStainless Steel Appliance(s) Basement None Below Grade Finished Area 0 Below Grade Finished Area Units Square Feet Building Area Total 2184 Building Area Units Square Feet Cooling Ceiling Fan(s)Central AirHeat PumpZoned Cooling YN Yes Dining Room Features Dining Rm/Living Rm Combo Fireplace Features Family Room Fireplace YN Yes Fireplaces Total 1 Flooring CarpetOther Heating CentralElectricHeat PumpZoned Heating YN Yes Interior Features Double VanityHigh CeilingsSeparate ShowerSoaking TubTray Ceiling(s)Walk-In Closet(s) Kitchen Features Breakfast AreaKitchen IslandPantryWalk-in Pantry Laundry Features Laundry ClosetUpper Level Living Area Source Builder Living Area Units Square Feet Main Level Bathrooms 2 Main Level Bedrooms 3 Rooms Bonus RoomFamily RoomFoyerLaundryLoftOffice

Property Features

Association Fee Includes Maintenance GroundsManagement Fee Association YN Yes Community Features Street Lights Electric On Property YN Yes Home Warranty YN Yes Land Lease YN No Listing Terms CashConventionalFHAGeorgia Housing and Finance AuthorityUSDA LoanVA Loan New Construction YN Yes Property Condition Under Construction Property Sub Type Single Family Residence Sewer Public Sewer Structure Type House Tax Annual Amount 1500 Tax Year 2026 Utilities Electricity AvailableHigh Speed InternetSewer ConnectedUnderground UtilitiesWater Available Water Source Public

GAMLS logo Listing provided courtesy of Valor Realty: 470-570-9745. © 2026 Georgia Multiple Listing Service, Inc. All rights reserved. Information Deemed Reliable But Not Guaranteed.


Georgia MLS logo© 2026 Georgia Multiple Listing Service, Inc. All rights reserved. The data relating to real estate for sale or lease on this web site comes in part from GAMLS. Real estate listings held by brokerage firms other than Buffington Real Estate Group are marked with the GAMLS logo or an abbreviated logo and detailed information about them includes the name of the listing broker. IDX information is provided exclusively for consumers' personal, non-commercial use and may not be used for any purpose other than to identify prospective properties consumers may be interested in purchasing. Information is deemed reliable but is not guaranteed accurate by GAMLS or Buffington Real Estate Group. Data last updated: 2026-10-15T16:10:59.28.
 
https://bt-photos.global.ssl.fastly.net/gamls/orig_boomver_1_10779703-2.jpg https://bt-photos.global.ssl.fastly.net/gamls/orig_boomver_1_10779703-2.jpg https://bt-photos.global.ssl.fastly.net/gamls/orig_boomver_1_10779703-2.jpg
Logo
Buffington Real Estate Group
3395 White Sulphur Road
Gainesville GA, 30501