

























Description
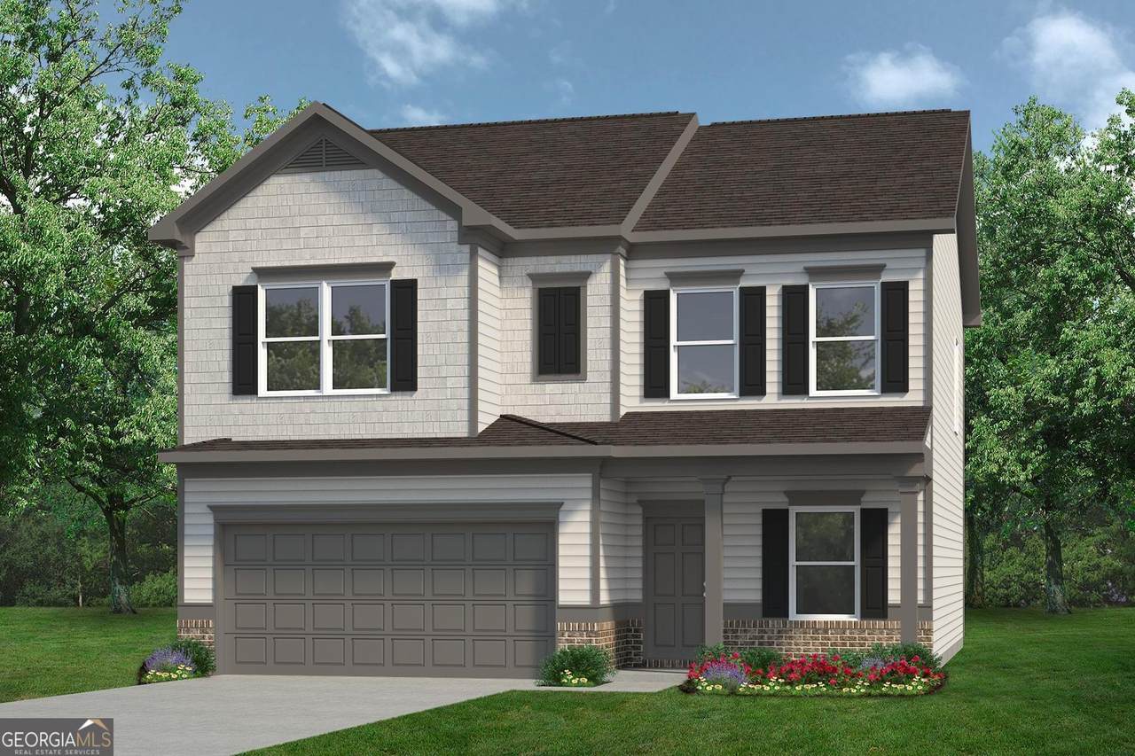
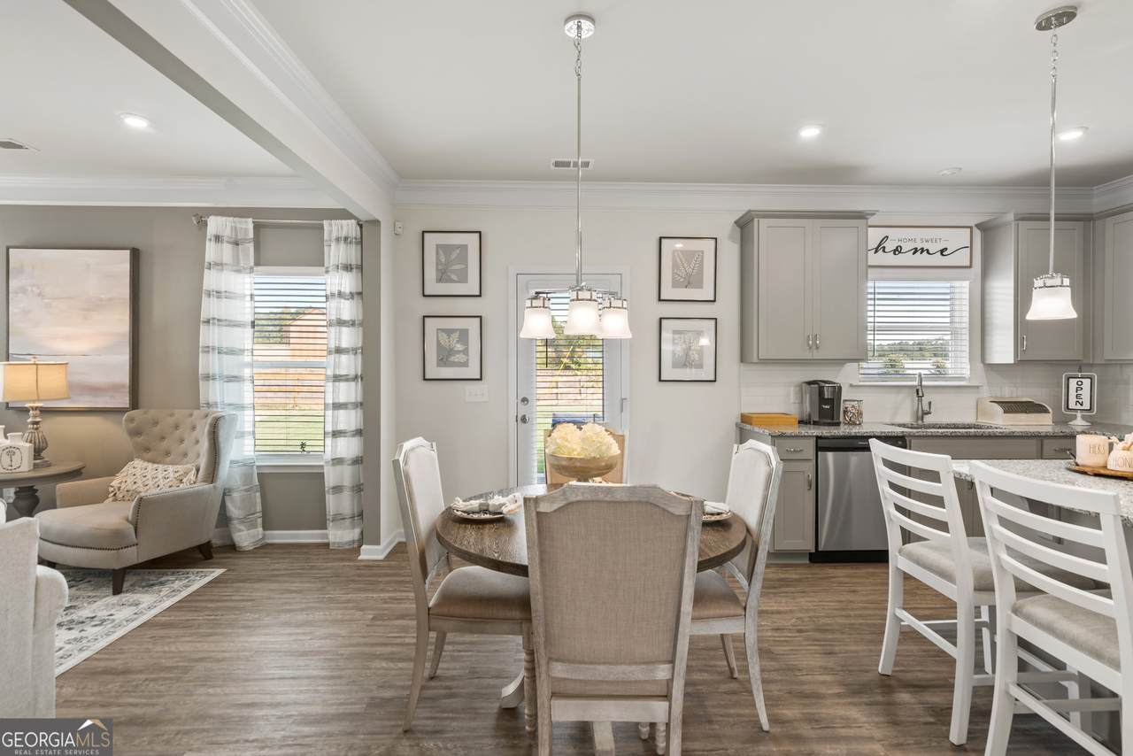
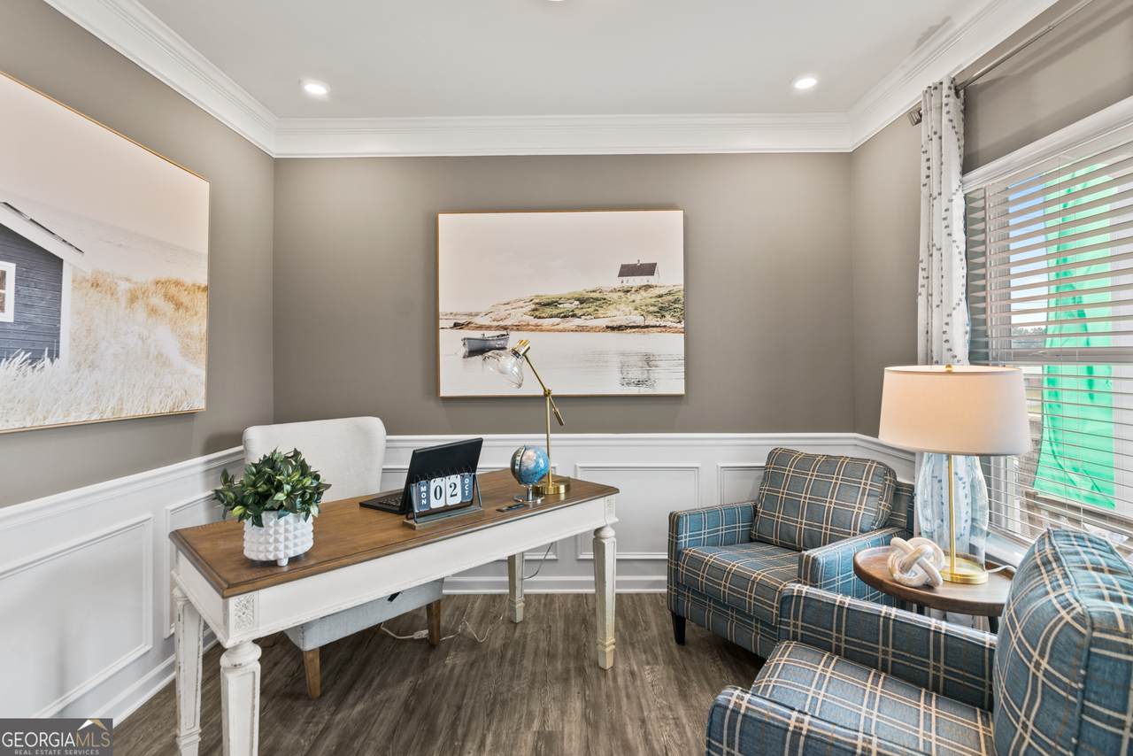
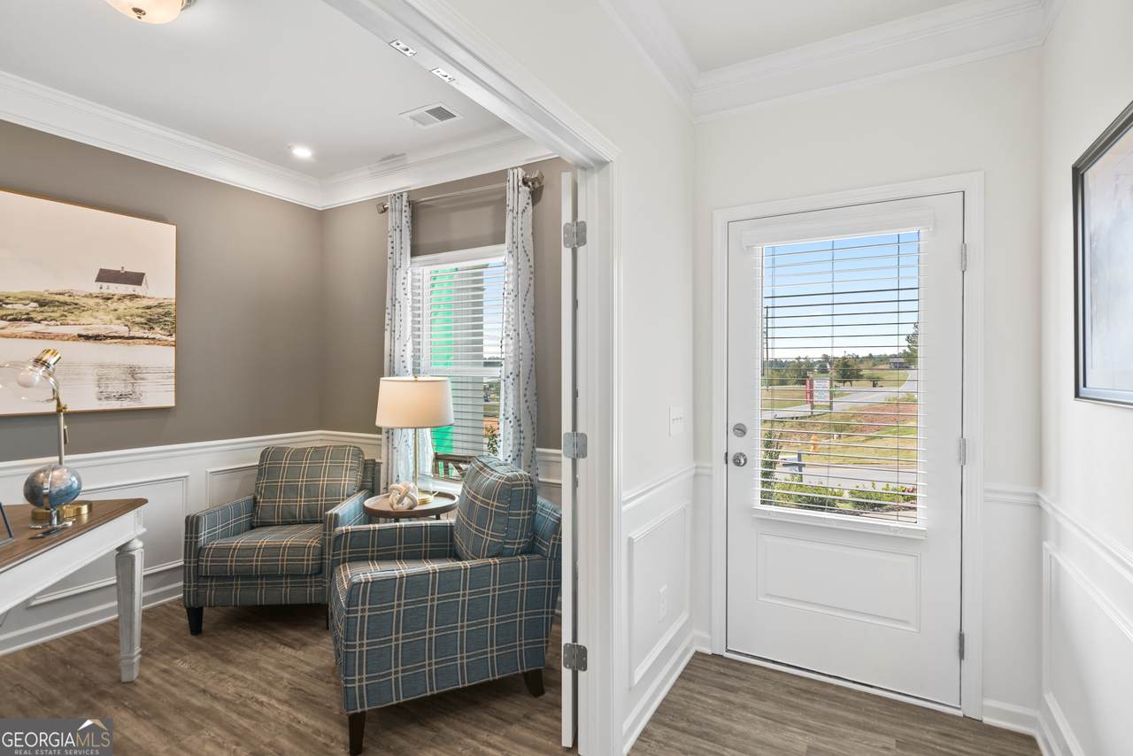
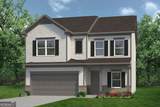
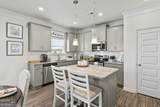
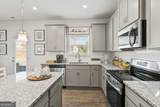
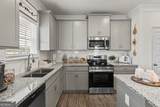
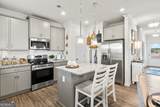
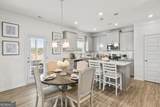
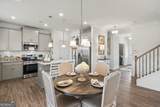
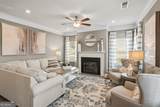
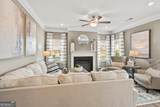
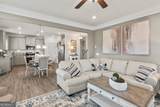
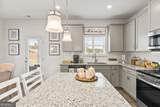
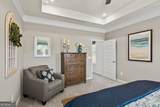
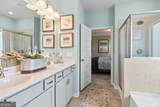
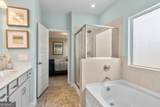
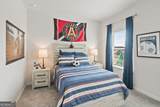
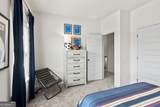
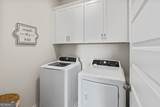
Move in Ready November 2026! The Coleman plan by Smith Douglas Homes in the new community Avalon. Step into this beautifully crafted 4-bedroom, 2.5-bath home, where modern comfort and thoughtful design come together across two spacious levels. The welcoming foyer opens to a dedicated dining room, perfect for entertaining, holidays, or flexible everyday use. The open-concept main living area seamlessly connects the family room, breakfast area, and spacious kitchen, creating an inviting space for gathering and daily living. A sleek electric fireplace adds warmth and contemporary style.Just off the breakfast area, a patio extends your living space outdoors, ideal for morning coffee, grilling, or relaxing at day's end. Upstairs, the private owner's suite features an ensuite bath with dual vanities, a separate shower and soaking tub, and a large walk-in closet. Three additional bedrooms share a thoughtfully designed bath with dual vanities and a compartmentalized layout for added convenience. A centrally located laundry room completes the second floor. With its functional layout, modern finishes, and seamless indoor-outdoor flow, this home offers the perfect blend of style, comfort, and livability. Photos are representative of the floor plan and may not reflect the actual home. Please contact agent for further information and to set up an appointment.
-
4BEDS
-
N/AACRES
-
2BATHS
-
11/2 BATHS
-
2,053SQFT
-
$145$/SQFT
School Information
Description
Move in Ready November 2026! The Coleman plan by Smith Douglas Homes in the new community Avalon. Step into this beautifully crafted 4-bedroom, 2.5-bath home, where modern comfort and thoughtful design come together across two spacious levels. The welcoming foyer opens to a dedicated dining room, perfect for entertaining, holidays, or flexible everyday use. The open-concept main living area seamlessly connects the family room, breakfast area, and spacious kitchen, creating an inviting space for gathering and daily living. A sleek electric fireplace adds warmth and contemporary style.Just off the breakfast area, a patio extends your living space outdoors, ideal for morning coffee, grilling, or relaxing at day's end. Upstairs, the private owner's suite features an ensuite bath with dual vanities, a separate shower and soaking tub, and a large walk-in closet. Three additional bedrooms share a thoughtfully designed bath with dual vanities and a compartmentalized layout for added convenience. A centrally located laundry room completes the second floor. With its functional layout, modern finishes, and seamless indoor-outdoor flow, this home offers the perfect blend of style, comfort, and livability. Photos are representative of the floor plan and may not reflect the actual home. Please contact agent for further information and to set up an appointment.
 © 2026 Georgia Multiple Listing Service, Inc. All rights reserved. The data relating to real estate for sale or lease on this web site comes in part from GAMLS. Real estate listings held by brokerage firms other than Buffington Real Estate Group are marked with the GAMLS logo or an abbreviated logo and detailed information about them includes the name of the listing broker. IDX information is provided exclusively for consumers' personal, non-commercial use and may not be used for any purpose other than to identify prospective properties consumers may be interested in purchasing. Information is deemed reliable but is not guaranteed accurate by GAMLS or Buffington Real Estate Group. Data last updated: 2026-10-11T22:09:53.25.