




Skip To Content

2078 Sidney Cove Court

Buford, GA 30518
  • $685,000
  • STATUS: Active
  • ON SITE: 131 Days
  • MLS #: 10778606
UPDATED: 25 min ago
$685,000
  • 4
    BEDS
  • 0.32
    ACRES
  • 4
    BATHS
  • 0
    1/2 BATHS
Neighborhood:
Type:
Single-Family Home
Built:
2022
County:
Area:

School Information

Elementary School:
Middle School:
High School:

Description

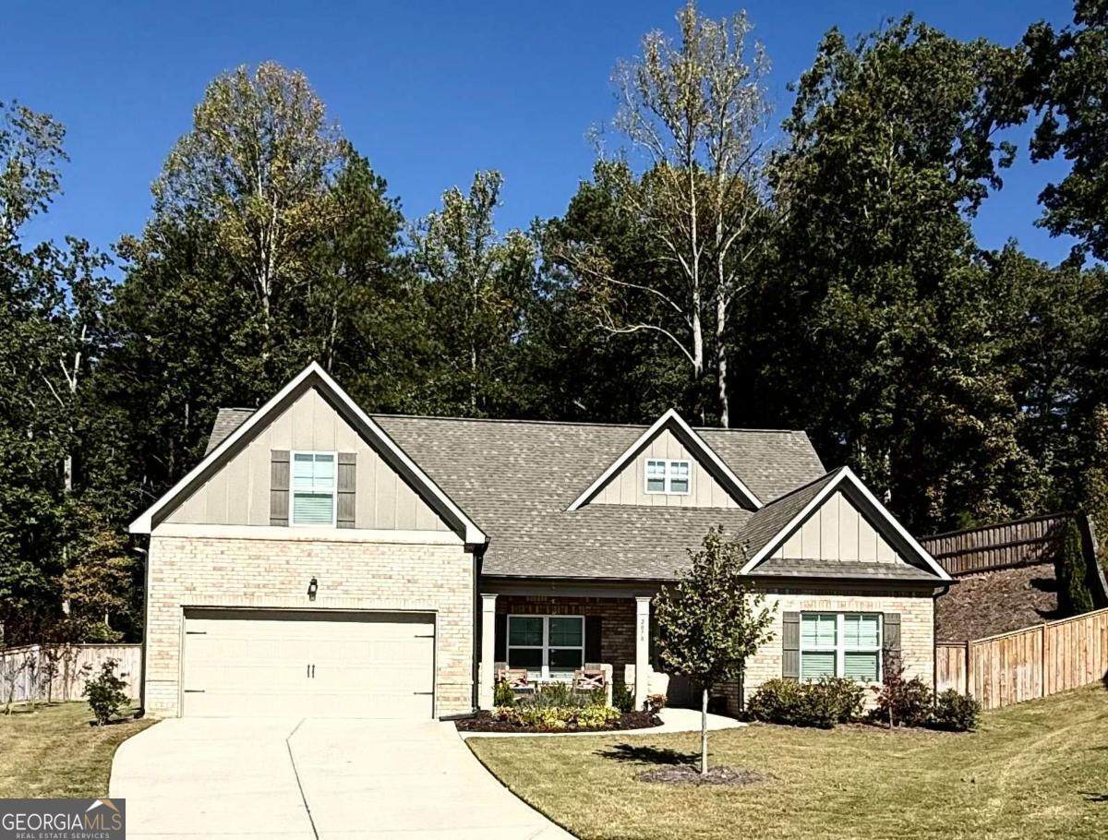
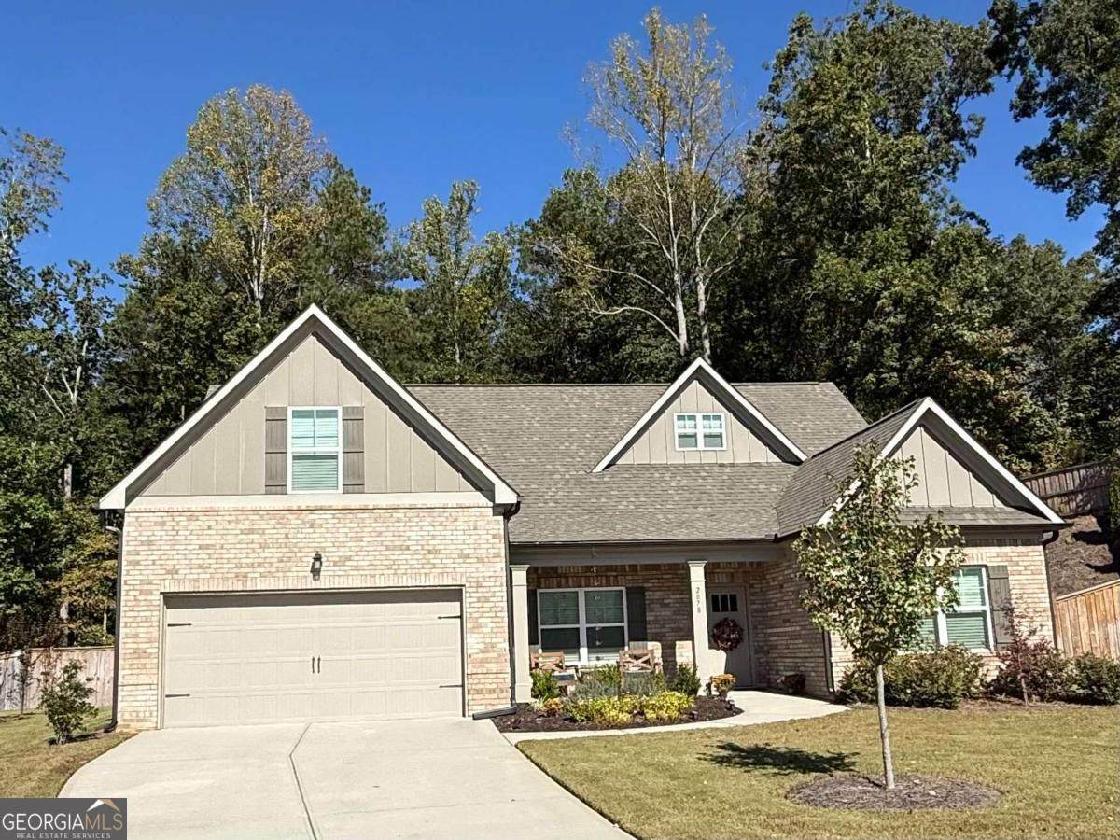
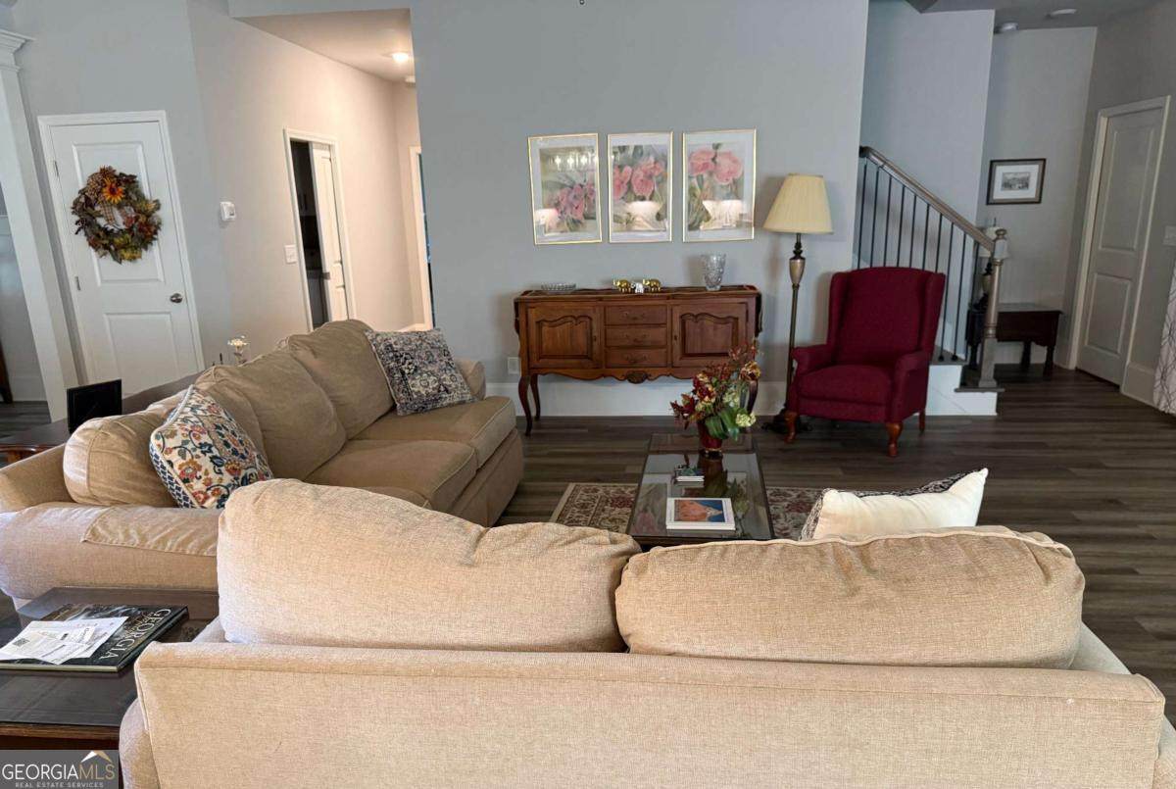
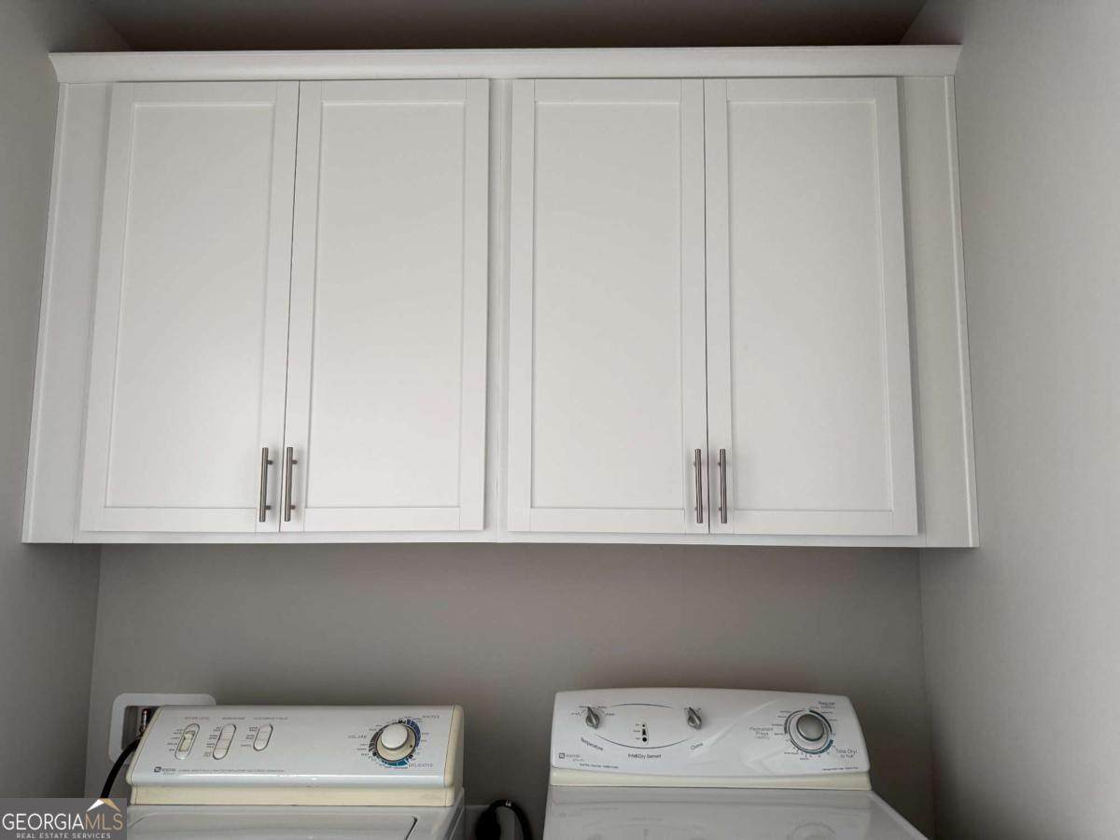
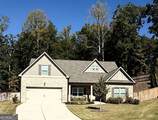
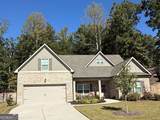
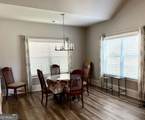
FALL in love with our home!!! MINUTES AWAY FROM LAKE LANIER. Welcome to 2078 Sydney Cove Ct. a well-maintained home nestled in one of Buford's most desirable communities. With only 44 homesites, this intimate enclave offers a rare blend of privacy, elegance, and convenience-just minutes from the highly sought-after south end of Lake Lanier. This thoughtfully crafted residence features 4 spacious bedrooms and 4 full baths, including a private upstairs bonus suite with its own full bath-perfect for guests, a home office, or a media retreat. The main-level primary suite provides both comfort and sophistication, highlighted by an oversized, all-tile shower with accessible entrance and bench seating, along with large linen closet. Open floor plan with kitchen, breakfast nook, living room with fireplace and dining room. The kitchen has custom white cabinetry, beautifully appointed with quartz countertops, a large center island with bar seating, a 5-burner cooktop, double wall ovens, stainless steel appliances, tile backsplash, under-cabinet lighting, and a walk-in pantry. Additional upgrades include durable, hardwood-inspired EVP flooring, tile in all baths, and laundry room with cabinets and folding counter, smart home features such as a smart front door lock and remote-access garage, and exterior LED lighting. Covered front porch and cover back patio. Well landscaped and maintained yard. This home is close to Lake Lanier, along with premier shopping, dining, and access to highly rated Buford area schools. This is a rare opportunity to own a truly turnkey, designer-level home in a highly desirable location.

Monthly Payment Calculator


Georgia MLS logo© 2026 Georgia Multiple Listing Service, Inc. All rights reserved. The data relating to real estate for sale or lease on this web site comes in part from GAMLS. Real estate listings held by brokerage firms other than Buffington Real Estate Group are marked with the GAMLS logo or an abbreviated logo and detailed information about them includes the name of the listing broker. IDX information is provided exclusively for consumers' personal, non-commercial use and may not be used for any purpose other than to identify prospective properties consumers may be interested in purchasing. Information is deemed reliable but is not guaranteed accurate by GAMLS or Buffington Real Estate Group. Data last updated: 2026-10-14T13:10:56.607.
www.chadbuffington.net/homes/177271266
Print Image

2078 Sidney Cove Court Buford, GA 30518

  • Price: $685,000
  • Status: Active
  • On Site: 131 Days
  • Updated: 25 min ago
  • MLS #: 10778606
4
Beds
4
Baths
0
½ Baths
0.32
Acres
2022
Built
Neighborhood:
Reserve At Lanier
County:
Gwinnett
Area:
Buford
Elementary School:
White Oak
Middle School:
Lanier
High School:
Lanier
Property Description
FALL in love with our home!!! MINUTES AWAY FROM LAKE LANIER. Welcome to 2078 Sydney Cove Ct. a well-maintained home nestled in one of Buford's most desirable communities. With only 44 homesites, this intimate enclave offers a rare blend of privacy, elegance, and convenience-just minutes from the highly sought-after south end of Lake Lanier. This thoughtfully crafted residence features 4 spacious bedrooms and 4 full baths, including a private upstairs bonus suite with its own full bath-perfect for guests, a home office, or a media retreat. The main-level primary suite provides both comfort and sophistication, highlighted by an oversized, all-tile shower with accessible entrance and bench seating, along with large linen closet. Open floor plan with kitchen, breakfast nook, living room with fireplace and dining room. The kitchen has custom white cabinetry, beautifully appointed with quartz countertops, a large center island with bar seating, a 5-burner cooktop, double wall ovens, stainless steel appliances, tile backsplash, under-cabinet lighting, and a walk-in pantry. Additional upgrades include durable, hardwood-inspired EVP flooring, tile in all baths, and laundry room with cabinets and folding counter, smart home features such as a smart front door lock and remote-access garage, and exterior LED lighting. Covered front porch and cover back patio. Well landscaped and maintained yard. This home is close to Lake Lanier, along with premier shopping, dining, and access to highly rated Buford area schools. This is a rare opportunity to own a truly turnkey, designer-level home in a highly desirable location.
Exterior Features

Architectural Style Brick 3 SideCraftsmanRanch Attached Garage YN No Carport YN No Common Walls No Common Walls Construction Materials ConcreteOther Exterior Features Garden Fencing Back YardPrivacy Foundation Details Slab Garage YN Yes Levels One and One Half Lot Features Cul-De-Sac Lot Size Area 13939.2 Lot Size Source Public Records Lot Size Units Square Feet Parking Features GarageGarage Door Opener Parking Total 2 Roof Composition Total Number Of Slips 0 View YN No Window Features Double Pane WindowsWindow Treatments

Interior Features

Above Grade Finished Area 0 Above Grade Finished Area Units Square Feet Accessibility Features Accessible Approach with RampAccessible DoorsAccessible EntranceAccessible Full BathAccessible Hallway(s)Accessible Kitchen Appliances DishwasherDouble OvenDryerElectric Water HeaterMicrowave Basement None Below Grade Finished Area 0 Below Grade Finished Area Units Square Feet Below Grade Unfinished Area 0 Building Area Total 0 Building Area Units Square Feet Cooling Ceiling Fan(s)Central AirElectric Cooling YN Yes Fireplace Features Family RoomMasonry Fireplace YN Yes Fireplaces Total 1 Flooring Carpet Heating CentralElectric Heating YN Yes Interior Features BookcasesDouble VanityHigh CeilingsMaster On Main Level Kitchen Features Breakfast AreaKitchen IslandPantryWalk-in Pantry Laundry Features Other Living Area Source Public Records Living Area Units Square Feet Main Level Bathrooms 3 Main Level Bedrooms 3 Rooms FoyerLaundry

Property Features

Association Fee 750 Association Fee Includes None Association YN Yes Community Features None Electric On Property YN Yes Home Warranty YN No Land Lease YN No New Construction YN No Property Attached YN No Property Condition Resale Property Sub Type Single Family Residence Security Features Carbon Monoxide Detector(s)Smoke Detector(s) Sewer Public Sewer Structure Type House Tax Annual Amount 3695 Tax Year 2025 Utilities Cable AvailableElectricity AvailableHigh Speed InternetNatural Gas AvailablePhone AvailableSewer AvailableUnderground UtilitiesWater Available Water Body Name None Water Source Public

GAMLS logo Listing provided courtesy of Tripco Realty Services: 404-216-1109. © 2026 Georgia Multiple Listing Service, Inc. All rights reserved. Information Deemed Reliable But Not Guaranteed.


Georgia MLS logo© 2026 Georgia Multiple Listing Service, Inc. All rights reserved. The data relating to real estate for sale or lease on this web site comes in part from GAMLS. Real estate listings held by brokerage firms other than Buffington Real Estate Group are marked with the GAMLS logo or an abbreviated logo and detailed information about them includes the name of the listing broker. IDX information is provided exclusively for consumers' personal, non-commercial use and may not be used for any purpose other than to identify prospective properties consumers may be interested in purchasing. Information is deemed reliable but is not guaranteed accurate by GAMLS or Buffington Real Estate Group. Data last updated: 2026-10-14T13:10:56.607.
 
https://bt-photos.global.ssl.fastly.net/gamls/orig_boomver_1_10778606-2.jpg https://bt-photos.global.ssl.fastly.net/gamls/orig_boomver_1_10778606-2.jpg https://bt-photos.global.ssl.fastly.net/gamls/orig_boomver_1_10778606-2.jpg
Logo
Buffington Real Estate Group
3395 White Sulphur Road
Gainesville GA, 30501